



Active
24 Paisley Way, Attleboro MA 02703
$989,450
Estimated $6,213/month Calculator Single Family
4 Bedrooms
Baths
2774
Total Parking: 6 (2 Garage)
16,059 (0.37)
Built in 2027
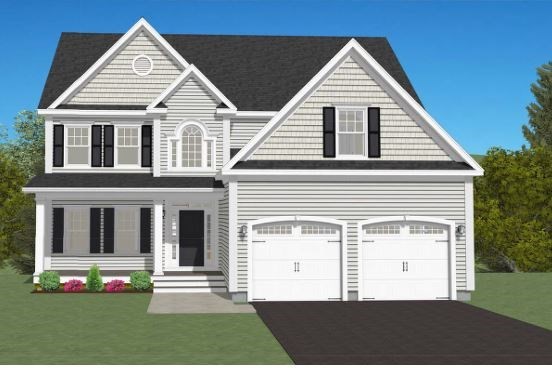
Welcome to The Woods at Forest Hill! 24 Paisley Way - Currently under construction with an early March 27' completion. This Chatham floor plan features an open-concept layout with an expansive quartz kitchen that flows seamlessly into the dining area and inviting family room with gas fireplace—perfect for everyday living and entertaining. A versatile first-floor flex room offers endless possibilities and can serve as a formal dining room, home office, living room, or playroom. Upstairs, you'll find four generously sized bedrooms, a convenient second-floor laundry room, and a spacious primary suite complete with a luxurious en suite bath with tiled shower and alcove tub, a walk-in closet, and private sitting area. The mudroom off garage offers, half bath, coat closet and convenient bench and cubbies, this home also boasts a custom molding package and is prewired for all your smart needs. Photos are of previously built homes and may show optional features and upgrades. Please consult the listing agent for a complete list of standard features and available options.
This home has been viewed 5 times
Last Checked: November 18th, 2026 at 7:18am (Source: MLS PIN #73601920)
Garage Parking
Green Features
Air Conditioning
Waterview
Lead Paint Free
General Information for 24 Paisley Way, Attleboro MA 02703
Listing ID73601920
Property TypeSingle Family / Detached
Price$989,450 ($356.69/SqFt)
StyleColonial
CityAttleboro
CountyBristol
MLS AreaBriggs Corner
Neighborhood(s)
Garage Parking2
Zoning1210
Association0
Year Built2027
Year Built SourceBuilder
Year Built DetailsApproximate,Under Construction
Interior Features for 24 Paisley Way, Attleboro MA 02703
Approximate Living Area Total2774
Living Area Includes BasementNo
Rooms8
Bedrooms4
Primary En Suite BathroomYes
BasementFull
Cooling1, Split
Fireplaces
AppliancesRange
FlooringTile
Electric220 Volts
Exterior Features for 24 Paisley Way, Attleboro MA 02703
Approximate Lot Size (Acres)0.37
Approximate Lot Size (Square Feet)16059
Total Parking6 (2 Garage)
Garage Parking2
WaterPublic
SewerPublic Sewer
Lot FeaturesGentle Sloping
Parking Features1
Exterior FeaturesPorch
Foundation Materials
Construction MaterialsFrame
Road Frontage Type
Patio & PorchCovered
Roof MaterialAsphalt/fiberglass Shingles
Utility Connections110 Volts
Water ViewsNo
Water Views Features
Waterfront0
Waterfront Features
Pool Features
Horse Permitted0
Horse Amenities
Disclosures for 24 Paisley Way, Attleboro MA 02703
Lead PaintNone
UFFI
Living Area Includes BasementNo
Living Area Disclosure
Building Area SourceMeasured
Special Listing Conditions
ExclusionsCurrent Washer/Dryer Excluded
Compensation Based On
Financial Information for 24 Paisley Way, Attleboro MA 02703
Association0
Association Fee
Association Fee FrequencyAnnually
Association Fee Includes
Real Estate Tax1400
Tax Year2026
Assessed Value$320,000
Location Information for 24 Paisley Way, Attleboro MA 02703
Elementary SchoolHyman Fine
Middle SchoolWamsutta
High SchoolAttleboro
Neighborhood(s)
MLS AreaBriggs Corner
Area AmenitiesWalk/jog Trails
Contact Information for 24 Paisley Way, Attleboro MA 02703
Agent
Name: Jennifer Naylor
Payment Calculator
, Interest
Property Taxes 116.67
Principal & Interest 6096.68
HOA Dues
Exclusive Listing Agent
Nicholas Reuter
Jennifer Naylor
Office Phone