



Active
1 Derby Brook Way # 1, Hingham MA 02043
$1,339,000
Estimated $9,155/month Calculator Single Family
3 Bedrooms
Baths
2200
Total Parking: 6 (2 Garage)
0 (0.00)
Built in 2011
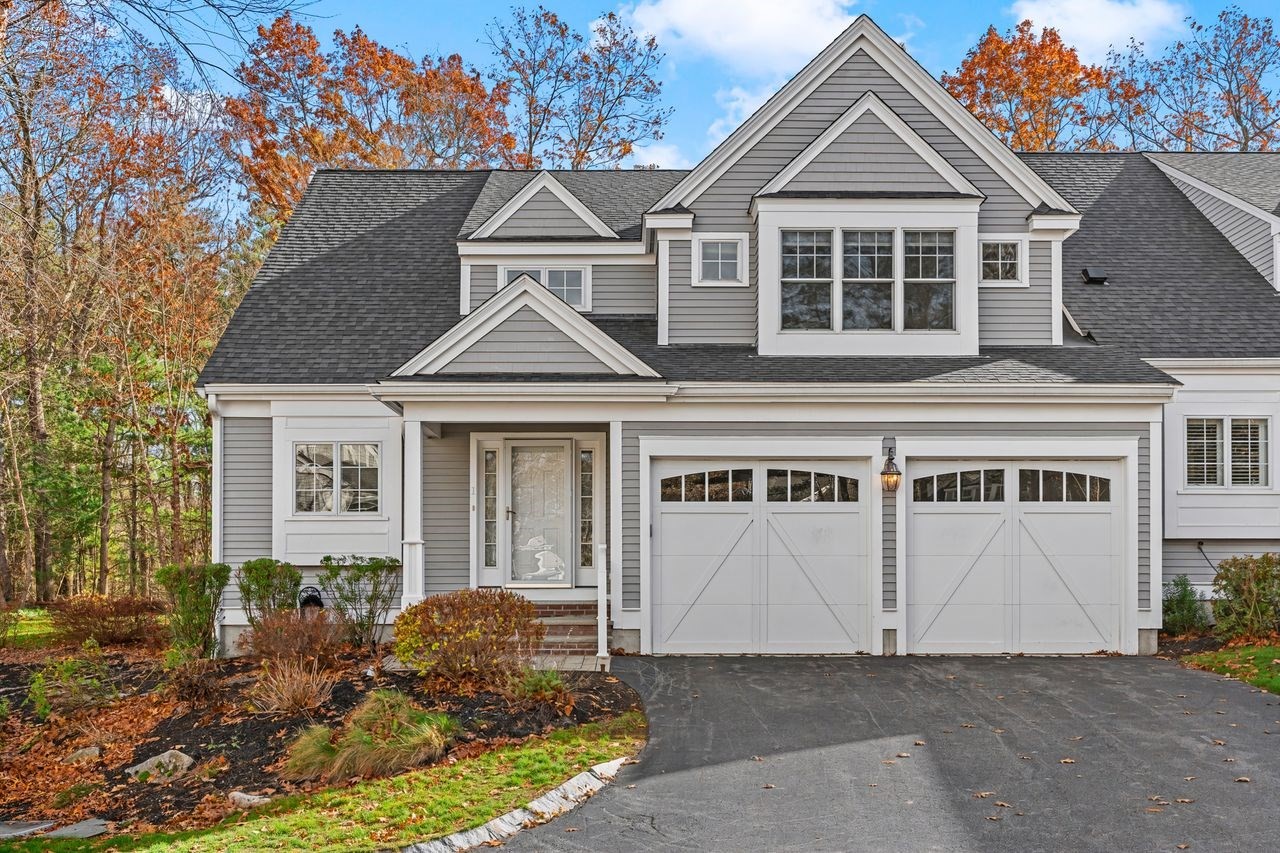
Nestled along a picturesque, tree-lined street and accessed by a charming stone bridge, this beautifully maintained end-unit home at Derby Brook Way offers a welcoming blend of comfort, privacy, and convenience. Filled with natural light, the inviting first floor features a spacious kitchen with granite countertops, a large center island, and stainless steel appliances. The adjacent dining room, flows seamlessly into the welcoming family room, where a soaring cathedral ceiling and gas fireplace create a warm and inviting gathering space. Sliding doors lead to a private deck and patio overlooking a peaceful, secluded backyard. The first-floor primary suite offers a walk-in closet and a well-appointed bath with double vanity, spacious walk-in shower, and separate soaking tub. Upstairs, an expansive loft-style family room overlooks the main living area and provides flexible space for a home office, media room, or additional gathering area. Two generously sized bedrooms and a full bath complete the second floor. Additional highlights include gleaming hardwood floors throughout the main living areas, a large unfinished basement offering excellent storage or future possibilities, and an attached two-car garage. Ideally situated for commuters with convenient access to Route 3.
This home has been viewed 3 times
Last Checked: November 18th, 2026 at 7:13am (Source: MLS PIN #73601872)
Garage Parking
Air Conditioning
Waterview
Lead Paint Free
General Information for 1 Derby Brook Way # 1, Hingham MA 02043
Listing ID73601872
Property TypeSingle Family / Attached
Price$1,339,000 ($608.64/SqFt)
StyleColonial
CityHingham
CountyPlymouth
Neighborhood(s)
Garage Parking2
Zoningres
Association0
Year Built2011
Year Built SourcePublic Records
Year Built DetailsActual
Interior Features for 1 Derby Brook Way # 1, Hingham MA 02043
Approximate Living Area Total2200
Living Area Includes BasementNo
Rooms6
Bedrooms3
Primary En Suite BathroomYes
BasementFull
Cooling1, Split
Fireplaces
AppliancesRange
FlooringTile
Electric220 Volts
Exterior Features for 1 Derby Brook Way # 1, Hingham MA 02043
Approximate Lot Size (Acres)0
Approximate Lot Size (Square Feet)0
Total Parking6 (2 Garage)
Garage Parking2
WaterPublic
SewerPublic Sewer
Lot FeaturesGentle Sloping
Parking Features1
Exterior FeaturesPorch
Foundation Materials
Construction MaterialsFrame
Road Frontage Type
Patio & PorchCovered
Roof MaterialAsphalt/fiberglass Shingles
Utility Connections110 Volts
Water ViewsNo
Water Views Features
Waterfront0
Waterfront FeaturesRiver
Pool Features
Horse Permitted0
Horse AmenitiesRiver
Disclosures for 1 Derby Brook Way # 1, Hingham MA 02043
Lead PaintNone
UFFINo
Living Area Includes BasementNo
Living Area Disclosure
Building Area SourcePublic Records
Special Listing Conditions
ExclusionsCurrent Washer/Dryer Excluded
Compensation Based On
Financial Information for 1 Derby Brook Way # 1, Hingham MA 02043
Association0
Association Fee
Association Fee FrequencyMonthly
Association Fee Includes
Real Estate Tax10852
Tax Year2026
Assessed Value$1,036,500
Location Information for 1 Derby Brook Way # 1, Hingham MA 02043
Elementary SchoolSouth
Middle SchoolHingham Middle
High SchoolHingham High
Neighborhood(s)
Area AmenitiesWalk/jog Trails
Contact Information for 1 Derby Brook Way # 1, Hingham MA 02043
Agent
Name: Christine Powers
Payment Calculator
, Interest
Property Taxes 904.33
Principal & Interest 8250.49
HOA Dues
Exclusive Listing Agent
Coldwell Banker Realty - Cohasset
Christine Powers
Office Phone