



Active
10 Old Rowley Rd, Newbury MA 01951
$1,325,000
Estimated $8,806/month Calculator Single Family
5 Bedrooms
Baths
3325
Total Parking: 10
53,579 (1.23)
Built in 1948
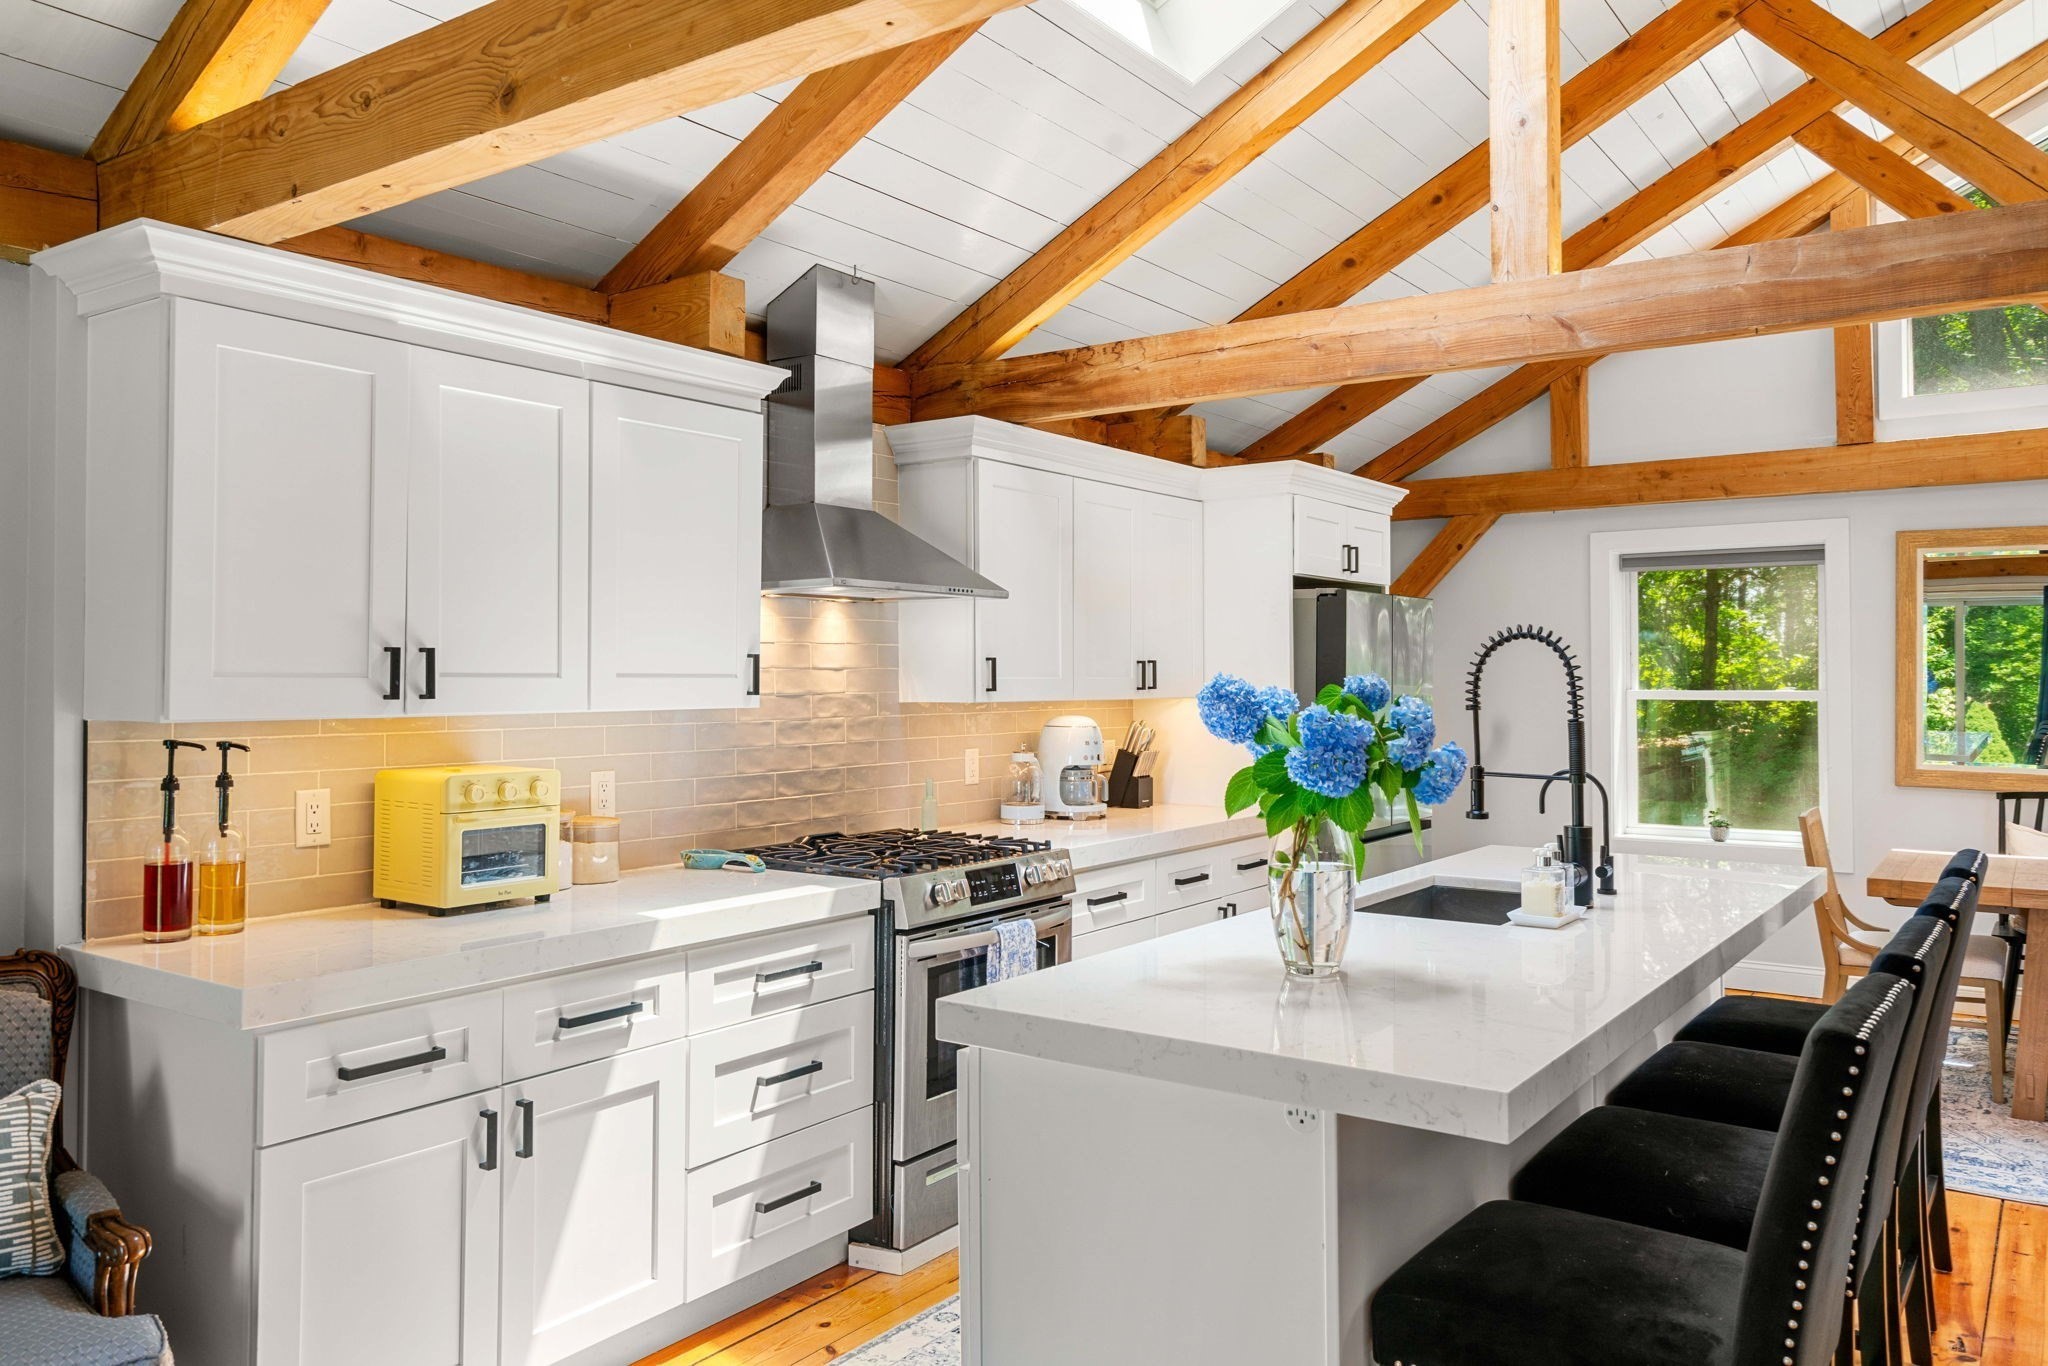
Holidays are coming and this is your ideal modern and renovated home for gatherings, celebrations and entertaining with a very flexible floorplan and room for all of your guests or family with 5 Bedrooms, 2 Living Rooms, Sunroom & open concept Living/Dining/Kitchen area. Wake up to breathtaking marsh views with the serenity of the Parker River from this extraordinary retreat set on over an acre of private coastal landscape. Designed to impress, this home welcomes you with soaring 20-foot cathedral ceilings, dramatic exposed beams, and a spectacular open concept living space where the kitchen, dining, and living space flow seamlessly together. Whether you're entertaining a crowd or enjoying a quiet morning coffee overlooking the marsh, every space feels both grand and inviting. The intriguing layout of this single-level-living 5-Bed/3-Bath is a "Must See In Person". Wonderfully designed with multiple areas to socialize and gather; or to have privacy and solitude - in this very special property overlooking beautiful year-round private pastoral views. Gorgeous kitchen with new SS appliances, upscale backsplash, and modern conveniences such as vent hood, central AC, and whole-house reverse osmosis system. Versatile floor plan offers secondary sitting room away from the main social area for movie nights, mah jong, reading or teen hangouts. All new interior paint, Hardwood floors throughout, and oversized windows to let the natural light in and provide constant views of nature. Two ensuite bedrooms, with the primary having private deck access to the hot tub. Very large pantry and numerous closets. Multiple outbuildings for workshops, she-shed or storage space. The options here are endless! Beautiful home with appeal for blended families, multi-generational living, and inlaw or aupair/nanny accomodations. Showings available at Saturday & Sunday Open Houses 1:15-3:15 PM.
This home has been viewed 5 times
Last Checked: November 12th, 2026 at 10:28am (Source: MLS PIN #73601372)
Air Conditioning
Waterview
Lead Paint Free
General Information for 10 Old Rowley Rd, Newbury MA 01951
Listing ID73601372
Property TypeSingle Family / Detached
Price$1,325,000 ($398.5/SqFt)
StyleColonial
CityNewbury
CountyEssex
Neighborhood(s)Ipswich
Garage Parking0
ZoningAR4
Year Built1948
Year Built SourcePublic Records
Year Built DetailsActual
Interior Features for 10 Old Rowley Rd, Newbury MA 01951
Approximate Living Area Total3325
Living Area Includes BasementNo
Rooms8
Bedrooms5
Primary En Suite BathroomYes
BasementFull
Cooling1, Split
Fireplaces
AppliancesRange
FlooringTile
Electric220 Volts
Exterior Features for 10 Old Rowley Rd, Newbury MA 01951
Approximate Lot Size (Acres)1.23
Approximate Lot Size (Square Feet)53579
Total Parking10
Garage Parking0
WaterPrivate
SewerPrivate Sewer
Lot FeaturesGentle Sloping
Parking Features1
Exterior FeaturesPorch
Foundation Materials
Construction MaterialsFrame
Road Frontage Type
Patio & PorchCovered
Roof MaterialAsphalt/fiberglass Shingles
Utility Connections110 Volts
Water ViewsYes
Water Views FeaturesBay
Waterfront0
Waterfront FeaturesRiver
Pool Features
Horse Permitted0
Horse AmenitiesRiver
Disclosures for 10 Old Rowley Rd, Newbury MA 01951
Lead PaintNone
UFFI
Living Area Includes BasementNo
Living Area Disclosure
Building Area SourcePublic Records
Special Listing Conditions
ExclusionsDeep Freezer
Title 5A
Compensation Based On
Financial Information for 10 Old Rowley Rd, Newbury MA 01951
Association Fee
Association Fee Frequency
Association Fee Includes
Real Estate Tax7698
Tax Year2026
Assessed Value$1,025,000
Location Information for 10 Old Rowley Rd, Newbury MA 01951
Elementary SchoolNes
Middle SchoolTriton Middle
High SchoolTriton Hs
Neighborhood(s)Ipswich
Area AmenitiesWalk/jog Trails
Contact Information for 10 Old Rowley Rd, Newbury MA 01951
Agent
Name: Barb Cullen
Payment Calculator
, Interest
Property Taxes 641.5
Principal & Interest 8164.23
HOA Dues
Exclusive Listing Agent
Keller Williams Realty Evolution
Barb Cullen
Office Phone