



Active
66 Stanley St, North Attleboro MA 02760
$959,000
Estimated $6,713/month Calculator Single Family
6 Bedrooms
Baths
5294
Total Parking: 24 (2 Garage)
41,727 (0.96)
Built in 1880
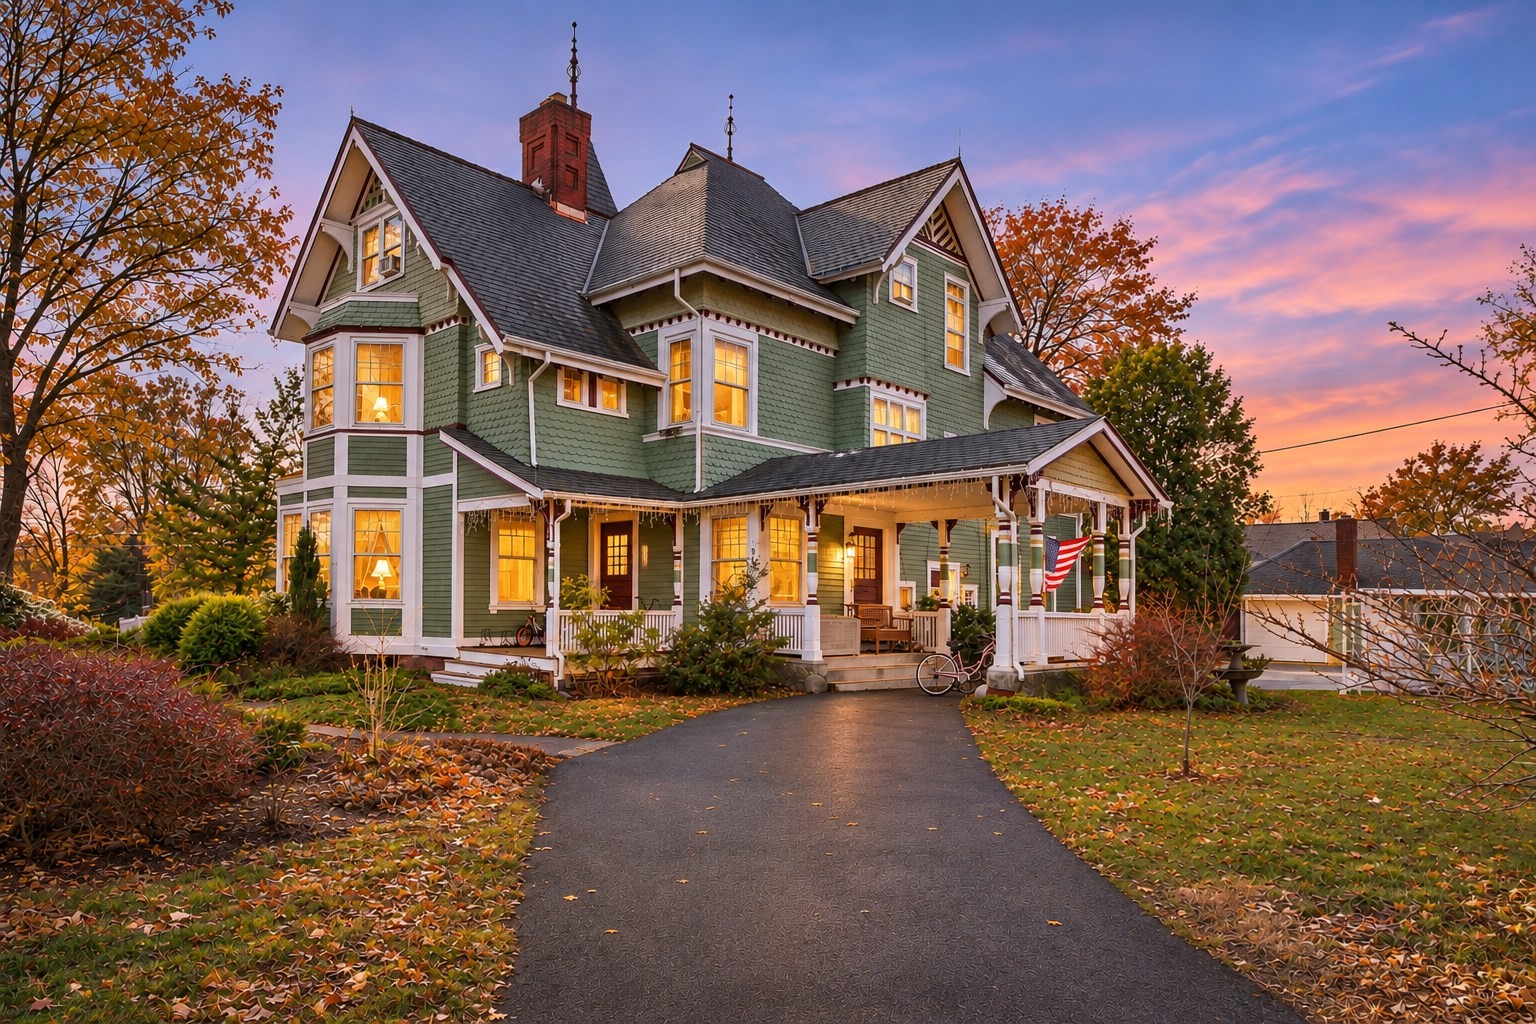
Timeless Elegance Meets Exceptional Versatility in This Magnificent Stately Victorian.Welcome to this beautifully maintained Victorian estate, offering an impressive 5,294 square feet of living space, 6 bedrooms, 3.5 bathrooms, and an abundance of historic charm and architectural detail. From the circular driveway and elegant porte-cochère to the slate roof, soaring ceilings, gleaming hardwood floors, intricate woodwork, and three fireplaces, this extraordinary home is truly one of a kind.Step inside the grand foyer, where stunning stained-glass windows illuminate the beautiful staircase. The spacious first floor features an inviting eat-in kitchen with upgraded cabinetry, granite countertops, a center island, and abundant storage. A formal dining room showcases a fireplace with an intricately hand-carved mantel, while the gracious living room offers another cozy fireplace. A sun-filled bonus room with a half bath provides additional flexible living space. The first-floor primary suite is a true retreat, featuring its own fireplace and a private bath with a tiled shower, antique-style custom vanity, and oversized soaking tub.Two staircases provide access to the upper levels. Second and third floors both feature kitchens, three bedrooms each, living rooms and a full bathrooms offer remarkable flexibility. Whether you're seeking a grand single-family residence, multigenerational living, or potential in-law/ADU accommodations, this home's versatile layout offers endless possibilities.Situated on nearly an acre along a charming side street, the beautifully landscaped, fenced-in grounds provide a private outdoor oasis complete with a wooden gazebo, patio, gardens, swing set, and play area. A two-car garage, gas heat, and exceptional craftsmanship complete this remarkable property.A rare opportunity to own a truly magnificent Victorian that seamlessly blends historic character, gracious living, and modern-day versatility
This home has been viewed 7 times
Last Checked: November 12th, 2026 at 10:28am (Source: MLS PIN #73601368)
Garage Parking
Air Conditioning
Lead Paint Free
General Information for 66 Stanley St, North Attleboro MA 02760
Listing ID73601368
Property TypeSingle Family / Detached
Price$959,000 ($181.15/SqFt)
StyleColonial
CityNorth Attleboro
CountyBristol
Neighborhood(s)
Garage Parking2
ZoningRes
Year Built1880
Year Built SourcePublic Records
Year Built DetailsActual
Interior Features for 66 Stanley St, North Attleboro MA 02760
Approximate Living Area Total5294
Living Area Includes BasementNo
Rooms16
Bedrooms6
Primary En Suite BathroomYes
BasementFull
CoolingSplit
Fireplaces
Appliances
FlooringTile
Electric220 Volts
Exterior Features for 66 Stanley St, North Attleboro MA 02760
Approximate Lot Size (Acres)0.96
Approximate Lot Size (Square Feet)41727
Total Parking24 (2 Garage)
Garage Parking2
WaterPublic
SewerPublic Sewer
Lot FeaturesGentle Sloping
Parking Features1
Exterior FeaturesPorch
Foundation Materials
Construction Materials
Road Frontage Type
Patio & PorchCovered
Roof MaterialAsphalt/fiberglass Shingles
Utility Connections
Water Views
Water Views Features
Waterfront0
Waterfront Features
Pool Features
Horse Permitted0
Horse Amenities
Disclosures for 66 Stanley St, North Attleboro MA 02760
Lead PaintNone
UFFI
Living Area Includes BasementNo
Living Area Disclosure
Building Area SourceMeasured
Special Listing Conditions
ExclusionsPersonal Property
Compensation Based On
Financial Information for 66 Stanley St, North Attleboro MA 02760
Association Fee
Association Fee Frequency
Association Fee Includes
Real Estate Tax9642
Tax Year2026
Assessed Value$871,800
Location Information for 66 Stanley St, North Attleboro MA 02760
Neighborhood(s)
Area AmenitiesWalk/jog Trails
Contact Information for 66 Stanley St, North Attleboro MA 02760
Agent
Name: Lisa Cranshaw
Payment Calculator
, Interest
Property Taxes 803.5
Principal & Interest 5909.05
HOA Dues
Exclusive Listing Agent
William Raveis R.E. & Home Services
Lisa Cranshaw
Office Phone