



Active
4 Rennie Dr, Andover MA 01810
$1,399,000
Estimated $9,715/month Calculator Single Family
4 Bedrooms
Baths
2962
Total Parking: 10 (2 Garage)
36,002 (0.83)
Built in 1963
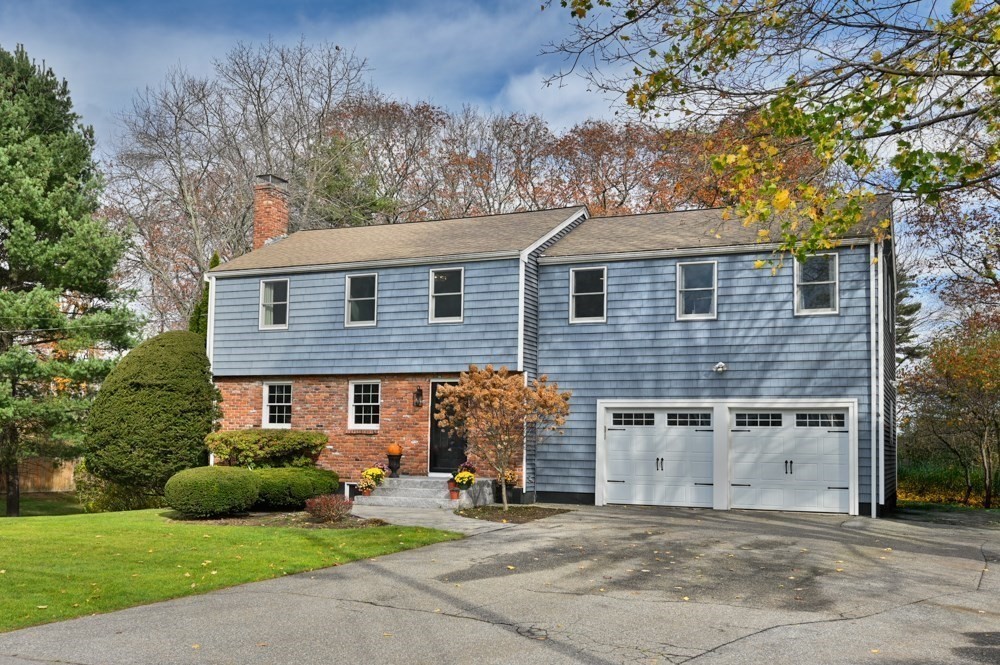
Located in one of Andover’s most desirable neighborhoods, this completely renovated home seamlessly blends modern elegance, thoughtful design, and exceptional living space. Offering four generously sized bedrooms, including a stunning primary suite, and rich maple hardwood flooring throughout, this home is designed for both comfortable everyday living and effortless entertaining.The heart of the home is the spectacular open-concept kitchen, dining, and family room, featuring a large center island, stainless steel appliances, two farmhouse sinks, a wine refrigerator, and a separate service bar. The expansive dining and family area boasts a beautiful vaulted ceiling and opens to a private deck overlooking the beautifully landscaped backyard and inviting in-ground Gunite pool.The first floor also offers a welcoming living room, convenient home office, half bath, and a spacious pantry area providing ample storage.Upstairs, retreat to the luxurious primary suite, complete with a beautifully appointed bathroom featuring a stunning walk-in shower, double vanity, and custom walk-in closet. Three additional spacious bedrooms are complemented by a well-appointed full bath with double vanity and jetted soaking tub. A dedicated second-floor laundry room with custom built-ins adds convenience and functionality.The walk-out lower level provides additional possibilities and direct access to the pool area, creating an ideal setting for enjoying the outdoors.With its extensive renovations, beautiful finishes, thoughtfully designed living spaces, and private backyard oasis, this exceptional Andover home offers the perfect combination of style, comfort, and convenience. A truly special property not to be missed!
This home has been viewed 11 times
Last Checked: November 11th, 2026 at 8:28pm (Source: MLS PIN #73601044)
Garage Parking
Air Conditioning
Waterview
Lead Paint Free
General Information for 4 Rennie Dr, Andover MA 01810
Listing ID73601044
Property TypeSingle Family / Detached
Price$1,399,000 ($472.32/SqFt)
StyleColonial
CityAndover
CountyEssex
Neighborhood(s)
Garage Parking2
ZoningSRB
Year Built1963
Year Built SourcePublic Records
Year Built DetailsActual
Interior Features for 4 Rennie Dr, Andover MA 01810
Approximate Living Area Total2962
Living Area Includes BasementYes
Rooms10
Bedrooms4
Primary En Suite BathroomYes
BasementFull
Cooling1, Split
Fireplaces
AppliancesRange
FlooringTile
Electric220 Volts
Exterior Features for 4 Rennie Dr, Andover MA 01810
Approximate Lot Size (Acres)0.83
Approximate Lot Size (Square Feet)36002
Total Parking10 (2 Garage)
Garage Parking2
WaterPublic
SewerPublic Sewer
Lot FeaturesGentle Sloping
Parking Features1
Exterior FeaturesPorch
Foundation Materials
Construction MaterialsFrame
Road Frontage Type
Patio & PorchCovered
Roof MaterialAsphalt/fiberglass Shingles
Utility Connections110 Volts
Water ViewsNo
Water Views Features
Waterfront0
Waterfront Features
Pool FeaturesAssociation
Horse Permitted0
Horse Amenities
Disclosures for 4 Rennie Dr, Andover MA 01810
Lead PaintNone
UFFI
Living Area Includes BasementYes
Living Area Disclosure
Building Area SourceAppraiser
Special Listing Conditions
ExclusionsPersonal Property
Compensation Based On
Financial Information for 4 Rennie Dr, Andover MA 01810
Association Fee
Association Fee Frequency
Association Fee Includes
Real Estate Tax13141
Tax Year2026
Assessed Value$1,067,500
Location Information for 4 Rennie Dr, Andover MA 01810
Elementary SchoolWest Elementary
Middle SchoolWest Middle
High SchoolAhs
Neighborhood(s)
Area AmenitiesWalk/jog Trails
Contact Information for 4 Rennie Dr, Andover MA 01810
Agent
Name: The Joe & Cindy Team
Team Members
Payment Calculator
, Interest
Property Taxes 1095.08
Principal & Interest 8620.19
HOA Dues
Exclusive Listing Agent
William Raveis R.E. & Home Services
The Joe & Cindy Team
Office Phone