



Active
21 John A Andrew St, Boston MA 02130
$1,795,000
Estimated $4,173/month Calculator Multi Family
Total Units: 3
Price Per Unit: $598,333.33
Total Rent: 70800/year
Estimated CAP Rate:
8 Bedrooms
Baths
4176
Total Parking: 0
4,812 (0.11)
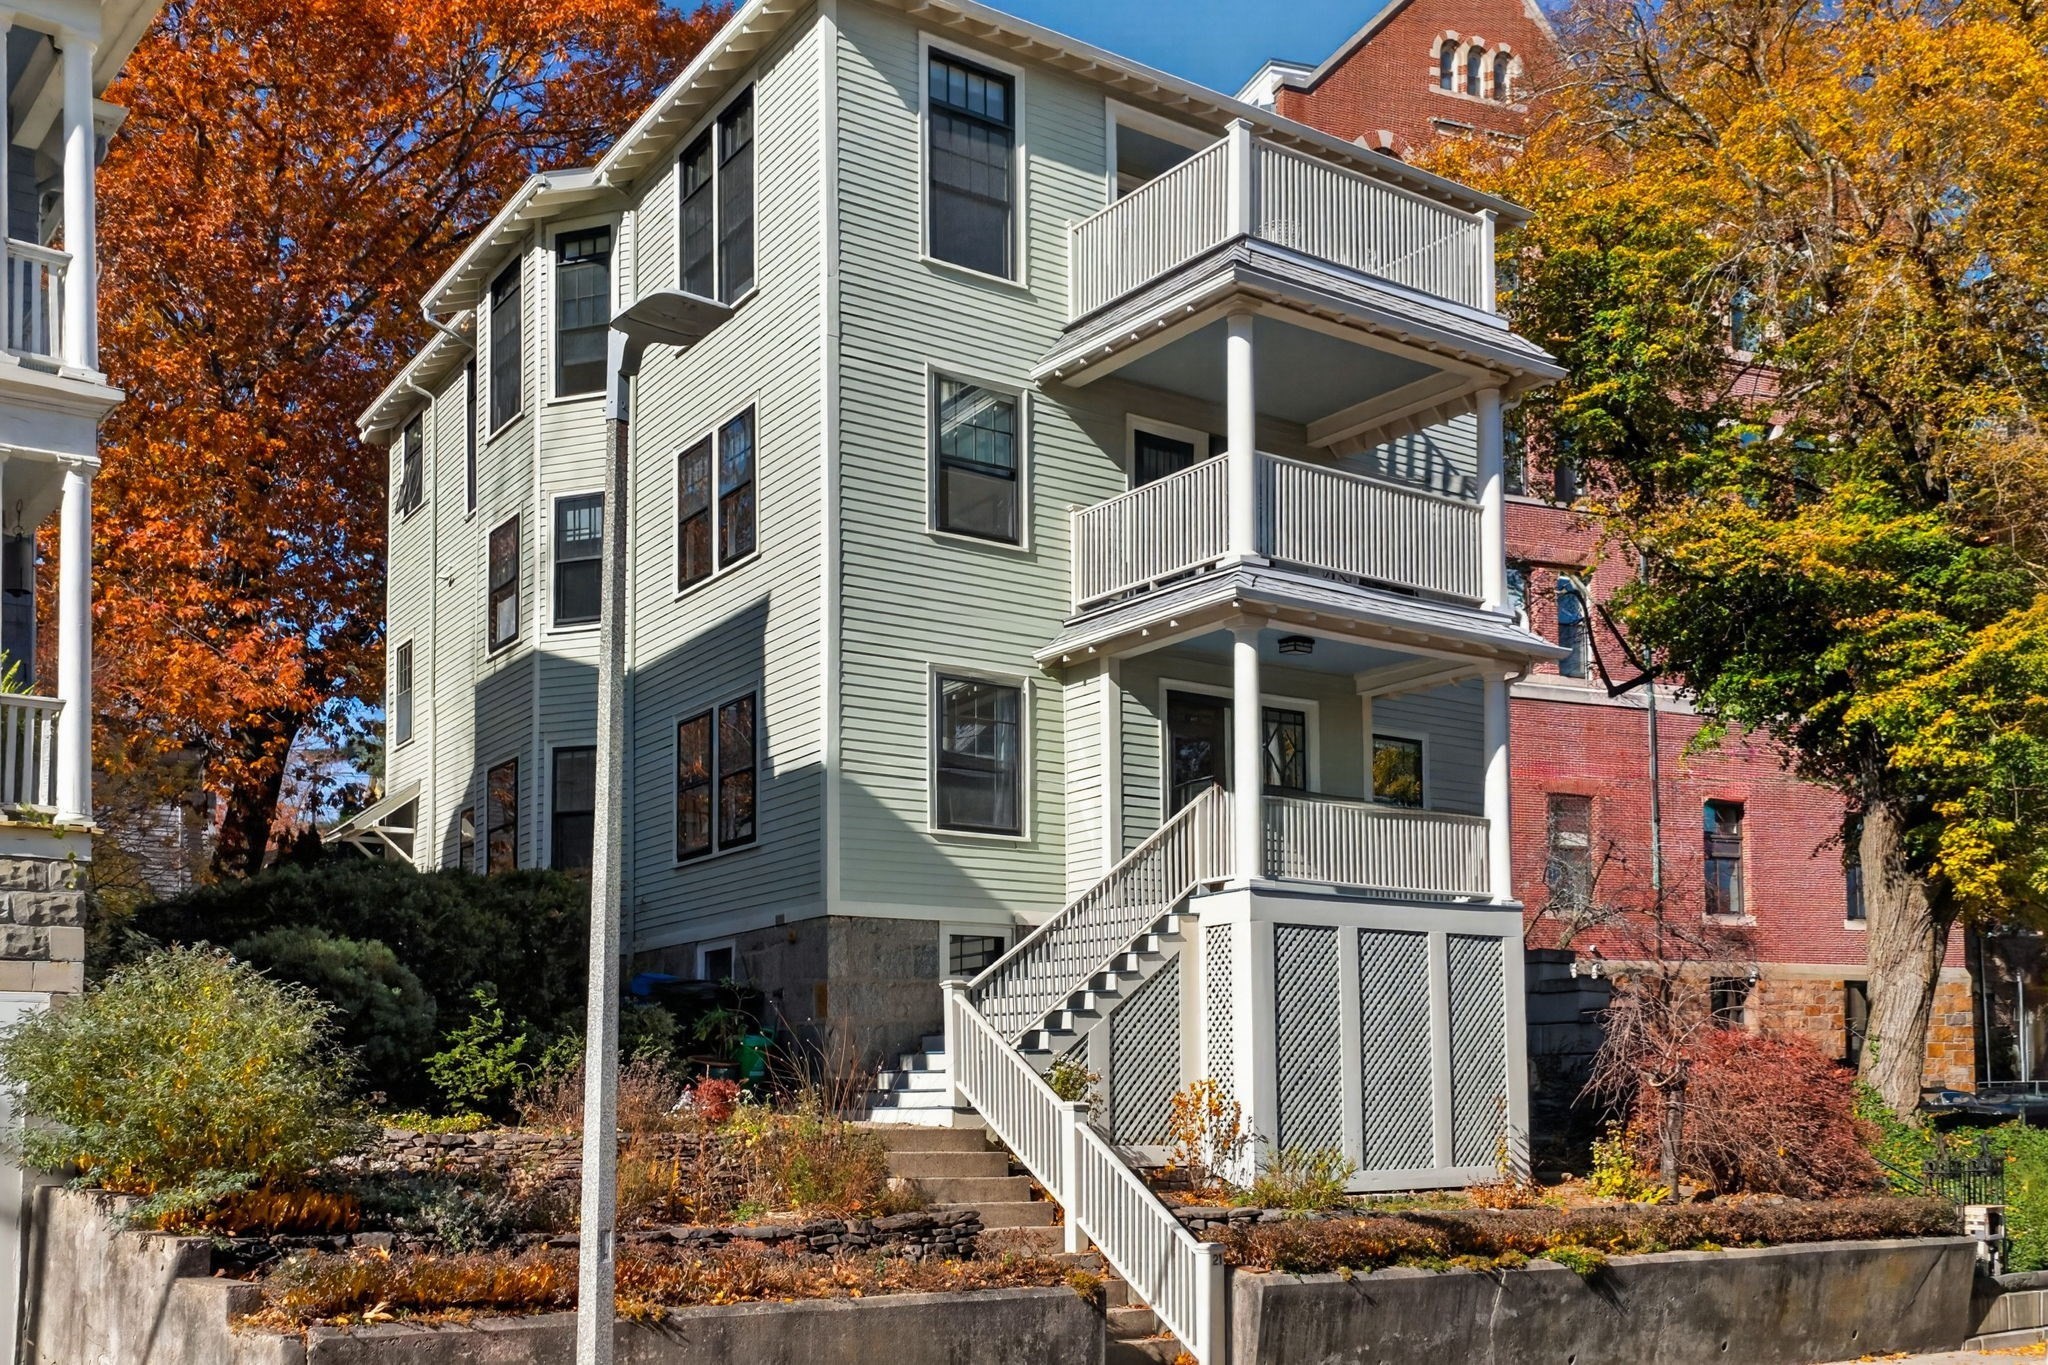
A rare offering in Jamaica Plain, this distinctive three-family Craftsman home beautifully balances original architectural character with thoughtful contemporary design. Designed to embrace natural light, the home's southern exposure fills the living and dining rooms with sunshine, while more than 20 windows in each apartment invite refreshing cross-breezes. The first and second floors offer spacious three-bedroom residences rich in original details, including built-in cabinetry, handsome woodwork, and Southern pine floors, complemented by modern conveniences. Crowning the home is a spectacular two-bedroom owner's residence, added in 2005 and designed by award-winning Next Phase Studios. Soaring 9.5-foot ceilings, maple floors, transom windows, and an open, airy floor plan culminate in an expansive picture window framing the wooded hills of Franklin Park. Outdoors, welcoming front gardens bordered by low stone walls connect the home to its neighborhood, while a secluded bluestone patio, shaded by mature oak and maple trees, creates a peaceful retreat surrounded by lush greenery. Generous basement and private attic storage add everyday practicality. Enjoy the best of Jamaica Plain, with nearby parks, neighborhood cafés, restaurants, and public transportation. A remarkable opportunity to enjoy an architect-designed home with two additional income-producing residences, where craftsmanship, nature, and community come together.
This home has been viewed 7 times
Last Checked: November 11th, 2026 at 9:48am (Source: MLS PIN #73600734)
Gross Income: $70,800
Gross Expenses: $20,516
Net Income Calc: $50,284
Water Views
Annual Expenses for 21 John A Andrew St, Boston MA 02130
Total Gross Expenses (Calculated)$20,516/year
APOD AvailableYes
Heating
Electricity
Water
Gas
Insurance
Sewer
Trash Removal
Repair & Maintenance
Management
Miscellaneous
Real Estate Tax15149
Annual Income & Unit Breakdown for 21 John A Andrew St, Boston MA 02130
Total Gross Income (Calculated)$70,800
Unit 1
Rental Income$0
LeaseY
Bedrooms3
Bathrooms1 Full
Floor1
Levels in Unit1
Rent IncludesHeat
Unit 2
Rental Income$0
LeaseY
Bedrooms3
Bathrooms1 Full
Floor2
Levels in Unit1
Rent IncludesHeat
Unit 3
Rental Income$0
LeaseN
Bedrooms2
Bathrooms1 Full, 1 Half
Floor3
Levels in Unit1
Rent IncludesHeat
General Information for 21 John A Andrew St, Boston MA 02130
Listing ID73600734
Property TypeMulti Family / 3 Family
Price1795000 ($429.84/SqFt)
Style3 Family
CityBoston
CountySuffolk
MLS AreaJamaica Plain
Neighborhood(s)
Approximate Living Area Total4176
Approximate Lot Size (Acres)0.11
Total Parking0
Garage Parking0
Year Built1913
Year Built SourcePublic Records
Year Built DetailsApproximate
WaterPublic
SewerPublic Sewer
Electric220 Volts
Hot Water
Roof MaterialAsphalt/fiberglass Shingles
BasementFull
Construction MaterialsFrame
Lot Features
Foundation Description
Accessible Features
Outdoor SpaceCovered
ZoningR3
Water ViewsNo
Water Views Features
Waterfront0
Waterfront Features
Terms
Disclosures for 21 John A Andrew St, Boston MA 02130
Lead PaintNone
UFFI
Living Area Includes BasementNo
Living Area Disclosure
Building Area SourcePublic Records
ExclusionsDeep Freezer
Financial Data SourceEstimated
Total Gross Expenses By Broker
Total Gross Income By Broker
Total Net Income By Broker
Short Sale / Forclosure (Bank Owned)
Compensation Based On
Financial Information for 21 John A Andrew St, Boston MA 02130
Real Estate Taxes15149
Tax Year2026
Assessed Value$1,561,700
Financial Data SourceEstimated
Total Gross Expenses By Broker
BostonRealEstate.com Gross Expenses
Total Gross Income By Broker
BostonRealEstate.com Gross Income
Total Net Income By Broker
BostonRealEstate.com Gross NOI
CAP Rate (based on Broker info)
Location Information for 21 John A Andrew St, Boston MA 02130
Elementary SchoolBps
Middle SchoolBps
High SchoolBps
Neighborhood(s)
MLS AreaJamaica Plain
Area AmenitiesWalk/jog Trails
Contact Information for 21 John A Andrew St, Boston MA 02130
Agent
Name: Focus Team
Team Members
Name: Randal Engelmann
Payment Calculator
, Interest
Property Taxes 1262.42
Principal & Interest 11060.22
HOA Dues
Exclusive Listing Agent
Focus Real Estate
Focus Team
Office Phone