



Active
44 Westview Dr, Dalton MA 01226
$665,900
Estimated $4,939/month Calculator Single Family
4 Bedrooms
Baths
2552
Total Parking: 8 (2 Garage)
15,145 (0.34)
Built in 2004
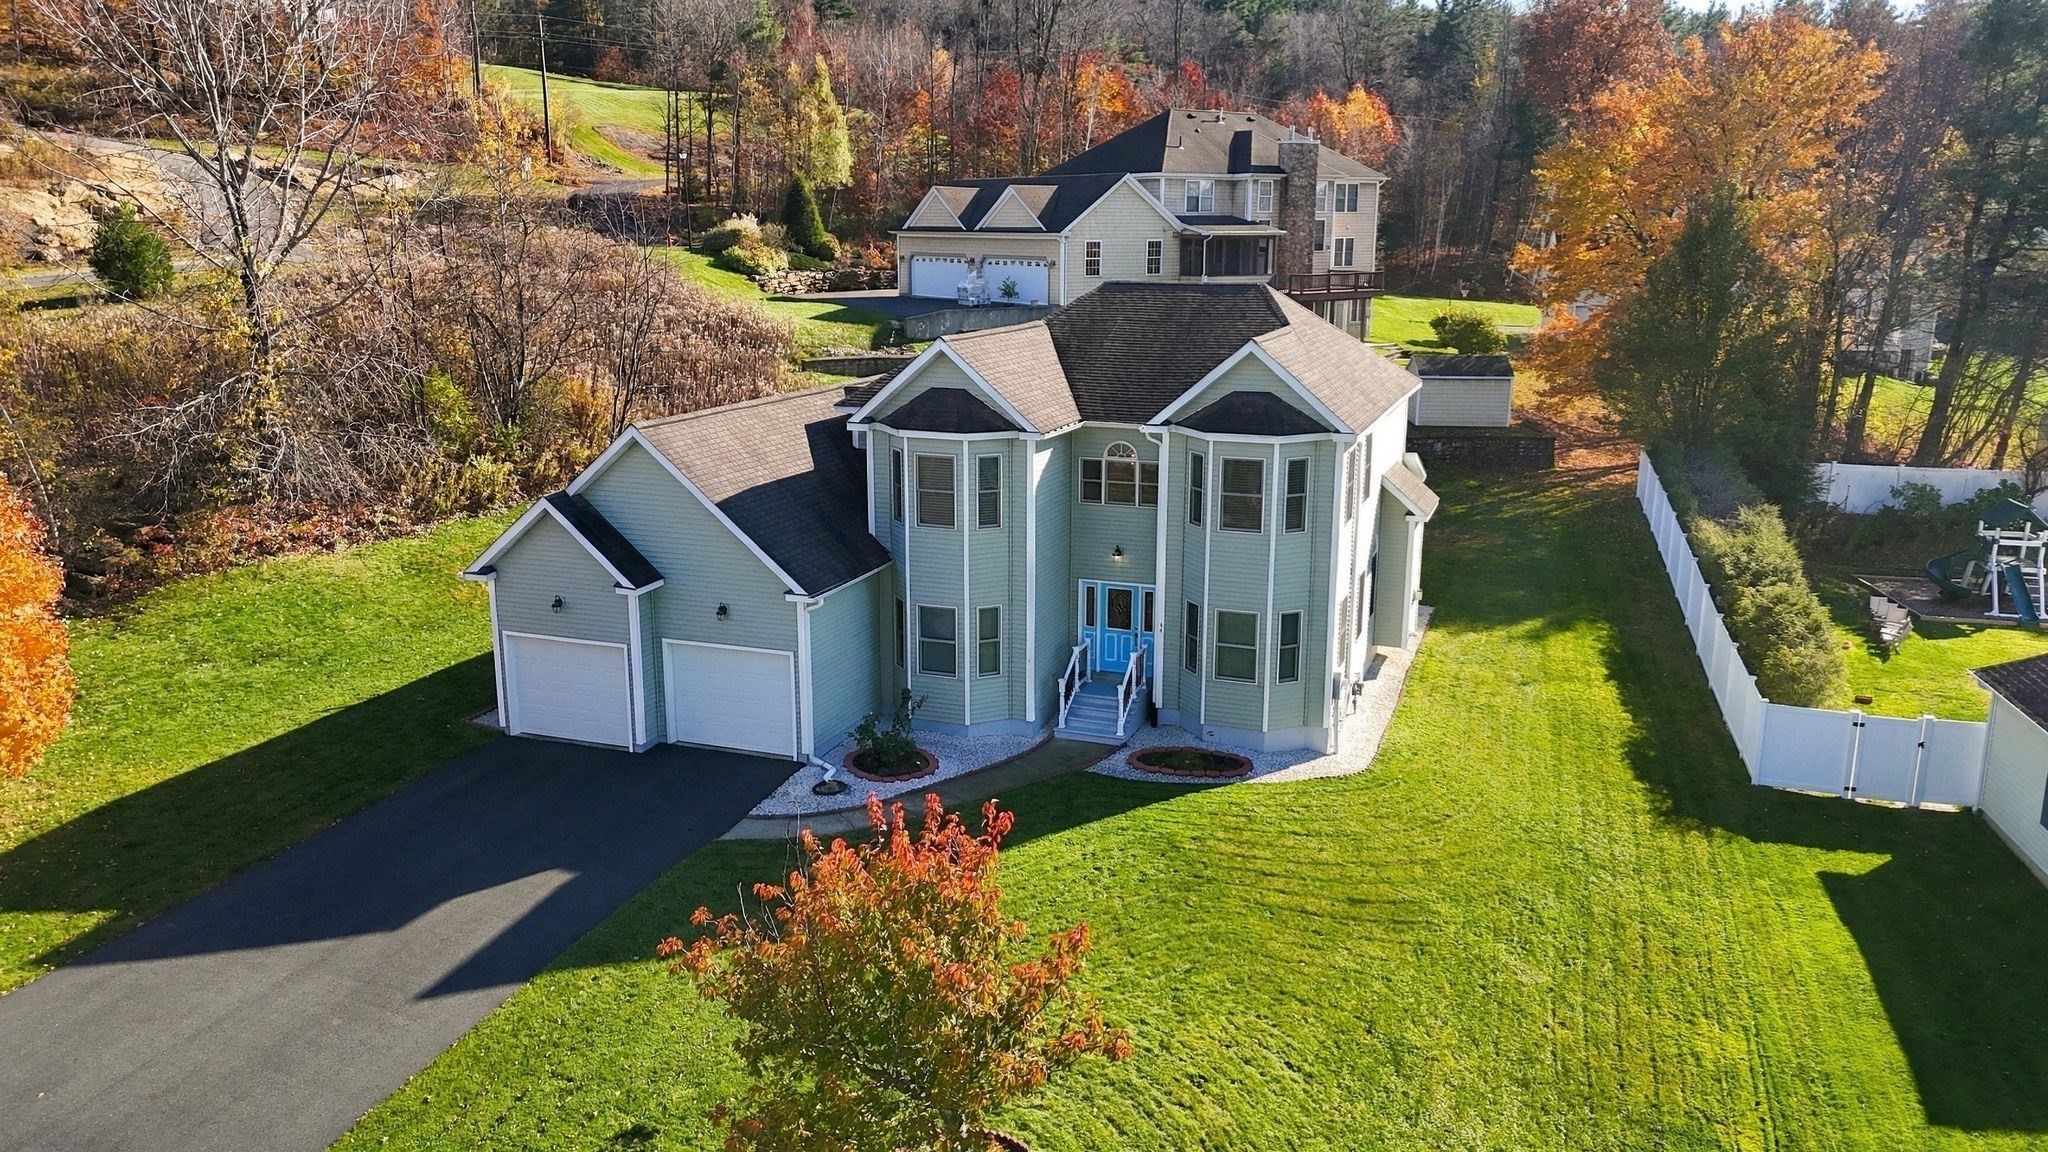
Beautifully built in 2004, this attractive and well maintained contemporary two-story home offers the perfect combination of modern construction, comfort, and functionality. This property features 4 bedrooms and 3.5 bathrooms. The thoughtfully designed floor plan includes a formal dining room, half bathroom, living room, family room with gas fireplace, and a spacious first-floor primary bedroom with walk-in closet and a private en suite bathroom offering convenience and privacy. The second floor has 2 bedrooms, a full bathroom, and a another cozy primary bedroom with en suite bathroom, providing plenty of space for family, guests, a home office, or anything according to your needs.Enjoy year-round comfort with mini-split heating and cooling systems, along with the insulation improvements completed through the Mass Save program to enhance energy efficiency and overall comfort.The home's exterior features charming architectural details, attractive bay windows, classic gable rooflines, a generous front lawn, driveway paved in 2022, and a two-car attached garage.This home offers modern living with plenty of space to enjoy. A wonderful opportunity to own a newer home with desirable features in the desirable town of Dalton in the Berkshires!
This home has been viewed 7 times
Last Checked: November 9th, 2026 at 9:08am (Source: MLS PIN #73600155)
Garage Parking
Air Conditioning
Waterview
Lead Paint Free
General Information for 44 Westview Dr, Dalton MA 01226
Listing ID73600155
Property TypeSingle Family / Attached
Price$665,900 ($260.93/SqFt)
StyleColonial
CityDalton
CountyBerkshire
Neighborhood(s)
Garage Parking2
ZoningR2
Year Built2004
Year Built SourcePublic Records
Year Built DetailsActual,Renovated Since
Interior Features for 44 Westview Dr, Dalton MA 01226
Approximate Living Area Total2552
Living Area Includes BasementNo
Rooms8
Bedrooms4
Primary En Suite BathroomYes
BasementFull
Cooling1, Split
Fireplaces
AppliancesRange
FlooringTile
Electric220 Volts
Exterior Features for 44 Westview Dr, Dalton MA 01226
Approximate Lot Size (Acres)0.34
Approximate Lot Size (Square Feet)15145
Total Parking8 (2 Garage)
Garage Parking2
WaterPublic
SewerPublic Sewer
Lot Features
Parking Features1
Exterior FeaturesPorch
Foundation Materials
Construction MaterialsFrame
Road Frontage Type
Patio & PorchCovered
Roof MaterialAsphalt/fiberglass Shingles
Utility Connections
Water ViewsNo
Water Views Features
Waterfront0
Waterfront Features
Pool Features
Horse Permitted0
Horse Amenities
Disclosures for 44 Westview Dr, Dalton MA 01226
Lead PaintNone
UFFI
Living Area Includes BasementNo
Living Area Disclosure
Building Area SourcePublic Records
Special Listing Conditions
ExclusionsTenants Belongings.
Compensation Based On
Financial Information for 44 Westview Dr, Dalton MA 01226
Association Fee
Association Fee Frequency
Association Fee Includes
Real Estate Tax10026
Tax Year2025
Assessed Value$553,000
Location Information for 44 Westview Dr, Dalton MA 01226
Neighborhood(s)
Area AmenitiesWalk/jog Trails
Contact Information for 44 Westview Dr, Dalton MA 01226
Agent
Name: Maria Liccardi
Payment Calculator
, Interest
Property Taxes 835.5
Principal & Interest 4103.06
HOA Dues
Exclusive Listing Agent
Kempf-Vanderburgh Realty Consultants, Inc.
Maria Liccardi
Office Phone