



Active
18 Southpoint Lane # 18, Ipswich MA 01938
$1,695,000
Estimated $12,049/month Calculator Condo
4 Bedrooms
Baths
7550
Total Parking: 10 (3 Garage)
Built in 2001
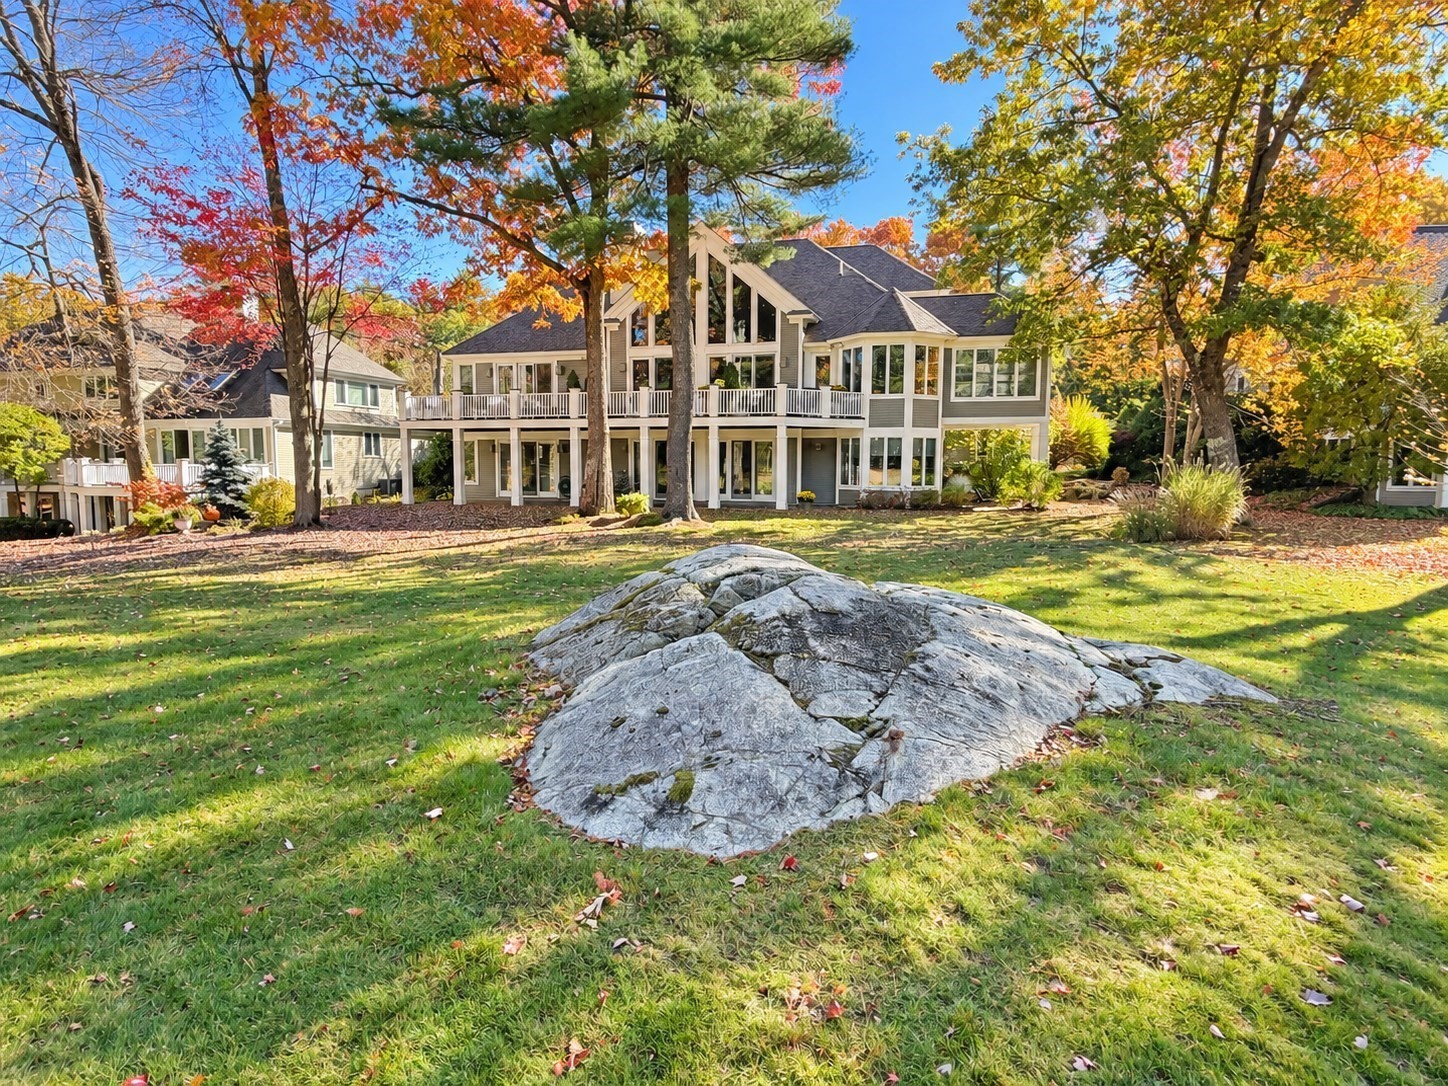
Experience luxury living in the highly sought-after Ipswich Country Club. This exceptional contemporary home offers 4 bedrooms, 4 full baths, and 3 half baths, complemented by high-end finishes and thoughtful design throughout. A standout feature is the first-floor primary suite, a private retreat featuring a recently renovated, hotel-quality bathroom and direct walkout access to the expansive deck, creating a seamless connection to the beautiful outdoor setting. The spacious floor plan is filled with abundant natural light and offers ample storage throughout. A newly renovated lower level provides additional flexible living space, complete with a private gym, ideal for both everyday living and entertaining. Step outside to the expansive deck overlooking the 13th hole of the renowned Robert Trent Jones-designed golf course, offering a spectacular backdrop for relaxing or entertaining. A three-car garage provides plenty of room for vehicles and additional storage. Ideally located just 25 miles from Boston and minutes from downtown Ipswich and Newburyport, the home offers convenient access to outstanding dining, shopping, arts, culture, and historic New England charm. Golf and Country Club memberships are available separately from real estate ownership. Ipswich Country Club also offers a variety of optional social, dining, and recreational opportunities for those seeking an active and engaging lifestyle.
This home has been viewed 21 times
Last Checked: November 8th, 2026 at 8:13am (Source: MLS PIN #73599979)
Garage Parking
Air Conditioning
Waterview
Lead Paint Free
General Information for 18 Southpoint Lane # 18, Ipswich MA 01938
Listing ID73599979
Property TypeCondominium
Price1695000 ($224.5/SqFt)
Building Style2/3 Family
CityIpswich
CountyEssex
Neighborhood(s)Ipswich
Total Parking10 (3 Garage)
Unit Level1
Levels in Unit3
Year Built2001
Year Built SourcePublic Records
Year Built DetailsActual
Building Construction Status
ZoningRRA
Unit Features for 18 Southpoint Lane # 18, Ipswich MA 01938
Approximate Living Area Total7550
Living Area Includes BasementYes
Rooms8
Bedrooms4
Primary En Suite BathroomYes
BasementFull
Cooling1, Split
LaundryArchway
Fireplaces
Outdoor SpaceNo
FlooringTile
Electric220 Volts
AppliancesRange
Condo Association Features for 18 Southpoint Lane # 18, Ipswich MA 01938
Complex NameIpswich Country Club
Pet PolicyNot Allowed
Building ManagementDeveloper Advisory Board
Building Construction Status
Number of Units243
Year Built2001
Year Built DetailsActual
Year Built SourcePublic Records
WaterPublic
SewerPrivate Sewer
Parking Features1
Building AmenitiesBeach Rights
Disclosures for 18 Southpoint Lane # 18, Ipswich MA 01938
Lead PaintNone
UFFINo
Living Area Includes BasementYes
Living Area Disclosure
Building Area SourcePlans
Special Listing Conditions
ExclusionsSellers Personal Items
Title 5F
Compensation Based On
Documents AvailablePerc Test
Financial Information for 18 Southpoint Lane # 18, Ipswich MA 01938
Association Fee
Optional Fee0
Association Fee IncludesLandscaping
Optional Fee Includes
Association Fee FrequencyMonthly
Assessed Value$1,726,900
Real Estate Tax19255
Tax Year2026
Location Information for 18 Southpoint Lane # 18, Ipswich MA 01938
Elementary SchoolWinthrop School
Middle SchoolIpswich Middle School
High SchoolIpswich High School
Neighborhood(s)Ipswich
Area AmenitiesWalk/jog Trails
Contact Information for 18 Southpoint Lane # 18, Ipswich MA 01938
Agent
Name: Ashley Brennan
Payment Calculator
, Interest
Property Taxes 1604.58
Principal & Interest 10444.05
HOA Dues
Exclusive Listing Agent
Gibson Sotheby's International Realty
Ashley Brennan
Office Phone