



Active
18 Winter Road Extension, Woburn MA 01801
$1,549,900
Estimated $9,550/month Calculator Single Family
4 Bedrooms
Baths
3804
Total Parking: 8 (2 Garage)
30,851 (0.71)
Built in 2026
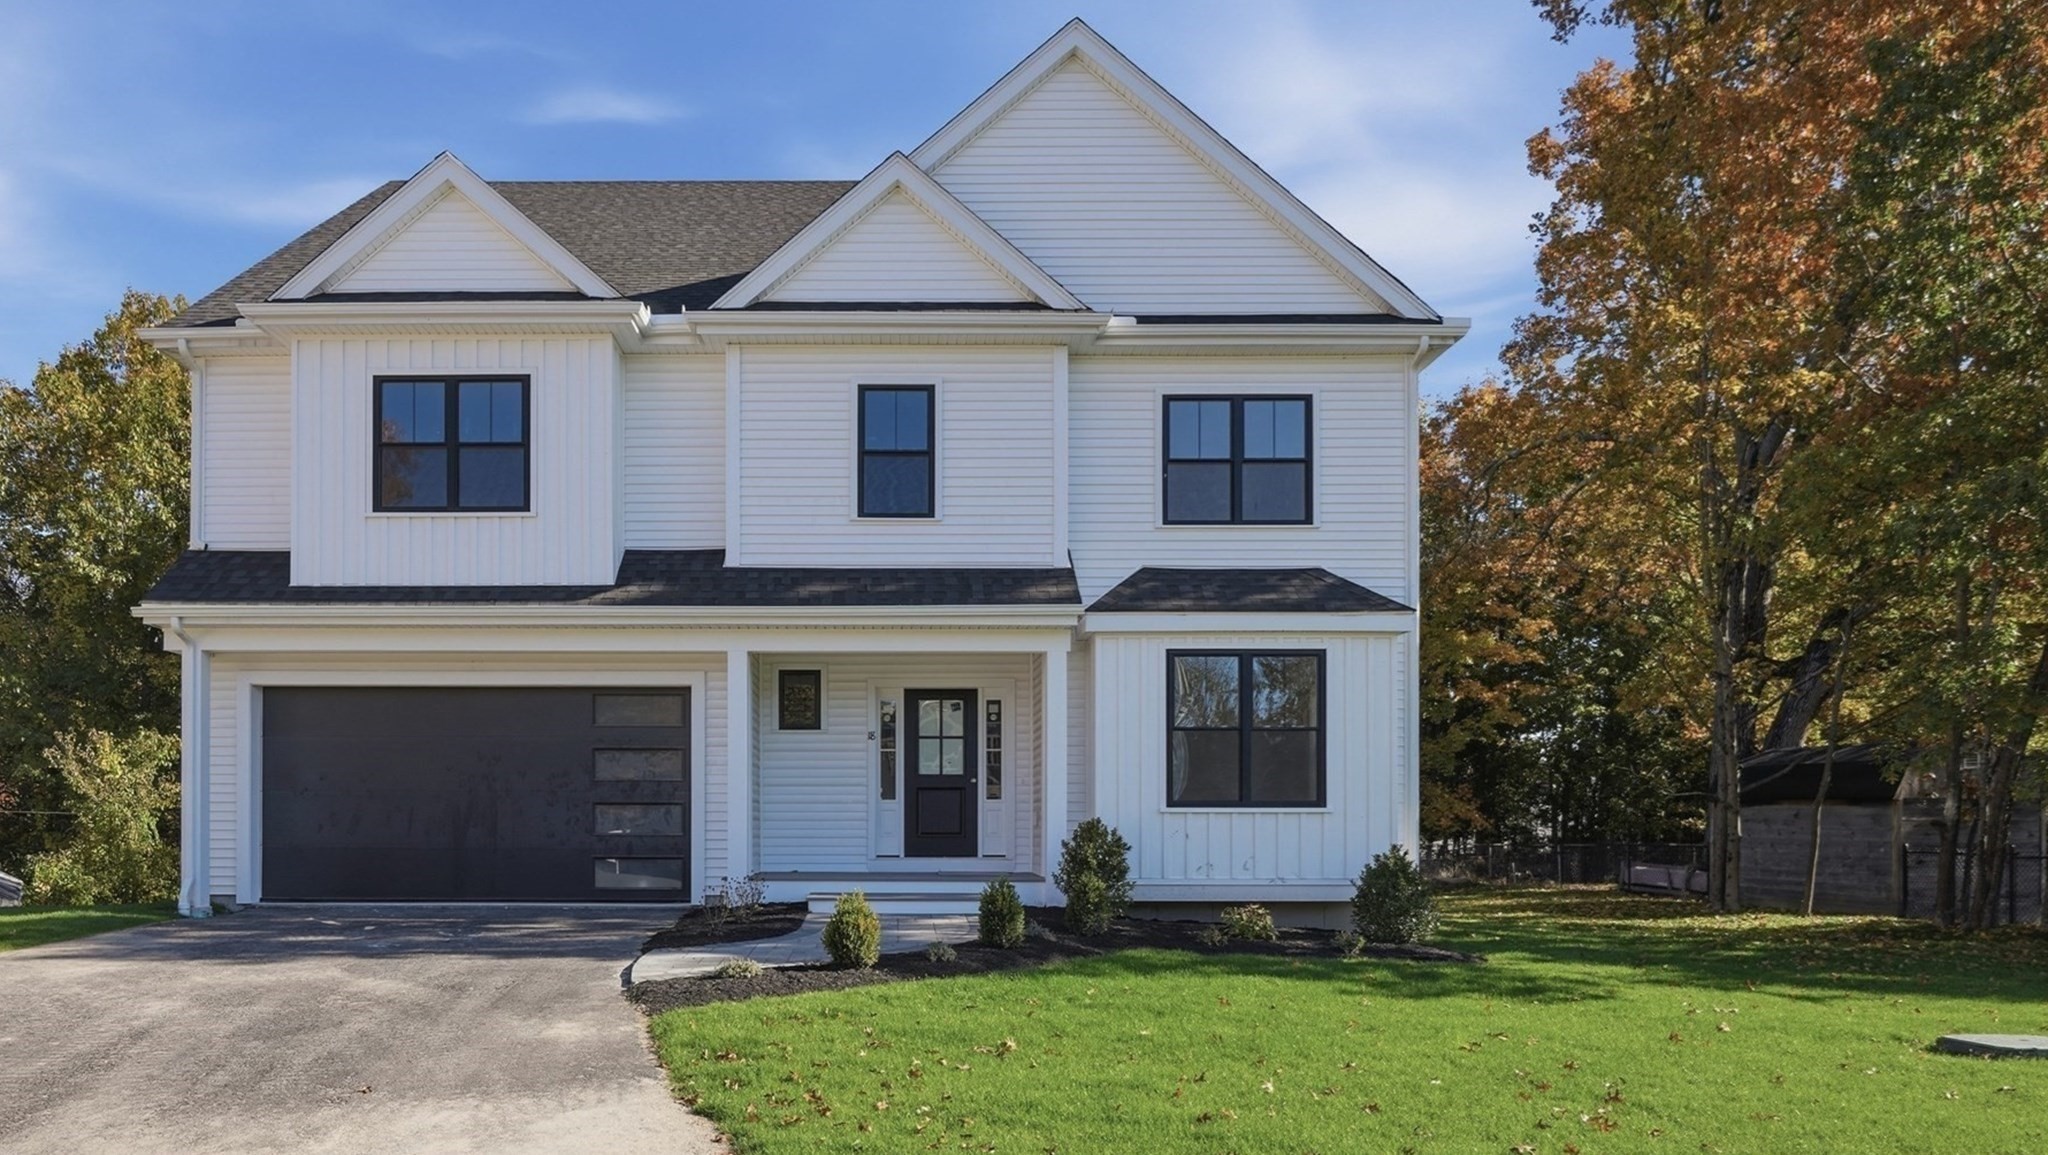
Tucked away in a private enclave of just three new homes, this 4 bedroom, 2 1/2 bath residence redefines modern sophistication. Built by a premier local builder, three meticulously curated levels balance sleek contemporary architectural design with warm, effortless livability and custom Nordic finished floors offering a more modern vibe. At the center of it all, the chef’s kitchen makes an immediate visual statement—featuring Quartz countertops, a custom range hood, large center island with pendant lighting, dedicated coffee bar, and an integrated beverage center with a beverage fridge. The open layout flows seamlessly into the family room, anchored by a sleek fireplace with floor to ceiling herringbone trim, while sliding glass doors open out to a durable composite deck and a yard equipped with an underground irrigation system. Across the main level, a formal dining room provides an impressive backdrop for dinner parties, while a versatile flex space off the foyer features French doors for a quiet home office, formal sitting area or first floor bedroom. Practical daily flow is covered by a designer minded mudroom leading directly into the attached 2-car garage. Upstairs, the front-to-back primary suite serves as a true sanctuary, boasting two expansive walk-in closets and a spa-inspired bath complete with a soaking tub, tiled shower stall, and quartz dual vanities. Generously sized secondary bedrooms all include double door closets, paired with a dedicated second-floor laundry room with Quartz countertops for maximum convenience. The light-filled third floor extends your living options exponentially with a flexible open-concept loft, bonus room, or 5th bedroom—ideal for an executive workspace, guest quarters, or a high-end media suite. Every square foot showcases intentional craftsmanship, clean lines, and premium materials. Truly rare, brand-new architectural perfection in an ultra-private setting.
This home has been viewed 9 times
Last Checked: November 7th, 2026 at 11:08am (Source: MLS PIN #73599940)
Garage Parking
Green Features
Air Conditioning
Waterview
Lead Paint Free
General Information for 18 Winter Road Extension, Woburn MA 01801
Listing ID73599940
Property TypeSingle Family / Detached
Price$1,549,900 ($407.44/SqFt)
StyleColonial
CityWoburn
CountyMiddlesex
MLS AreaNorth Woburn
Neighborhood(s)
Garage Parking2
ZoningRes
Association0
Year Built2026
Year Built SourceBuilder
Year Built DetailsActual
Handicap Access / Features0
Interior Features for 18 Winter Road Extension, Woburn MA 01801
Approximate Living Area Total3804
Living Area Includes BasementNo
Rooms11
Bedrooms4
Primary En Suite BathroomYes
BasementFull
Cooling1, Split
Fireplaces
AppliancesRange
FlooringTile
Electric220 Volts
Exterior Features for 18 Winter Road Extension, Woburn MA 01801
Approximate Lot Size (Acres)0.71
Approximate Lot Size (Square Feet)30851
Total Parking8 (2 Garage)
Garage Parking2
WaterPublic
SewerPublic Sewer
Lot FeaturesGentle Sloping
Parking Features1
Exterior FeaturesPorch
Foundation Area0
Foundation Materials
Construction MaterialsFrame
Road Frontage Type
Patio & PorchCovered
Roof MaterialAsphalt/fiberglass Shingles
Utility Connections110 Volts
Water ViewsNo
Water Views Features
Waterfront0
Waterfront Features
Pool Features
Horse Permitted0
Horse Amenities
Disclosures for 18 Winter Road Extension, Woburn MA 01801
Lead PaintNone
UFFINo
Living Area Includes BasementNo
Living Area Disclosure
Building Area SourceOwner
Special Listing Conditions
ExclusionsTenants Belongings.
Compensation Based On
Financial Information for 18 Winter Road Extension, Woburn MA 01801
Association0
Association Fee
Association Fee FrequencyAnnually
Association Fee Includes
Real Estate Tax0
Tax Year2026
Assessed Value$0
Location Information for 18 Winter Road Extension, Woburn MA 01801
Elementary SchoolAltravesta Elementary
Middle SchoolKennedy Middle
High SchoolWoburn High
Neighborhood(s)
MLS AreaNorth Woburn
Area AmenitiesWalk/jog Trails
Contact Information for 18 Winter Road Extension, Woburn MA 01801
Agent
Name: Eileen Doherty
Payment Calculator
, Interest
Property Taxes 0
Principal & Interest 9549.99
HOA Dues
Exclusive Listing Agent
Lamacchia Realty, Inc.
Eileen Doherty
Office Phone