



Active
8 Beechwood Dr, Wilbraham MA 01095
$350,000
Estimated $2,812/month Calculator Single Family
3 Bedrooms
Baths
1938
Total Parking: 8 (2 Garage)
34,962 (0.80)
Built in 1970
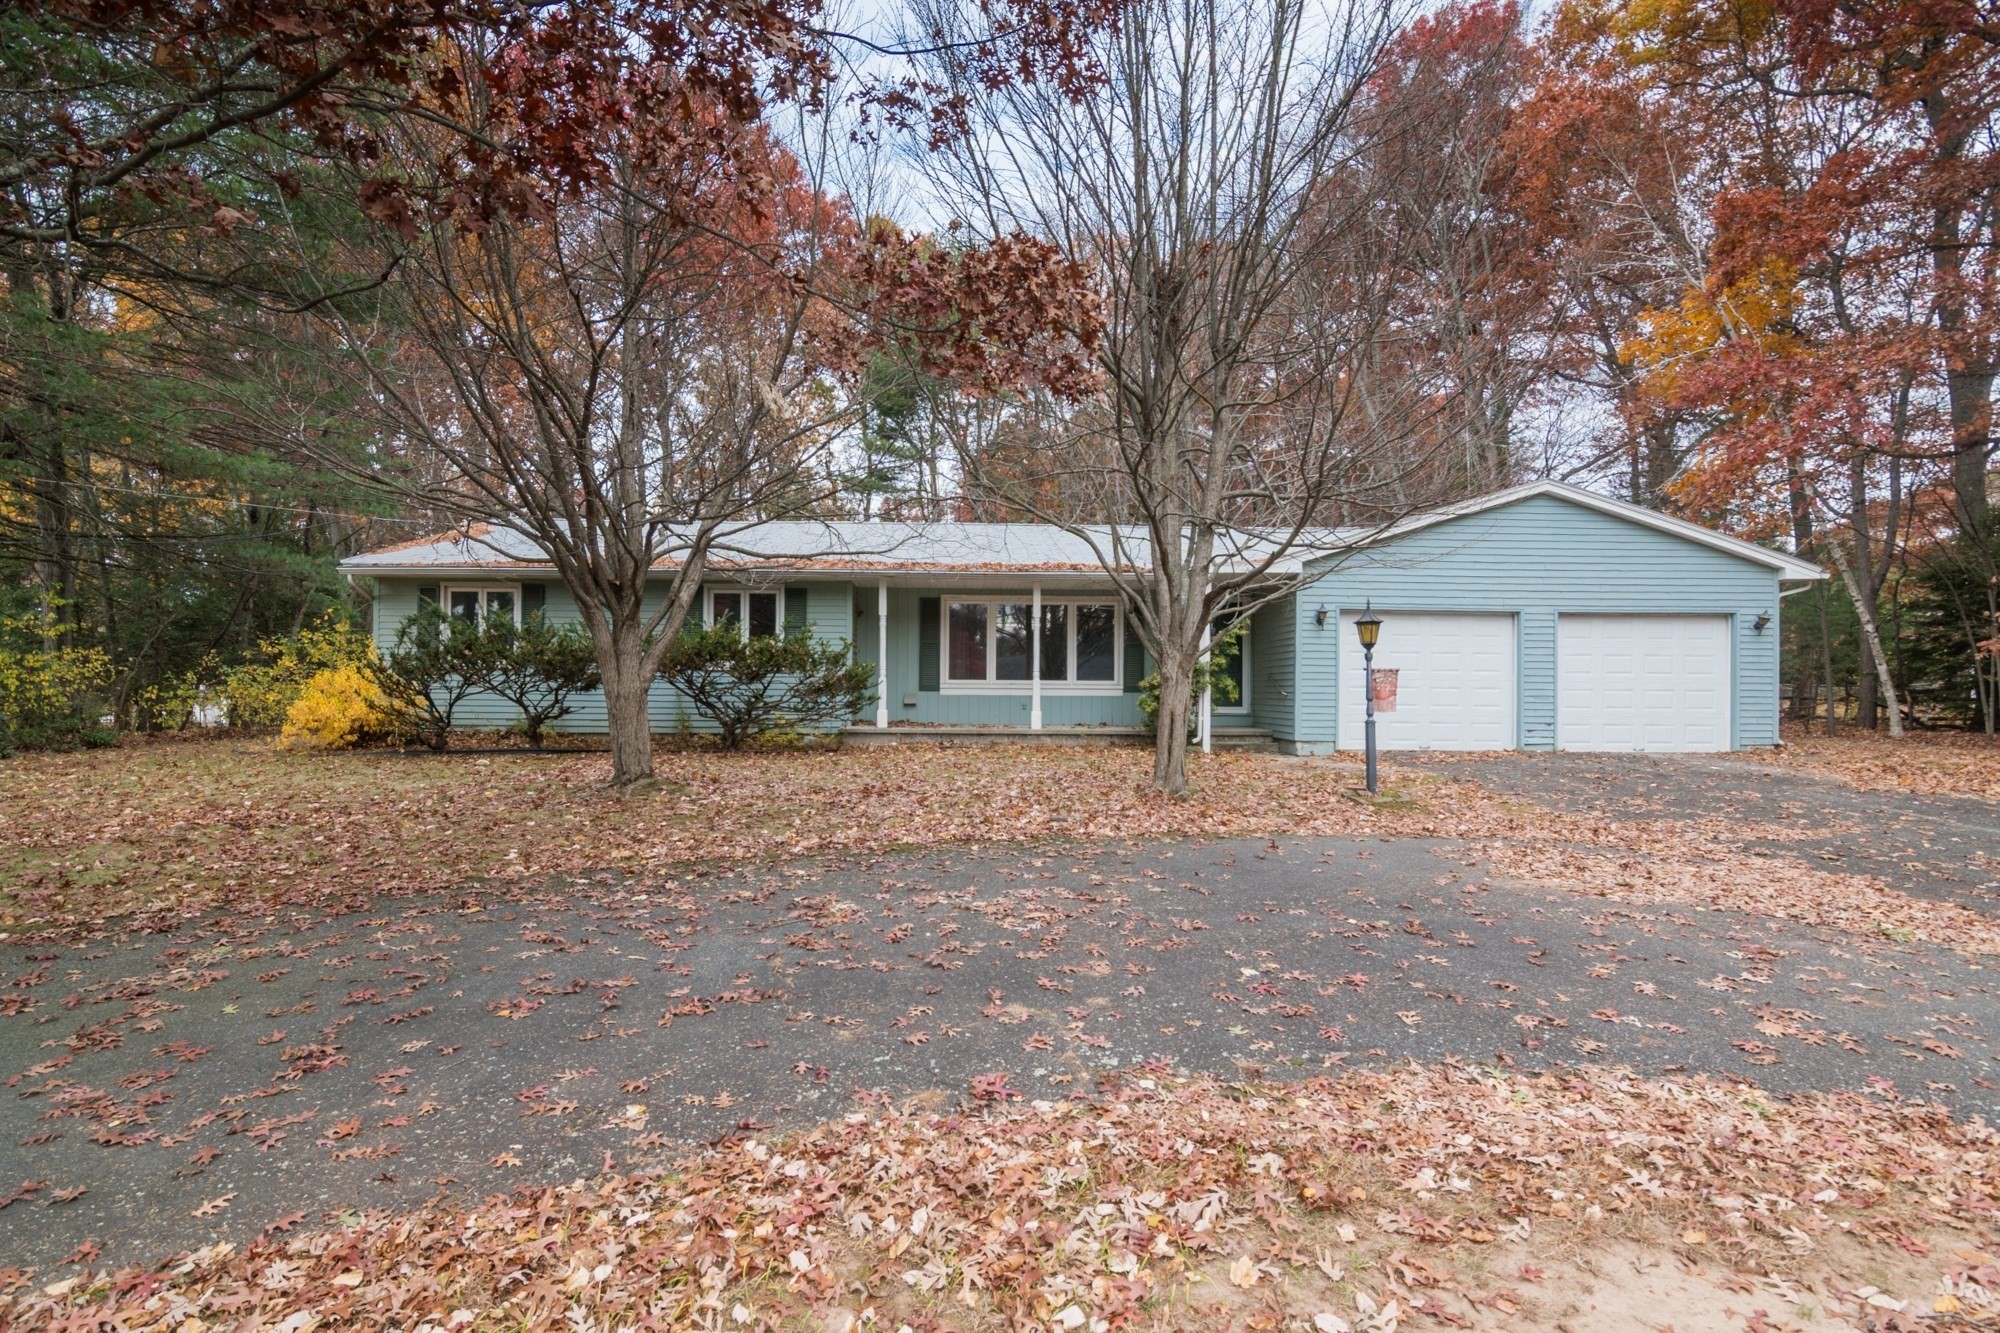
Welcome to your fall project! Nestled in an established neighborhood just off a cul-de-sac, this Wilbraham Ranch offers the perfect chance to bring new life to a home filled with timeless features. A crescent-shaped driveway and covered front porch create an inviting arrival, while inside you'll find generous living spaces, a primary bedroom with a private bath, and a family room showcasing a cathedral ceiling with an exposed beam and floor-to-ceiling stone fireplace. Enter from the porch into a living room with a picture window overlooking the front yard. The eat-in kitchen features dedicated desk space typical of the era. Can you imagine your coffee bar or pet station there? The kitchen leads either to the family room with sliding glass doors to the back patio or to the formal dining room with built-in storage and additional backyard access through sliders. Down the hall are three bedrooms, two with exposed wood floors, and a bathroom with a low-profile shower. A full unfinished basement may offer additional possibilities. Shopping, dining, services, schools, and the Ludlow Mass Pike on-ramp are within a three-mile radius, demonstrating how this property combines everyday convenience with exceptional potential. Priced more than $100,000 below its assessed value, now is the time to seize the opportunity to make your sweat equity pay off. Schedule your showing today!
This home has been viewed 5 times
Last Checked: November 6th, 2026 at 8:18pm (Source: MLS PIN #73599626)
Garage Parking
Air Conditioning
Waterview
Lead Paint Free
General Information for 8 Beechwood Dr, Wilbraham MA 01095
Listing ID73599626
Property TypeSingle Family / Detached
Price$350,000 ($180.6/SqFt)
StyleColonial
CityWilbraham
CountyHampden
Neighborhood(s)
Garage Parking2
ZoningR34
Year Built1970
Year Built SourcePublic Records
Year Built DetailsApproximate
Interior Features for 8 Beechwood Dr, Wilbraham MA 01095
Approximate Living Area Total1938
Living Area Includes BasementNo
Rooms7
Bedrooms3
Primary En Suite BathroomYes
BasementFull
CoolingSplit
Fireplaces
AppliancesRange
FlooringTile
Electric220 Volts
Exterior Features for 8 Beechwood Dr, Wilbraham MA 01095
Approximate Lot Size (Acres)0.8
Approximate Lot Size (Square Feet)34962
Total Parking8 (2 Garage)
Garage Parking2
WaterPublic
SewerPublic Sewer
Lot FeaturesGentle Sloping
Parking Features1
Exterior FeaturesPorch
Foundation Materials
Construction MaterialsFrame
Road Frontage Type
Patio & PorchCovered
Roof MaterialAsphalt/fiberglass Shingles
Utility Connections110 Volts
Water ViewsNo
Water Views Features
Waterfront0
Waterfront Features
Pool Features
Horse Permitted0
Horse Amenities
Disclosures for 8 Beechwood Dr, Wilbraham MA 01095
Lead PaintNone
UFFI
Living Area Includes BasementNo
Living Area Disclosure
Building Area SourcePublic Records
Special Listing Conditions
ExclusionsSellers Personal Items
Compensation Based On
Financial Information for 8 Beechwood Dr, Wilbraham MA 01095
Association Fee
Association Fee Frequency
Association Fee Includes
Real Estate Tax7866
Tax Year2026
Assessed Value$450,800
Location Information for 8 Beechwood Dr, Wilbraham MA 01095
Elementary SchoolPer Board Of Ed
Middle SchoolWilbraham Middle
High SchoolMinnechuag
Neighborhood(s)
Area AmenitiesWalk/jog Trails
Contact Information for 8 Beechwood Dr, Wilbraham MA 01095
Agent
Name: Cheryl Malandrinos
Payment Calculator
, Interest
Property Taxes 655.5
Principal & Interest 2156.59
HOA Dues
Exclusive Listing Agent
HB Real Estate, LLC
Cheryl Malandrinos
Office Phone