

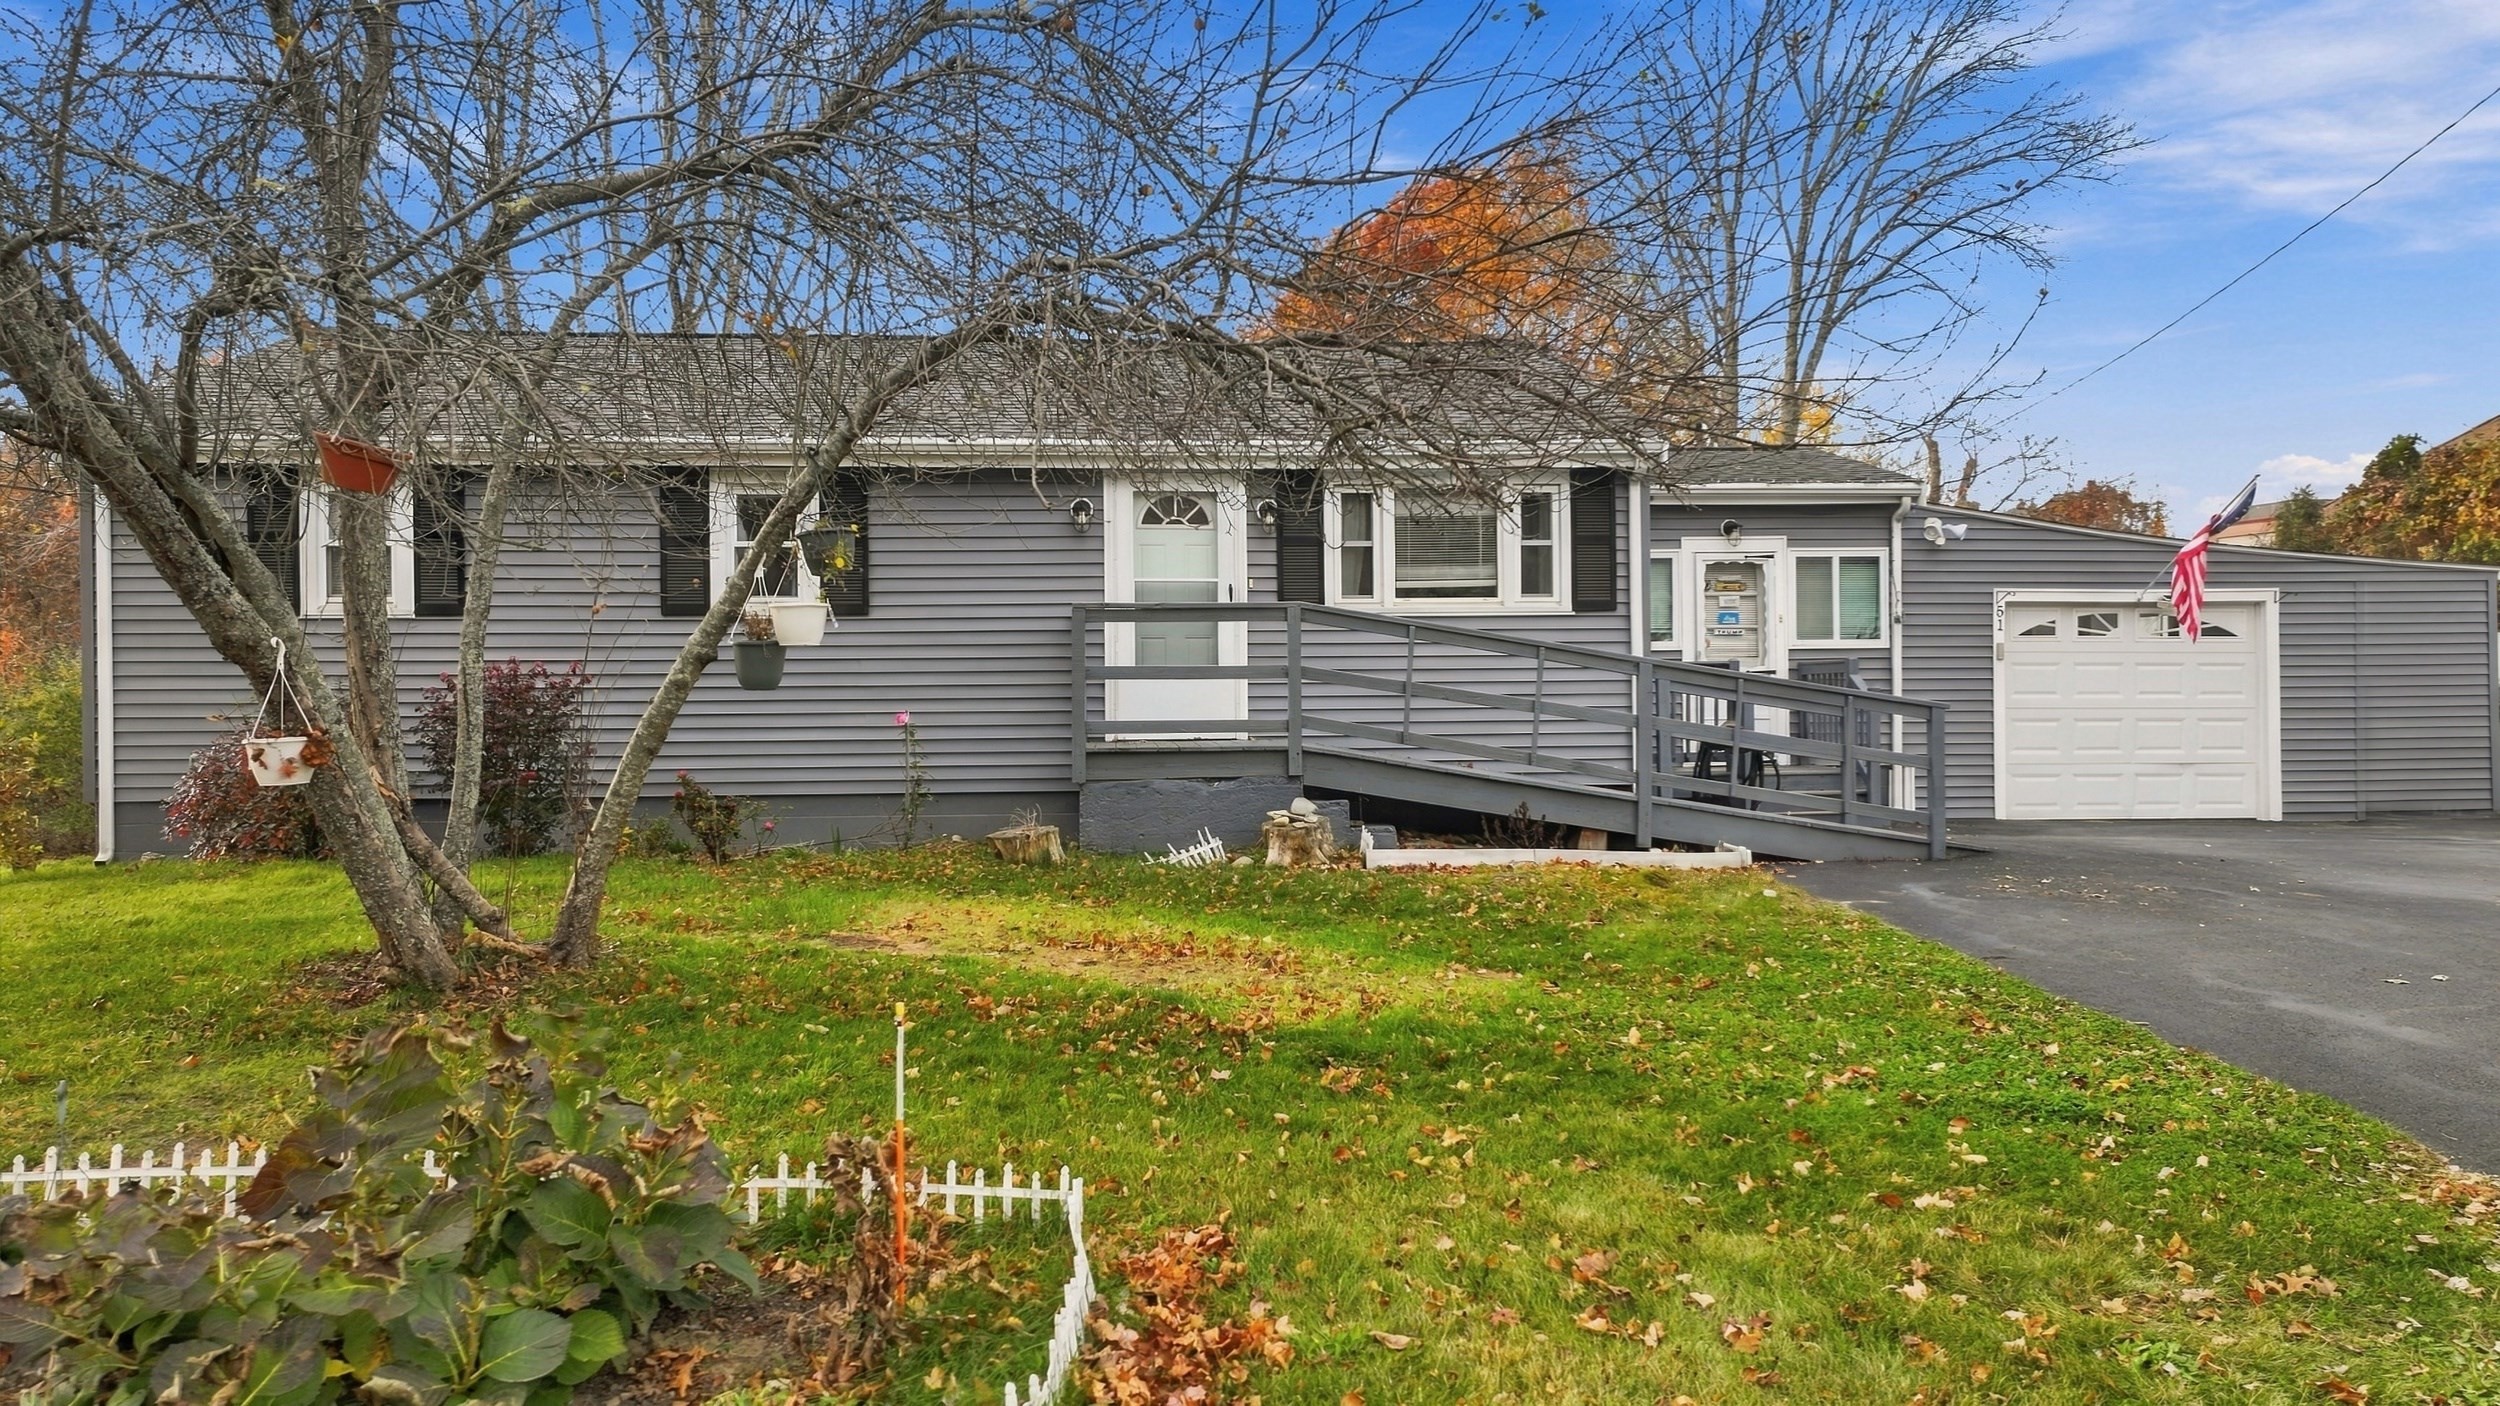


Active
51 Stevens Street, Taunton MA 02718
$500,000
Estimated $3,450/month Calculator Single Family
3 Bedrooms
Baths
988
Total Parking: 8 (1 Garage)
15,682 (0.36)
Built in 1960
LESS TIME MAINTAINING. MORE TIME ENJOYING! Welcome to this inviting 3-bedroom East Taunton ranch, where comfortable single-level living meets a backyard built for making memories. Picture summer afternoons floating in your saltwater pool, dinner on the spacious 12x18 deck, and evenings gathered around the fire pit. A gazebo with a steel roof and screened curtains adds another spot to unwind, all within your fenced backyard on approximately .36 acre. Inside, the generous eat-in kitchen offers room to gather, propane cooking, updated appliances and a newer stainless steel sink. Enjoy newer carpeting and luxury vinyl plank flooring, a 2026 low-step shower with sliding doors and grab bars, and a newer heat pump with A/C for year-round comfort. The breezeway/sun porch provides a welcoming transition between indoors and out. Updates include a 2022 roof, newer vinyl siding and a paved driveway. A detached one-car garage, full walkout basement, Quonset hut and additional storage container provide space for tools, hobbies and seasonal gear. Washer and dryer included, plus town water and sewer. Whether you’re starting out or ready to simplify, come discover how good your next chapter could feel! SHOWINGS BEGIN AT OPEN HOUSES SAT 11/7 AND SUN 11/8 FROM 2-4
This home has been viewed 5 times
Last Checked: November 6th, 2026 at 11:13am (Source: MLS PIN #73599590)
Garage Parking
Green Features
Air Conditioning
Waterview
Lead Paint Free
Accessible Features
General Information for 51 Stevens Street, Taunton MA 02718
Listing ID73599590
Property TypeSingle Family / Detached
Price$500,000 ($506.07/SqFt)
StyleColonial
CityTaunton
CountyBristol
MLS AreaEast Taunton
Neighborhood(s)
Garage Parking1
Zoning3.63
Year Built1960
Year Built SourcePublic Records
Year Built DetailsRenovated Since
Handicap Access / Features1
Interior Features for 51 Stevens Street, Taunton MA 02718
Approximate Living Area Total988
Living Area Includes BasementNo
Rooms7
Bedrooms3
Primary En Suite BathroomNo
BasementFull
Cooling1, Split
Fireplaces
AppliancesRange
FlooringTile
Electric220 Volts
Exterior Features for 51 Stevens Street, Taunton MA 02718
Approximate Lot Size (Acres)0.36
Approximate Lot Size (Square Feet)15682
Total Parking8 (1 Garage)
Garage Parking1
WaterPublic
SewerPublic Sewer
Lot FeaturesGentle Sloping
Parking Features1
Exterior FeaturesPorch
Foundation Materials
Construction MaterialsFrame
Road Frontage Type
Patio & PorchCovered
Roof MaterialAsphalt/fiberglass Shingles
Utility Connections110 Volts
Water ViewsNo
Water Views Features
Waterfront0
Waterfront Features
Pool FeaturesAssociation
Horse Permitted0
Horse Amenities
Disclosures for 51 Stevens Street, Taunton MA 02718
Lead PaintNone
UFFINo
Living Area Includes BasementNo
Living Area Disclosure
Building Area SourcePublic Records
Special Listing Conditions
ExclusionsSwing Set
Compensation Based On
Financial Information for 51 Stevens Street, Taunton MA 02718
Association Fee
Association Fee Frequency
Association Fee Includes
Real Estate Tax4430
Tax Year2026
Assessed Value$397,700
Location Information for 51 Stevens Street, Taunton MA 02718
Neighborhood(s)
MLS AreaEast Taunton
Area AmenitiesWalk/jog Trails
Contact Information for 51 Stevens Street, Taunton MA 02718
Agent
Name: Marilyn & Company
Payment Calculator
, Interest
Property Taxes 369.17
Principal & Interest 3080.84
HOA Dues
Exclusive Listing Agent
Keller Williams Realty Boston South West
Marilyn & Company
Office Phone