



Active
14 Mill Rd, Hampden MA 01036
$674,900
Estimated $4,754/month Calculator Single Family
4 Bedrooms
Baths
2686
Total Parking: 8 (2 Garage)
71,438 (1.64)
Built in 1977
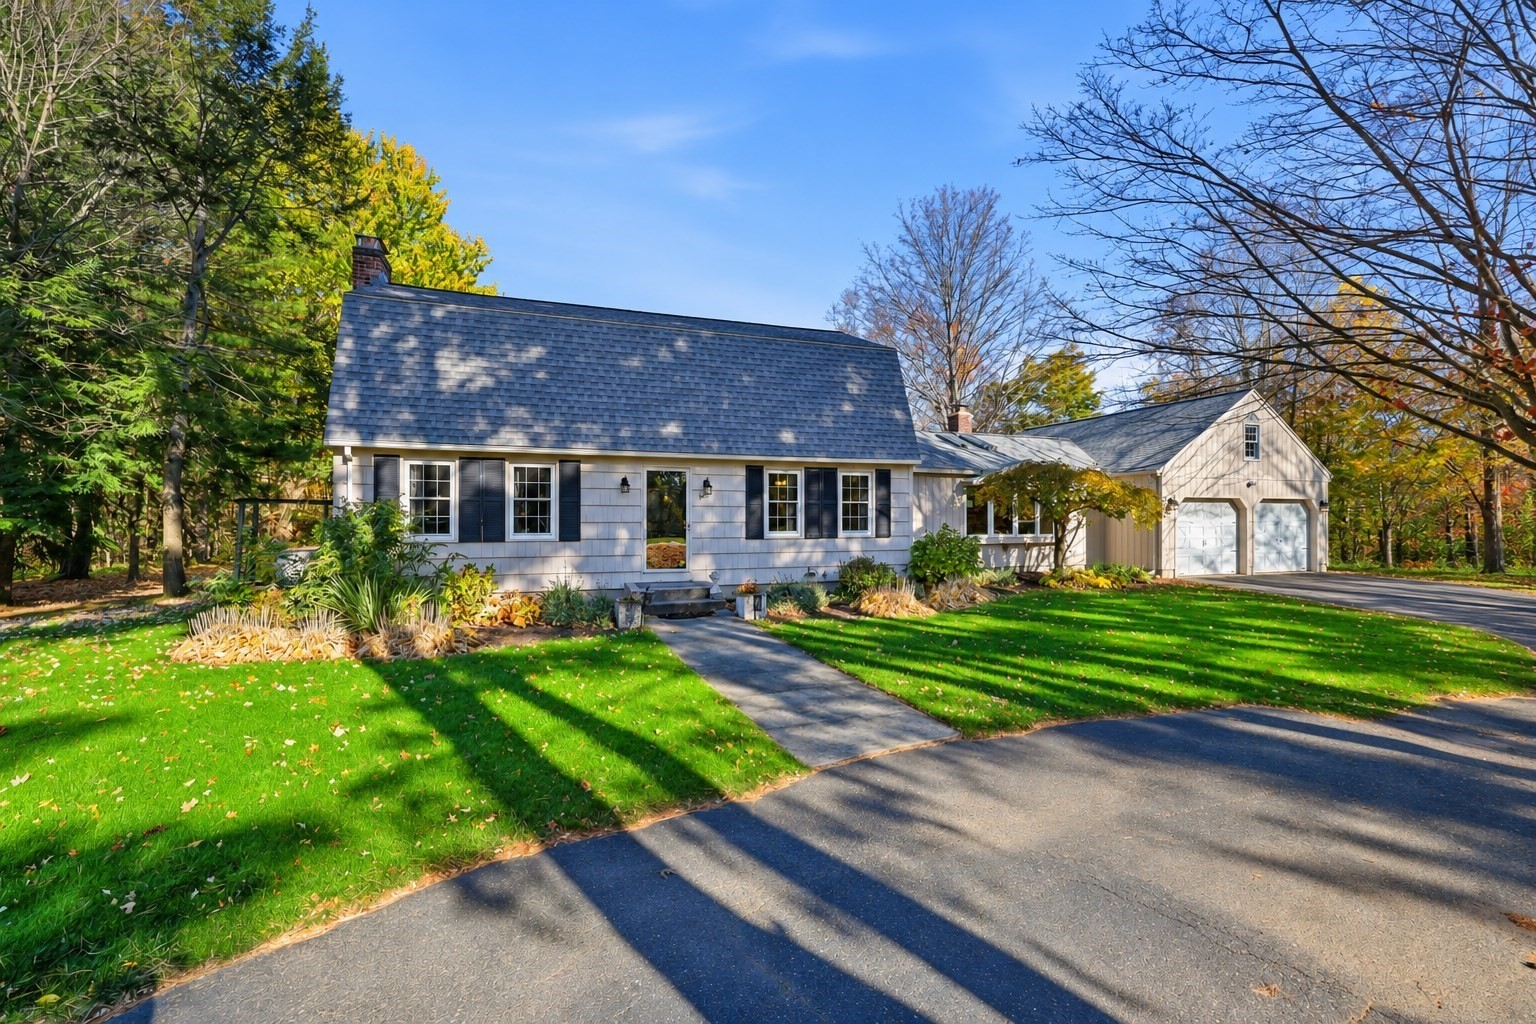
Welcome home to small-town living at its finest! Nestled in the heart of quaint and scenic Hampden, this beautifully updated Colonial blends timeless charm with all the modern space you’ve been searching for. Step inside to a bright, inviting main level featuring a beautifully updated kitchen with stainless steel appliances, custom cabinets, granite tops, tiled back splash & dining room that seamlessly flow into both a cozy living room and a spacious family room - each boasting its own fireplace, perfect for gathering around on cool evening nights or gameday! The thoughtful addition of a main-level primary suite offers a private retreat, while three additional generous bedrooms upstairs and three full bathrooms ensure plenty of room for everyone. Downstairs, a partially finished basement stands ready to adapt to your lifestyle, whether you need a home gym, playroom, or office. Out back, your private oasis awaits on over 1.5 acres of serene land. Step out onto the enclosed porch, or entertain in style on the expansive stamped concrete patio, complete with a firepit and a gorgeous gazebo. You’ll appreciate major high-value bonuses including brand new septic, a freshly painted exterior, updated windows for great energy efficiency, and central air to keep you cool all summer long! Add in the oversized 2-car garage & horseshoe driveway, and this move-in-ready gem truly has it all! Do not sleep on this one! Schedule your showing, fall in love and start off 2027 in your new home!
This home has been viewed 2 times
Last Checked: November 4th, 2026 at 6:59pm (Source: MLS PIN #73598492)
Garage Parking
Air Conditioning
Waterview
Lead Paint Free
General Information for 14 Mill Rd, Hampden MA 01036
Listing ID73598492
Property TypeSingle Family / Detached
Price$674,900 ($251.27/SqFt)
StyleColonial
CityHampden
CountyHampden
Neighborhood(s)
Garage Parking2
ZoningR
Year Built1977
Year Built SourcePublic Records
Year Built DetailsActual
Interior Features for 14 Mill Rd, Hampden MA 01036
Approximate Living Area Total2686
Living Area Includes BasementNo
Rooms8
Bedrooms4
Primary En Suite BathroomYes
BasementFull
Cooling1, Split
Fireplaces
AppliancesRange
FlooringTile
Electric220 Volts
Exterior Features for 14 Mill Rd, Hampden MA 01036
Approximate Lot Size (Acres)1.64
Approximate Lot Size (Square Feet)71438
Total Parking8 (2 Garage)
Garage Parking2
WaterPrivate
SewerPrivate Sewer
Lot FeaturesGentle Sloping
Parking Features1
Exterior FeaturesPorch
Foundation Materials
Construction MaterialsFrame
Road Frontage Type
Patio & PorchCovered
Roof MaterialAsphalt/fiberglass Shingles
Utility Connections110 Volts
Water ViewsNo
Water Views Features
Waterfront0
Waterfront Features
Pool Features
Horse Permitted0
Horse Amenities
Disclosures for 14 Mill Rd, Hampden MA 01036
Lead PaintNone
UFFI
Living Area Includes BasementNo
Living Area Disclosure
Building Area SourcePublic Records
Special Listing Conditions
ExclusionsWall Mounted Tv's-Brackets To Remain
Title 5F
Compensation Based On
Financial Information for 14 Mill Rd, Hampden MA 01036
Association Fee
Association Fee Frequency
Association Fee Includes
Real Estate Tax7151
Tax Year2026
Assessed Value$453,200
Location Information for 14 Mill Rd, Hampden MA 01036
Neighborhood(s)
Area AmenitiesWalk/jog Trails
Contact Information for 14 Mill Rd, Hampden MA 01036
Agent
Name: Nicholas Ferrara
Payment Calculator
, Interest
Property Taxes 595.92
Principal & Interest 4158.52
HOA Dues
Exclusive Listing Agent
Landmark, REALTORS®
Nicholas Ferrara
Office Phone