

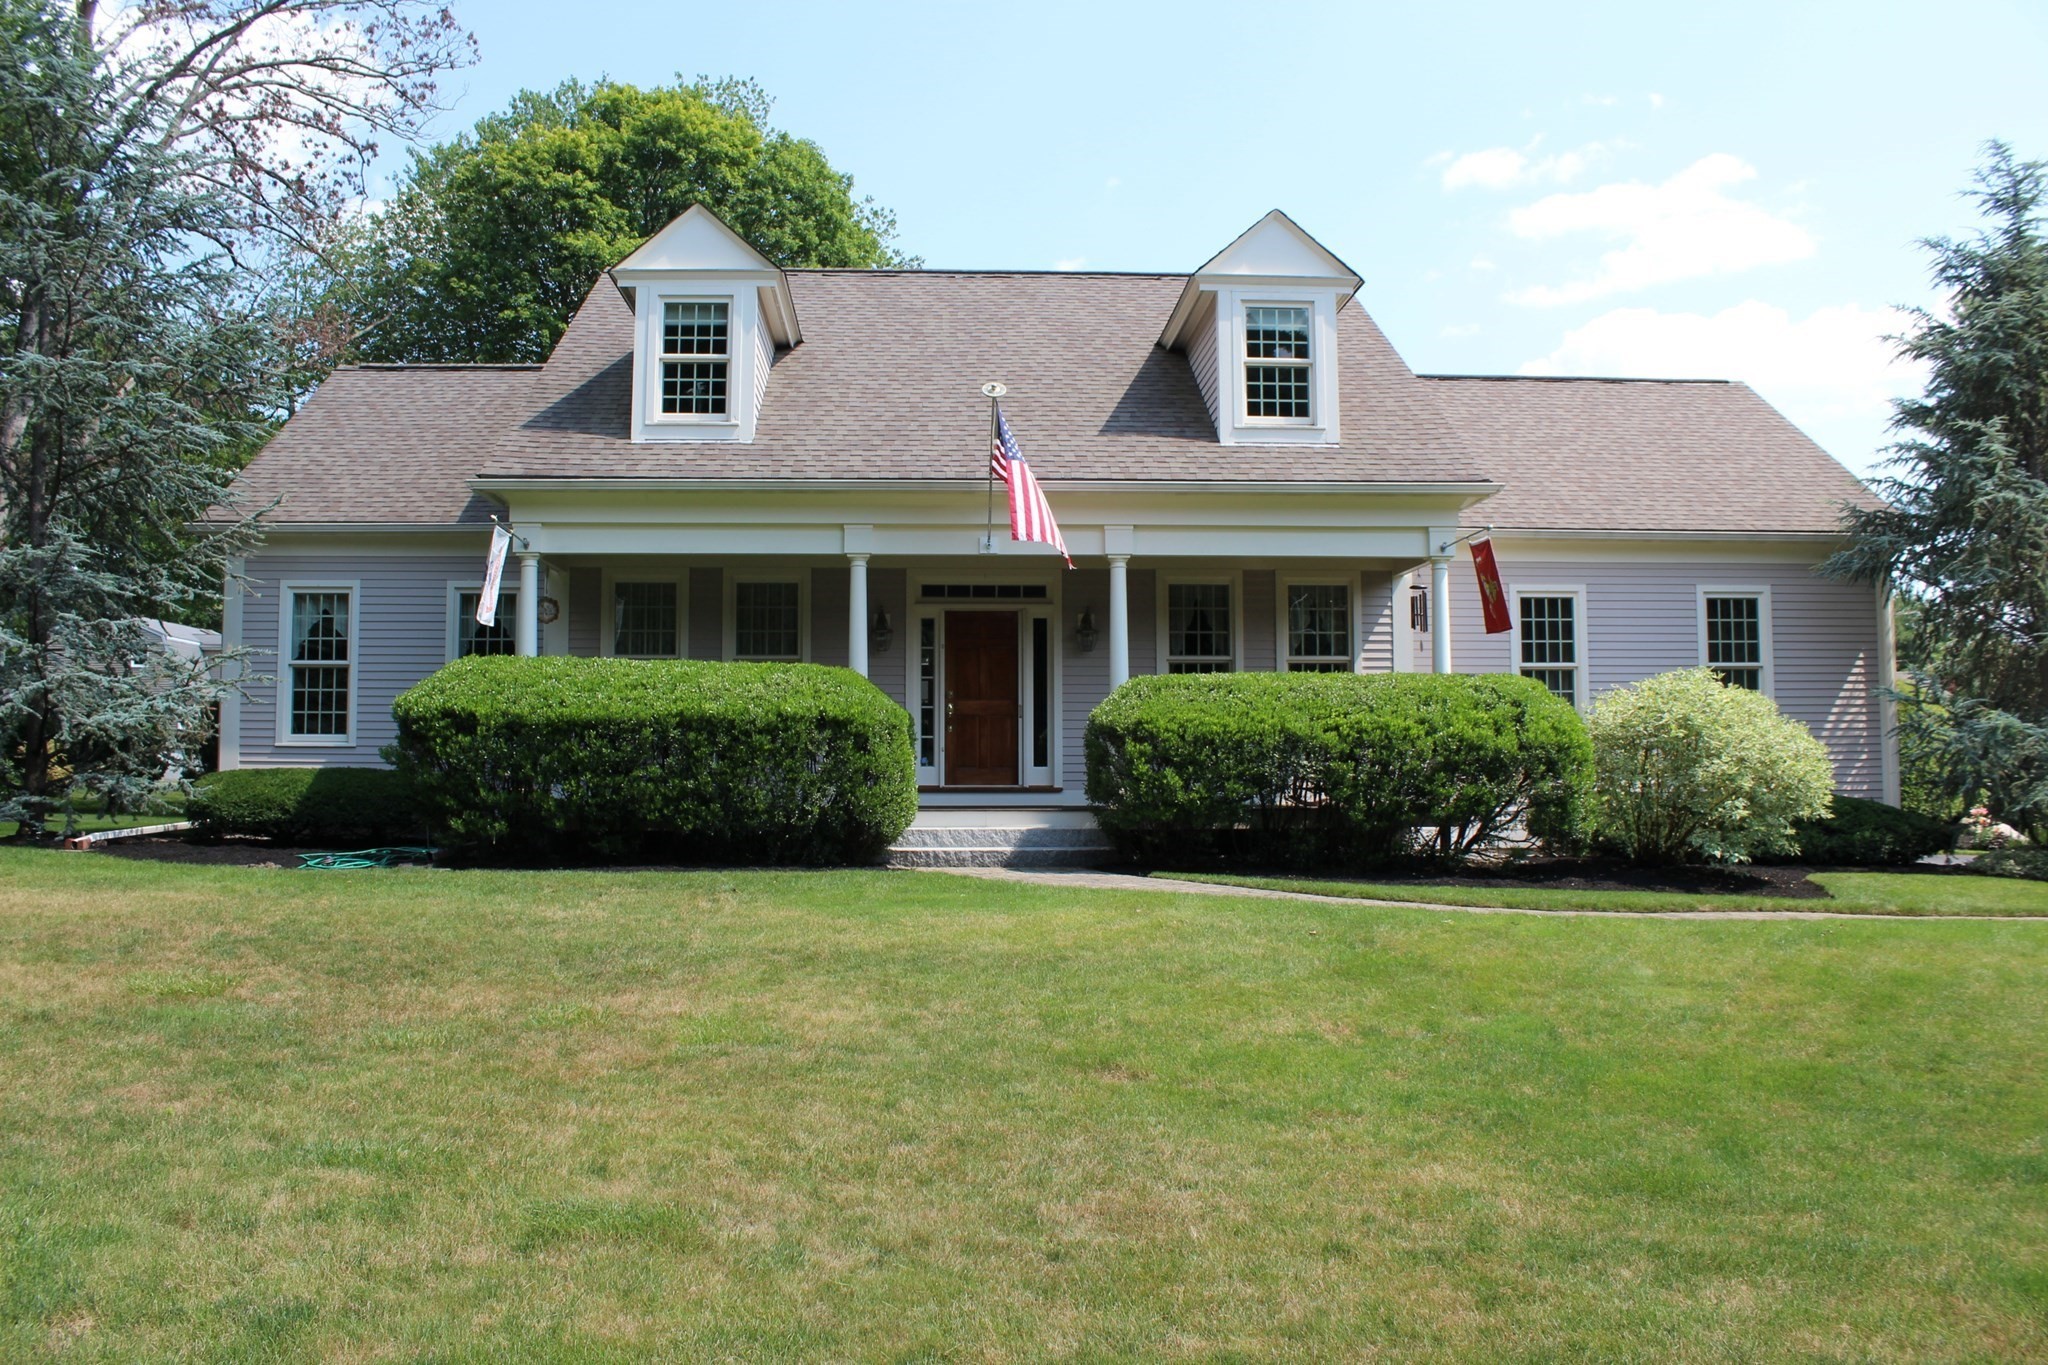


Active
5 Fox Hill Rd, Blackstone MA 01504
$919,000
Estimated $6,423/month Calculator Single Family
4 Bedrooms
Baths
3500
Total Parking: 10 (2 Garage)
30,001 (0.69)
Built in 2003
Meticulous owners have added every feature you could ever want in a home. Let's start in the custom kitchen w/ granite, stainless appliances, peninsula & opened to the sunsplashed dining room boasting a cathedral ceiling, beadboard, wood flooring & access to the deck. The stunning living room is accented by a fireplace w/ an Xtrordinair wood burning insert, custom shelving & cabinets along w/ double french door units leading to beautiful outdoor space. A primary bedroom has wood flooring, Hunter Douglas remote shades, a walk in closet & large full bath consisting of a tiled shower w/ steam & rain fixtures plus an oversized 2 sink vanity. There is a 2nd bedroom w/ hollywood bath, a home office & spacious laundry room completing the 1st floor. Upstairs you will find an expansive 3rd bedroom highlighted by a sitting area & an 11x11 walk in closet. The 4th bedroom, a 2nd sitting area, great for reading and homeowrk, an additional full bath & a walk in, unfinished room over the garage provides so much more living space. Enjoy entertaining in the quality constructed finished basement with custom wall unit and moldings, room for large holiday dinners and so much more. Outside you will find a sparkling in-ground pool, a large deck and impressive landscaping. Easy access to Providence and train to Boston. See attached feature sheet for additional outstanding amenities. Showings begin at OH 11/8 from 12-2.
This home has been viewed 2 times
Last Checked: November 4th, 2026 at 11:13am (Source: MLS PIN #73598454)
Garage Parking
Green Features
Air Conditioning
Waterview
Lead Paint Free
General Information for 5 Fox Hill Rd, Blackstone MA 01504
Listing ID73598454
Property TypeSingle Family / Detached
Price$919,000 ($262.57/SqFt)
StyleColonial
CityBlackstone
CountyWorcester
Neighborhood(s)
Garage Parking2
ZoningR3
Year Built2003
Year Built SourcePublic Records
Year Built DetailsActual
Handicap Access / Features0
Interior Features for 5 Fox Hill Rd, Blackstone MA 01504
Approximate Living Area Total3500
Living Area Includes BasementYes
Rooms11
Bedrooms4
Primary En Suite BathroomYes
BasementFull
Cooling1, Split
Fireplaces
AppliancesRange
FlooringTile
Electric220 Volts
Exterior Features for 5 Fox Hill Rd, Blackstone MA 01504
Approximate Lot Size (Acres)0.69
Approximate Lot Size (Square Feet)30001
Total Parking10 (2 Garage)
Garage Parking2
WaterPublic
SewerPrivate Sewer
Lot FeaturesGentle Sloping
Parking Features1
Exterior FeaturesPorch
Foundation Materials
Construction MaterialsFrame
Road Frontage Type
Patio & PorchCovered
Roof MaterialAsphalt/fiberglass Shingles
Utility Connections110 Volts
Water ViewsNo
Water Views Features
Waterfront0
Waterfront FeaturesRiver
Pool FeaturesAssociation
Horse Permitted0
Horse AmenitiesRiver
Disclosures for 5 Fox Hill Rd, Blackstone MA 01504
Lead PaintNone
UFFINo
Living Area Includes BasementYes
Living Area Disclosure
Building Area SourceOwner
Special Listing Conditions
ExclusionsSwing Set
Title 5A
Compensation Based On
Financial Information for 5 Fox Hill Rd, Blackstone MA 01504
Association Fee
Association Fee Frequency
Association Fee Includes
Real Estate Tax9130
Tax Year2026
Assessed Value$619,400
Location Information for 5 Fox Hill Rd, Blackstone MA 01504
Neighborhood(s)
Area AmenitiesWalk/jog Trails
Contact Information for 5 Fox Hill Rd, Blackstone MA 01504
Agent
Name: Suzanne Ranieri
Payment Calculator
, Interest
Property Taxes 760.83
Principal & Interest 5662.59
HOA Dues
Exclusive Listing Agent
Coldwell Banker Realty - Franklin
Suzanne Ranieri
Office Phone