



Active
93 South Kimball St, Haverhill MA 01835
$599,900
Estimated $4,174/month Calculator Single Family
3 Bedrooms
Baths
1768
Total Parking: 4
6,400 (0.15)
Built in 2026
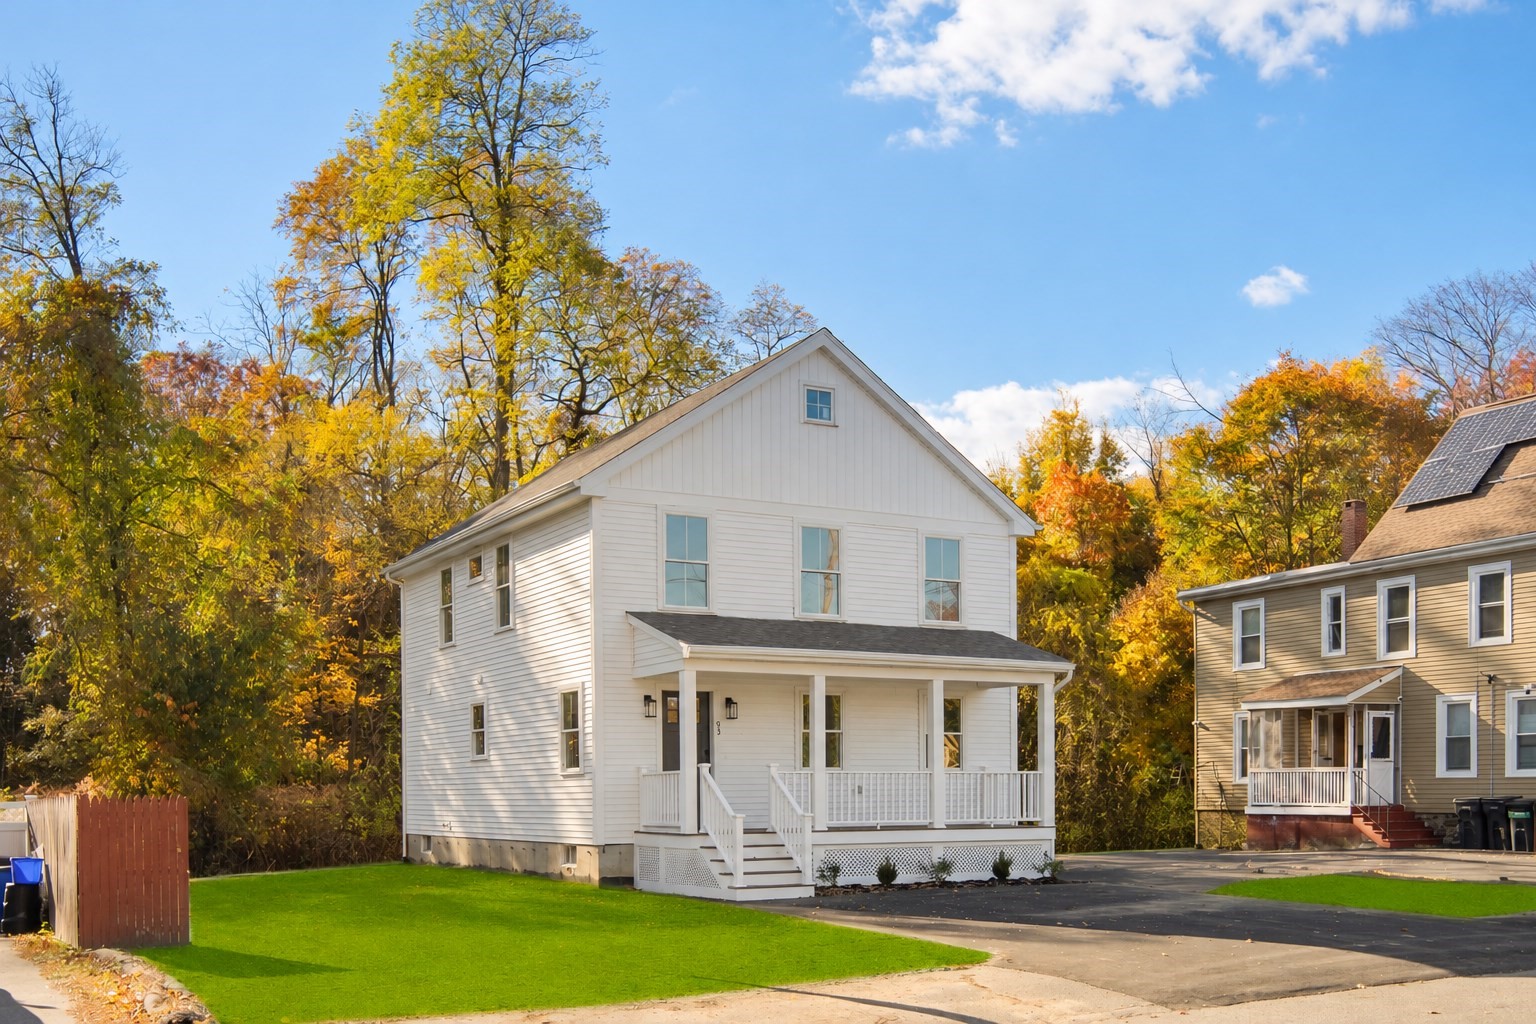
Seasonal Merrimack River views and a classic farmer’s porch set the scene for this brand new home, where elevated finishes complement 3 bedrooms and 2.5 bathrooms. Wide plank solid hardwood flooring and Harvey windows throughout for an extra touch. The stylish kitchen features quartz countertops including a peninsula, premium tile backsplash, and stainless steel LG electric appliances, complemented by an exterior vented hood and microwave drawer. A spacious front facing living room opens to the formal dining room, where sliding doors lead to the rear porch with private wooded views of conservation land. Upstairs, the primary suite includes a generous walk in closet and private bathroom, alongside two additional bedrooms, a second full bathroom, and a laundry nook. The sizable basement offers storage pace and potential for future expansion, while 4 off street parking spots offers added convenience. Enjoy easy access to schools, Bradford Ski Mountain, golf courses, conservation land, and Bradford commuter rail station on the Haverhill Line, with service to Boston’s North Station. Easy access to boat slips; just 0.6 miles to Crescent Yacht Club and Washington Landing Park.
This home has been viewed 1 time
Last Checked: November 4th, 2026 at 10:43am (Source: MLS PIN #73598193)
Air Conditioning
Waterview
Lead Paint Free
General Information for 93 South Kimball St, Haverhill MA 01835
Listing ID73598193
Property TypeSingle Family / Detached
Price$599,900 ($339.31/SqFt)
StyleColonial
CityHaverhill
CountyEssex
MLS AreaBradford
Neighborhood(s)Ipswich
Garage Parking0
ZoningRH
Year Built2026
Year Built SourceBuilder
Year Built DetailsActual
Interior Features for 93 South Kimball St, Haverhill MA 01835
Approximate Living Area Total1768
Living Area Includes BasementNo
Rooms6
Bedrooms3
Primary En Suite BathroomYes
BasementFull
Cooling1, Split
Fireplaces
AppliancesRange
FlooringTile
Electric220 Volts
Exterior Features for 93 South Kimball St, Haverhill MA 01835
Approximate Lot Size (Acres)0.15
Approximate Lot Size (Square Feet)6400
Total Parking4
Garage Parking0
WaterPublic
SewerPublic Sewer
Lot FeaturesGentle Sloping
Parking Features1
Exterior FeaturesPorch
Foundation Materials
Construction MaterialsFrame
Approximate Street Frontage64.00
Road Frontage Type
Patio & PorchCovered
Roof MaterialAsphalt/fiberglass Shingles
Utility Connections110 Volts
Water ViewsYes
Water Views FeaturesBay
Waterfront0
Waterfront Features
Pool Features
Horse Permitted0
Horse Amenities
Disclosures for 93 South Kimball St, Haverhill MA 01835
Lead PaintNone
UFFI
Living Area Includes BasementNo
Living Area Disclosure
Building Area SourceOwner
Special Listing Conditions
ExclusionsWall Mounted Tv's-Brackets To Remain
Compensation Based On
Financial Information for 93 South Kimball St, Haverhill MA 01835
Association Fee
Association Fee Frequency
Association Fee Includes
Real Estate Tax5729
Tax Year2026
Assessed Value$540,000
Location Information for 93 South Kimball St, Haverhill MA 01835
High SchoolHaverhill High School
Neighborhood(s)Ipswich
MLS AreaBradford
Area AmenitiesWalk/jog Trails
Contact Information for 93 South Kimball St, Haverhill MA 01835
Payment Calculator
, Interest
Property Taxes 477.42
Principal & Interest 3696.39
HOA Dues
Exclusive Listing Agent
The Synergy Group
The Synergy Group
Office Phone