



Active
11 Raldne Rd # 11, Boston MA 02136
$499,900
Estimated $3,498/month Calculator Condo
3 Bedrooms
Baths
1054
Total Parking: 4 (1 Garage)
Built in 1981
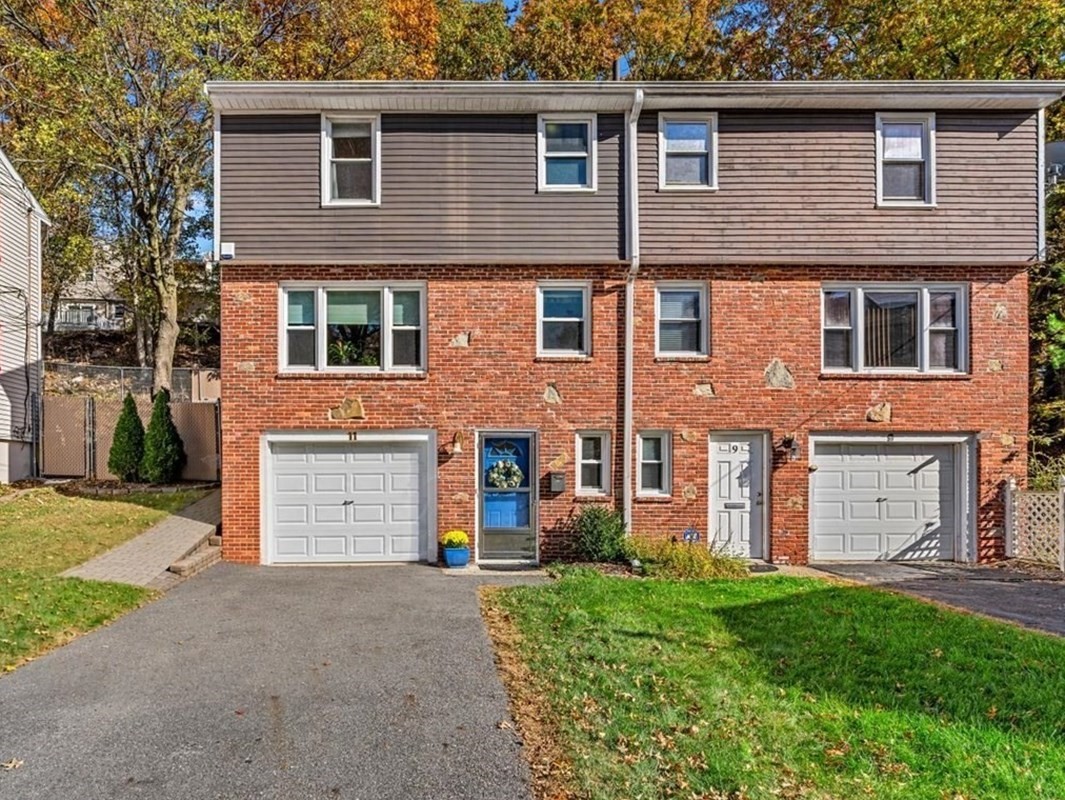
It's easy living at this meticulously cared for home, located in the desirable Stony Brook Village neighborhood of Hyde Park! This beautifully maintained 3-bedroom, 1.5-bath duplex-style condo offers the perfect blend of comfort, style, and convenience. Step inside to a welcoming foyer featuring a half bath and direct garage access. Upstairs, enjoy a bright and inviting open floor plan with a beautifully designed kitchen, spacious living area, gleaming hardwood floors, and an abundance of natural light. An Andersen slider leads to a spacious deck overlooking the private, fenced-in backyard—perfect for outdoor entertaining, relaxing, or cozy gatherings. The upper-level features three generously sized bedrooms and a modern styled full bath. Numerous improvements include a newer roof (2018), windows (2013), deck (2015), water heater (2026), updated appliances, new paint, & more. Nature lovers will appreciate being just 1 min from Stony Brook Reservation, with miles of scenic walking/ biking trails, fishing at Turtle Pond, splash pad, pool, skating rink & more. This unbeatable location is less than 1/2 mile to the elementary & middle school. Just a short walk to the commuter rail at Cleary Square, walk to the bus at Alwin St, just minutes to local shops, restaurants, schools, major highways, Legacy Place, East Dedham Square & so much more! Nothing to do but move in and enjoy the incredible lifestyle that this convenient location and stunning home has to offer!
This home has been viewed 7 times
Last Checked: November 4th, 2026 at 10:38am (Source: MLS PIN #73598400)
Garage Parking
Air Conditioning
Waterview
Lead Paint Free
General Information for 11 Raldne Rd # 11, Boston MA 02136
Listing ID73598400
Property TypeCondominium
Price499900 ($474.29/SqFt)
Building Style2/3 Family
CityBoston
CountySuffolk
MLS AreaHyde Park
Neighborhood(s)
Total Parking4 (1 Garage)
Unit Level1
Levels in Unit2
Year Built1981
Year Built SourcePublic Records
Year Built DetailsActual
Building Construction StatusReady for Occupancy
ZoningCD
Unit Features for 11 Raldne Rd # 11, Boston MA 02136
Approximate Living Area Total1054
Living Area Includes BasementNo
Rooms6
Bedrooms3
Primary En Suite BathroomNo
BasementFull
CoolingSplit
LaundryArchway
Fireplaces
Outdoor SpaceNo
FlooringTile
Electric220 Volts
AppliancesRange
Condo Association Features for 11 Raldne Rd # 11, Boston MA 02136
Complex Name09-11 Raldne Road Condo
Pet PolicyNot Allowed
Building Management
Building Construction StatusReady for Occupancy
Number of Units2
Units Owner Occupied2
Year Built1981
Year Built DetailsActual
Year Built SourcePublic Records
WaterPublic
SewerPublic Sewer
Parking Features1
Building Amenities
Disclosures for 11 Raldne Rd # 11, Boston MA 02136
Lead PaintNone
UFFI
Living Area Includes BasementNo
Living Area Disclosure
Building Area SourcePublic Records
Special Listing Conditions
ExclusionsWall Mounted Tv's-Brackets To Remain
Compensation Based On
Documents Available
Financial Information for 11 Raldne Rd # 11, Boston MA 02136
Association Fee
Optional Fee0
Association Fee Includes
Optional Fee Includes
Association Fee Frequency
Assessed Value$433,400
Real Estate Tax5019
Tax Year2025
Location Information for 11 Raldne Rd # 11, Boston MA 02136
Elementary SchoolChanning Elementary
Middle SchoolWilliam
High SchoolNew Mission Hs
Neighborhood(s)
MLS AreaHyde Park
Area AmenitiesWalk/jog Trails
Contact Information for 11 Raldne Rd # 11, Boston MA 02136
Agent
Name: Sarah Stone
Payment Calculator
, Interest
Property Taxes 418.25
Principal & Interest 3080.22
HOA Dues
Exclusive Listing Agent
Coldwell Banker Realty - Norwell - Hanover Regional Office
Sarah Stone
Office Phone