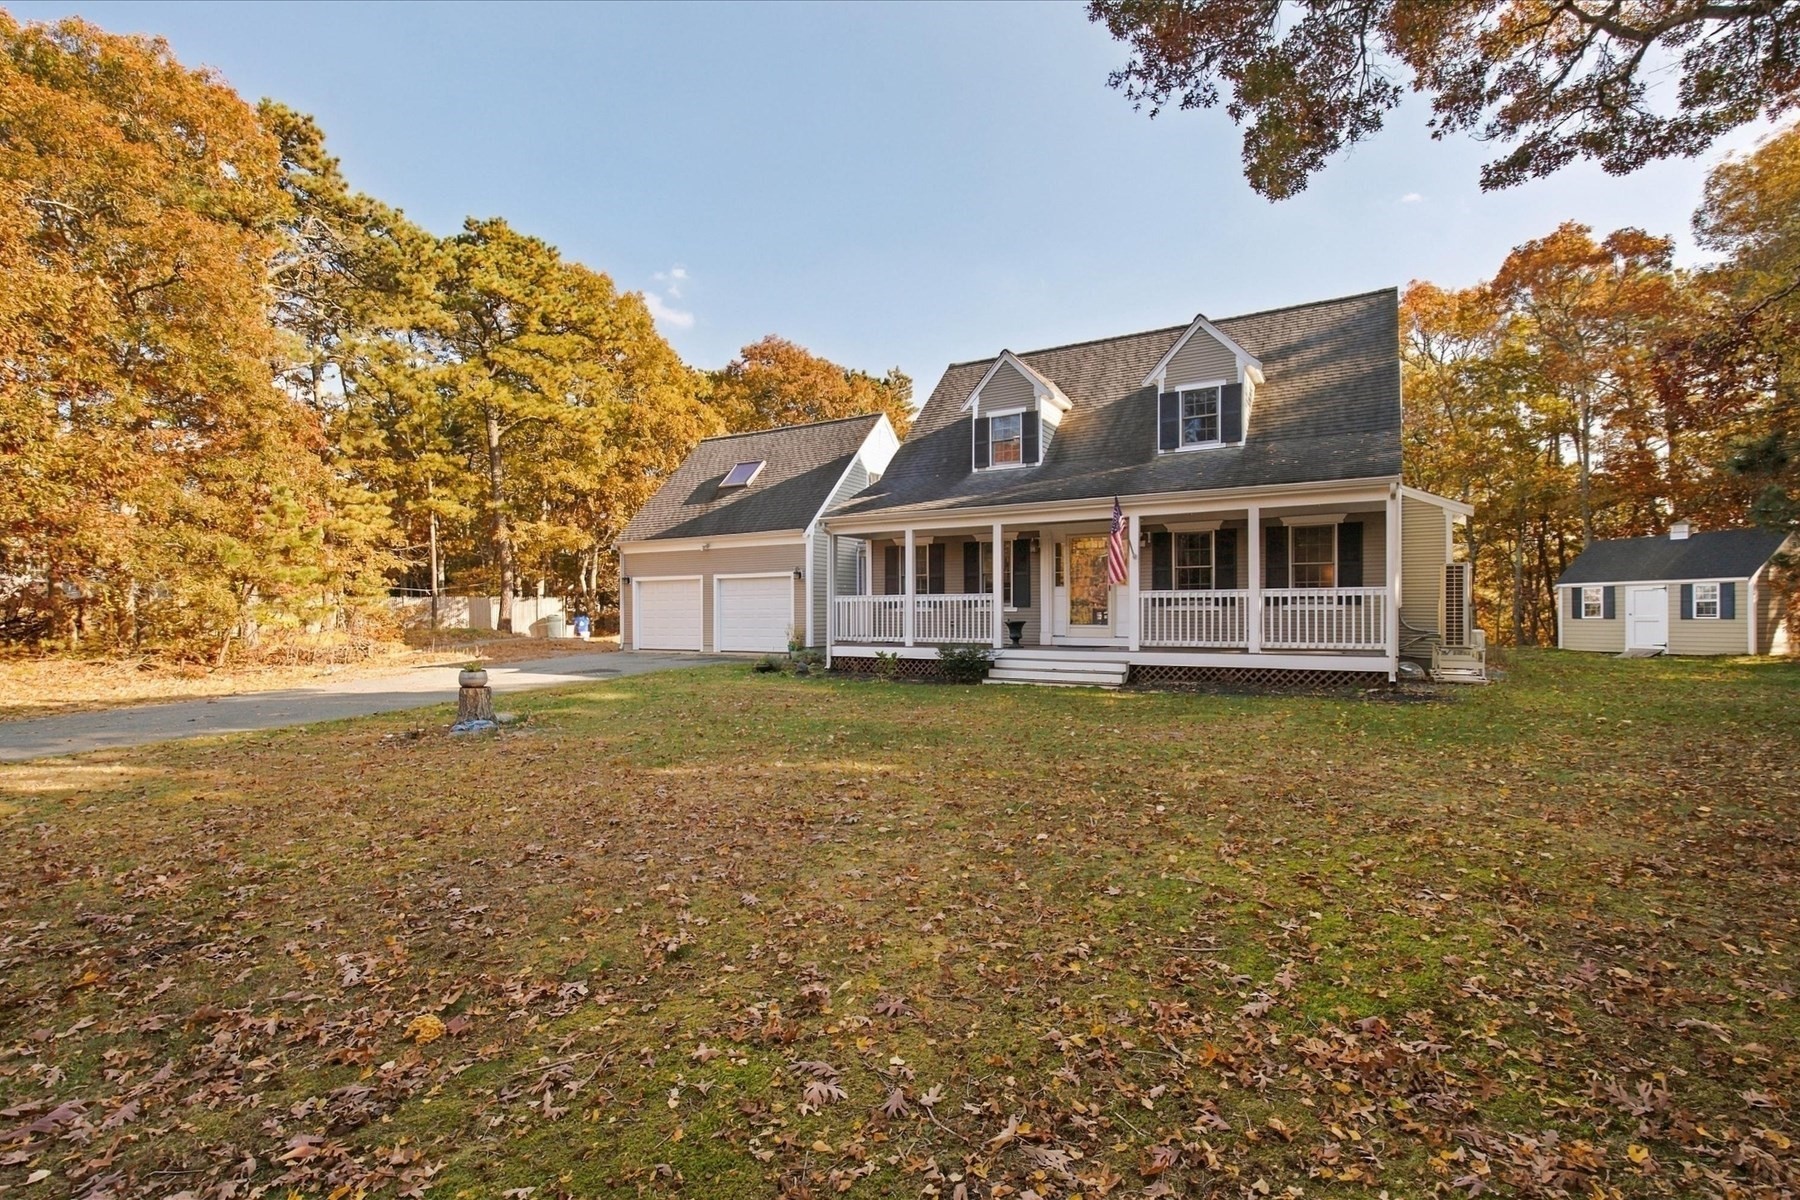
Privacy and comfort await in this beautifully updated 4 bedroom, 2.5 bath Cape, tucked away at the end of a quiet cul-de-sac on nearly an acre of land. Renovated in 2025, this move in ready home offers hardwood floors, an updated kitchen and bathrooms, central air, and a cozy gas fireplace in the living room. Additional improvements include a new furnace, ductwork, hot water heater, and whole house generator. New forced air heat pump heating system and a two car garage add to the convenience. The versatile floor plan features a first floor bedroom, half bath, and laundry, plus a bedroom over the garage with a private full bath and walk in closet. Two additional bedrooms and another full bath complete the second floor. Enjoy the welcoming farmer's porch, or entertain on the back deck with a natural gas connected grill and fire pit.Set on a private, nearly one acre lot, this home offers the perfect combination of space, updates, privacy and easy living. Just move in, enjoy, and add your own finishing touches!
This home has been viewed 3 times
Last Checked: November 4th, 2026 at 10:33am (Source: MLS PIN #73598219)
Garage Parking
Air Conditioning
Lead Paint Free
General Information for 44 Juniper Ln Ext, Harwich MA 02645
Listing ID73598219
Property TypeSingle Family / Detached
Price$1,050,000 ($404.62/SqFt)
StyleColonial
CityHarwich
CountyBarnstable
Neighborhood(s)
Garage Parking2
ZoningR
Year Built2003
Year Built SourcePublic Records
Year Built DetailsApproximate
Interior Features for 44 Juniper Ln Ext, Harwich MA 02645
Approximate Living Area Total2595
Living Area Includes BasementNo
Rooms9
Bedrooms4
Primary En Suite BathroomYes
BasementFull
Cooling1, Split
Fireplaces
AppliancesRange
FlooringTile
Electric220 Volts
Exterior Features for 44 Juniper Ln Ext, Harwich MA 02645
Approximate Lot Size (Acres)0.92
Approximate Lot Size (Square Feet)40014
Total Parking10 (2 Garage)
Garage Parking2
WaterPublic
SewerPrivate Sewer
Lot FeaturesGentle Sloping
Parking Features1
Exterior FeaturesPorch
Foundation Materials
Construction Materials
Road Frontage Type
Patio & PorchCovered
Roof MaterialAsphalt/fiberglass Shingles
Utility Connections110 Volts
Water Views
Water Views Features
Waterfront0
Waterfront Features
Pool Features
Horse Permitted0
Horse Amenities
Disclosures for 44 Juniper Ln Ext, Harwich MA 02645
Lead PaintNone
UFFI
Living Area Includes BasementNo
Living Area Disclosure
Building Area SourcePublic Records
Special Listing Conditions
ExclusionsWall Mounted Tv's-Brackets To Remain
Title 5A
Compensation Based On
Financial Information for 44 Juniper Ln Ext, Harwich MA 02645
Association Fee
Association Fee Frequency
Association Fee Includes
Real Estate Tax5556
Tax Year2026
Assessed Value$956,300
Location Information for 44 Juniper Ln Ext, Harwich MA 02645
Neighborhood(s)
Area Amenities
Contact Information for 44 Juniper Ln Ext, Harwich MA 02645