



Active
35 Dunbar Drive, Easton MA 02356
$724,900
Estimated $5,172/month Calculator Single Family
2 Bedrooms
Baths
2510
Total Parking: 6 (2 Garage)
10,000 (0.23)
Built in 2004
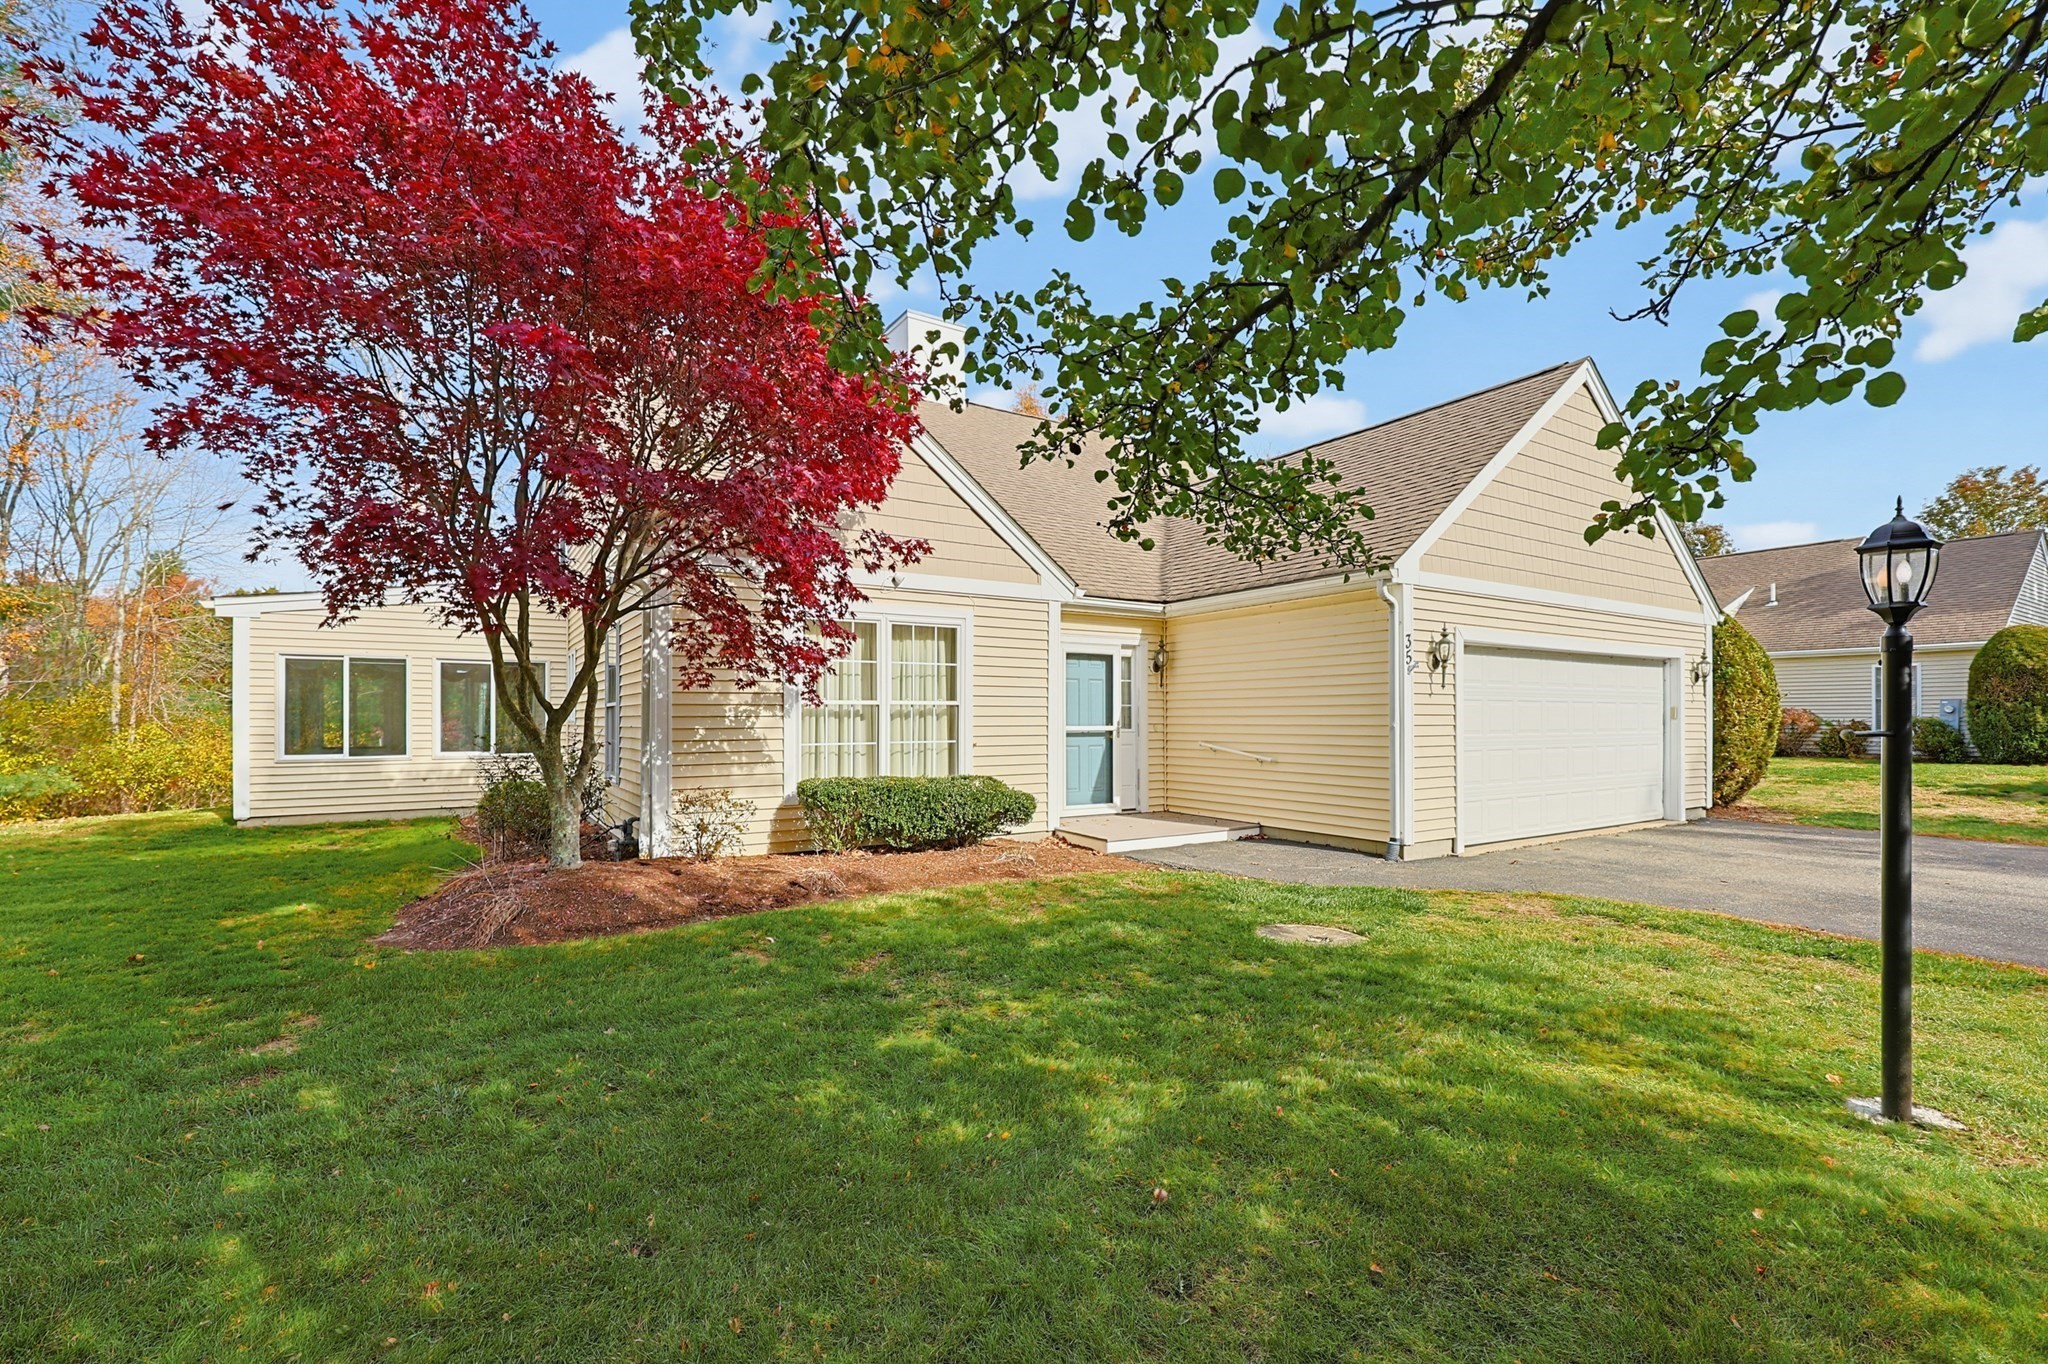
Welcome to Fox Hill, a 55+ community! This home offers 2,510 sq ft on a beautiful, private, tree-lined corner lot. The main level features a cathedral-ceiling living room with gas fireplace, an open kitchen with plenty of cabinets and a large island, a formal dining room, a half bath, and a four-season room with sliders to the patio. The main-level primary suite has double closets and a full bath with double vanity, jetted soaking tub, separate shower, and in-suite laundry. Upstairs you’ll find a generous second bedroom with double closets, a full bath, and a large loft with walk-in closet, ideal for an office or hobbies. Central air, whole-house generator, 2-car attached garage with storage leading into a mudroom with coat closet, and a shed. This gated community offers a clubhouse and swimming pool, a private landscaped road with sidewalks, charming covered bridges, and a low monthly HOA fee that includes trash pickup and snow removal right to your front door. (Some images are virtually staged)
This home has been viewed 2 times
Last Checked: November 4th, 2026 at 10:33am (Source: MLS PIN #73598288)
Garage Parking
Air Conditioning
Lead Paint Free
General Information for 35 Dunbar Drive, Easton MA 02356
Listing ID73598288
Property TypeSingle Family / Detached
Price$724,900 ($288.8/SqFt)
StyleColonial
CityEaston
CountyBristol
MLS AreaNorth Easton
Neighborhood(s)
Garage Parking2
ZoningRES
Association0
Year Built2004
Year Built SourcePublic Records
Year Built DetailsActual
Interior Features for 35 Dunbar Drive, Easton MA 02356
Approximate Living Area Total2510
Living Area Includes BasementNo
Rooms7
Bedrooms2
Primary En Suite BathroomYes
Basement
Cooling1, Split
Fireplaces
AppliancesRange
FlooringTile
Electric220 Volts
Exterior Features for 35 Dunbar Drive, Easton MA 02356
Approximate Lot Size (Acres)0.23
Approximate Lot Size (Square Feet)10000
Total Parking6 (2 Garage)
Garage Parking2
WaterPublic
SewerPrivate Sewer
Lot FeaturesGentle Sloping
Parking Features1
Exterior FeaturesPorch
Foundation Materials
Construction MaterialsFrame
Road Frontage Type
Patio & PorchCovered
Roof MaterialAsphalt/fiberglass Shingles
Utility Connections110 Volts
Water Views
Water Views Features
Waterfront0
Waterfront Features
Pool Features
Horse Permitted0
Horse Amenities
Disclosures for 35 Dunbar Drive, Easton MA 02356
Lead PaintNone
UFFI
Living Area Includes BasementNo
Living Area Disclosure
Building Area SourceMeasured
Special Listing Conditions
ExclusionsWall Mounted Tv's-Brackets To Remain
Title 5F
Compensation Based On
Financial Information for 35 Dunbar Drive, Easton MA 02356
Association0
Association Fee
Association Fee FrequencyMonthly
Association Fee Includes
Real Estate Tax8464
Tax Year2026
Assessed Value$672,300
Location Information for 35 Dunbar Drive, Easton MA 02356
Neighborhood(s)
MLS AreaNorth Easton
Area AmenitiesWalk/jog Trails
Contact Information for 35 Dunbar Drive, Easton MA 02356
Agent
Name: Kelly Crowley
Payment Calculator
, Interest
Property Taxes 705.33
Principal & Interest 4466.6
HOA Dues
Exclusive Listing Agent
Keller Williams Elite
Kelly Crowley
Office Phone