



Active
89 S Main St, Berkley MA 02779
$625,000
Estimated $4,386/month Calculator Single Family
3 Bedrooms
Baths
2024
Total Parking: 14 (1 Garage)
43,560 (1.00)
Built in 1990
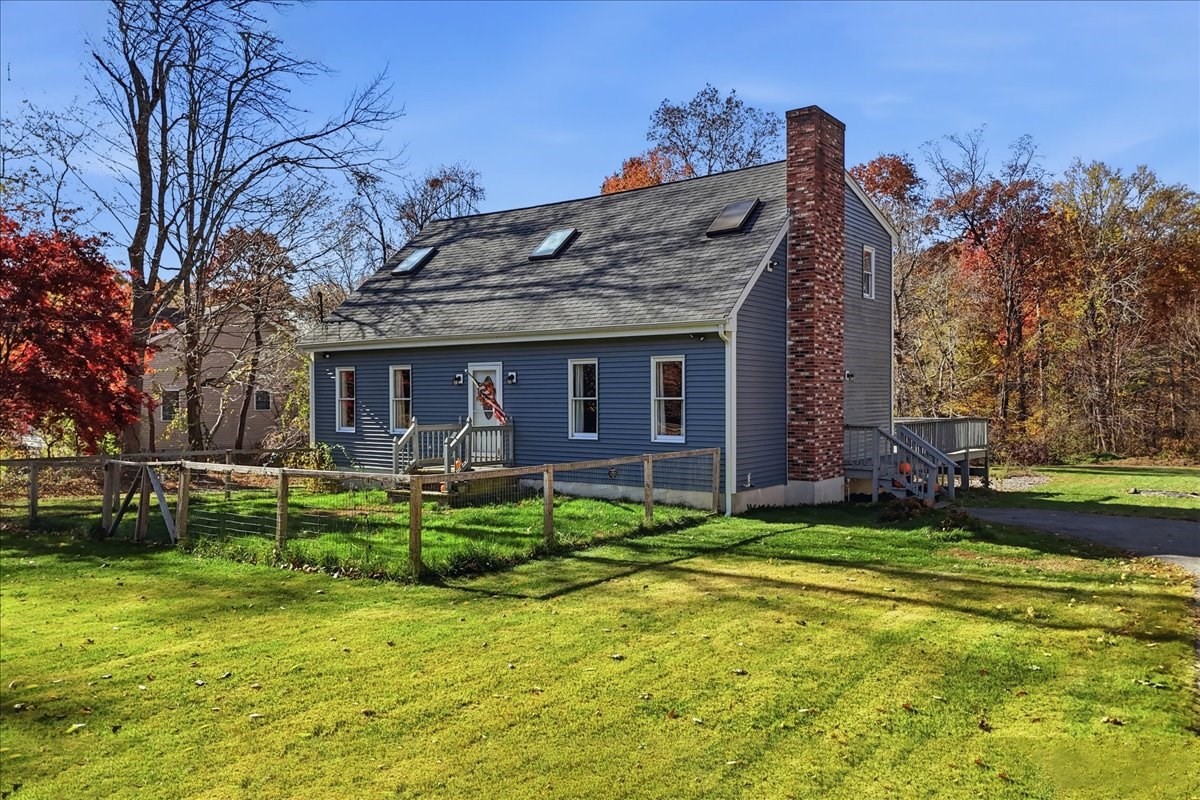
Set back from the road on a level acre, this oversized Cape has room to spread out, inside and out. The long driveway brings you to the side entrance, opening between the kitchen and dining room. High ceilings give this connected gathering space an airy feel, with room for everyday meals or company around the table. The first floor includes a comfortable family room and a sunny bonus room that could work as an office, playroom or craft room. Sliders open to a huge wood deck with a hot tub overlooking the backyard, with space for grilling, dining and kicking back. A full bathroom with a separate shower and tub also houses the laundry. Upstairs are three bedrooms, including a primary bedroom with a walk-in closet and private half bath, plus a full hallway bathroom. Downstairs, a large wood bar is already set up, and some basement finishing has been started. Generous headroom and ample space offer room to finish a gathering area while keeping separate storage and utility areas. Bring your ideas and finishing touches to make the space your own. The oversized garage sits in the rear corner of the lot, with space for a car, tools, toys and yard equipment. The level yard offers room to garden, play or take on outdoor projects, while a small fenced area in front provides a convenient spot for your dog. The driveway provides ample parking, and the home features newer vinyl siding. Convenient access to Route 24 and the new Freetown commuter rail station gives you options for the daily commute. A comfortable home with flexible space and room to make it your own. Open house Saturday Nov 7th, 12-2!
This home has been viewed 2 times
Last Checked: November 4th, 2026 at 9:53am (Source: MLS PIN #73598269)
Garage Parking
Air Conditioning
Waterview
Lead Paint Free
General Information for 89 S Main St, Berkley MA 02779
Listing ID73598269
Property TypeSingle Family / Detached
Price$625,000 ($308.79/SqFt)
StyleColonial
CityBerkley
CountyBristol
Neighborhood(s)
Garage Parking1
ZoningR1
Year Built1990
Year Built SourcePublic Records
Year Built DetailsActual
Interior Features for 89 S Main St, Berkley MA 02779
Approximate Living Area Total2024
Living Area Includes BasementNo
Rooms7
Bedrooms3
Primary En Suite BathroomYes
BasementFull
CoolingSplit
Fireplaces
AppliancesRange
FlooringTile
Electric220 Volts
Exterior Features for 89 S Main St, Berkley MA 02779
Approximate Lot Size (Acres)1
Approximate Lot Size (Square Feet)43560
Total Parking14 (1 Garage)
Garage Parking1
WaterPrivate
SewerPrivate Sewer
Lot Features
Parking Features1
Exterior FeaturesPorch
Foundation Materials
Construction Materials
Road Frontage Type
Patio & PorchCovered
Roof MaterialAsphalt/fiberglass Shingles
Utility Connections110 Volts
Water ViewsNo
Water Views Features
Waterfront0
Waterfront Features
Pool Features
Horse Permitted0
Horse Amenities
Disclosures for 89 S Main St, Berkley MA 02779
Lead PaintNone
UFFI
Living Area Includes BasementNo
Living Area Disclosure
Building Area SourceMeasured
Special Listing Conditions
ExclusionsWall Mounted Tv's-Brackets To Remain
Title 5D
Compensation Based On
Financial Information for 89 S Main St, Berkley MA 02779
Association Fee
Association Fee Frequency
Association Fee Includes
Real Estate Tax6417
Tax Year2026
Assessed Value$519,600
Location Information for 89 S Main St, Berkley MA 02779
Neighborhood(s)
Area Amenities
Contact Information for 89 S Main St, Berkley MA 02779
Agent
Name: Scanlon Sells Team
Team Members
Payment Calculator
, Interest
Property Taxes 534.75
Principal & Interest 3851.05
HOA Dues
Exclusive Listing Agent
eXp Realty LLC - Corporate Office
Scanlon Sells Team
Office Phone