



Active
154 Durnell Ave, Boston MA 02131
$950,000
Estimated $2,326/month Calculator Multi Family
Total Units: 2
Price Per Unit: $475,000
Total Rent: 68400/year
Estimated CAP Rate:
4 Bedrooms
Baths
2050
Total Parking: 2
3,700 (0.08)
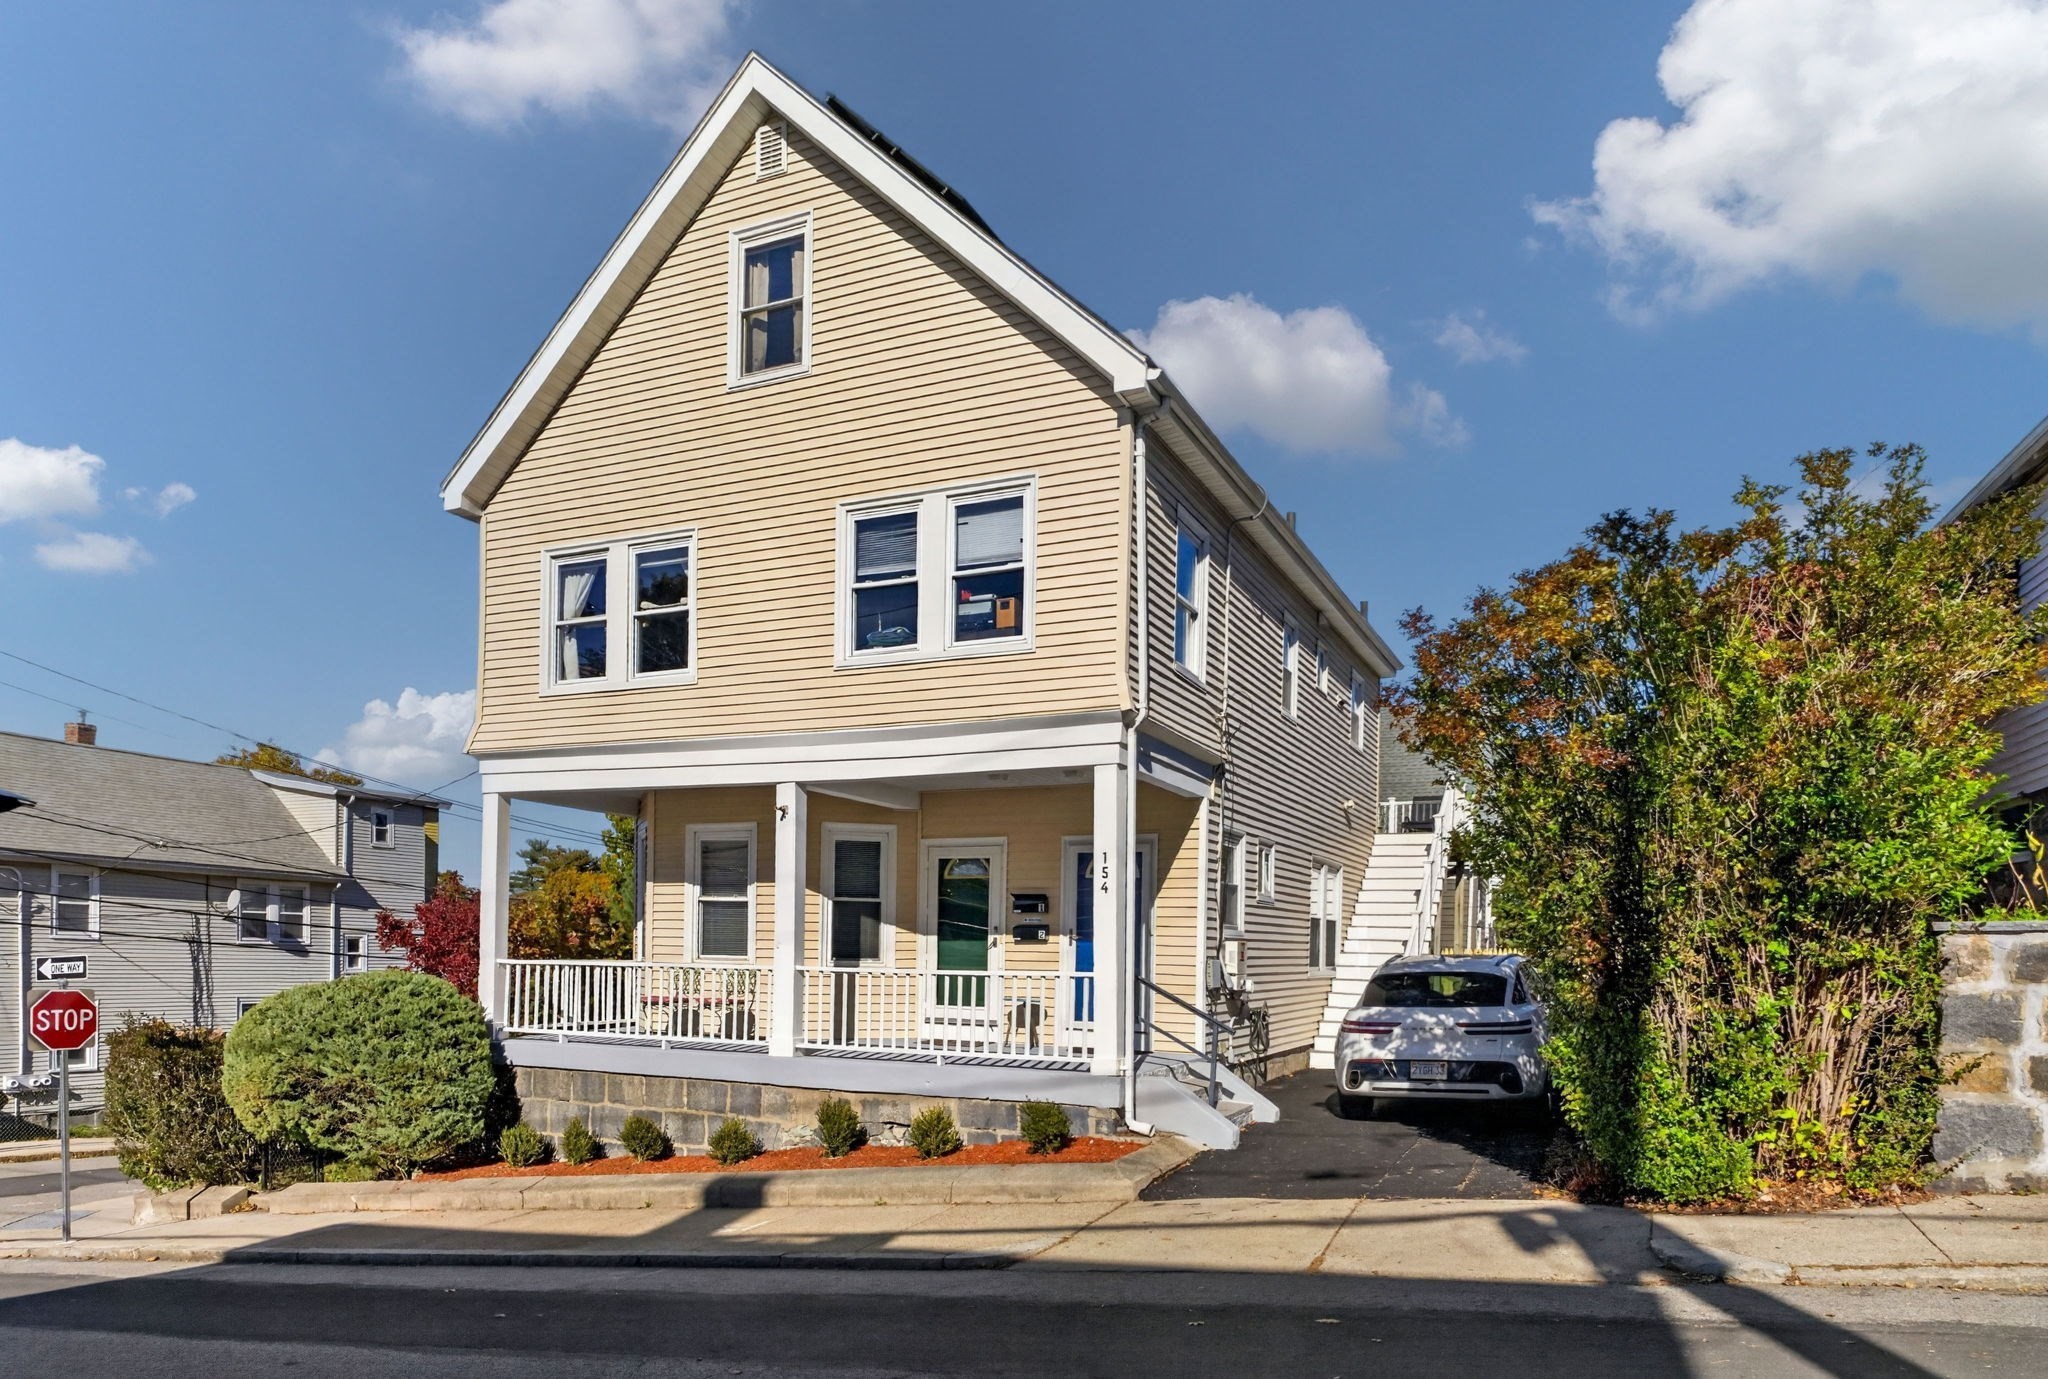
Sunshine, flexibility, and a great Roslindale location come together at this distinctive corner-lot two-family. With its south-facing exposure, the property feels bright and open, while the thoughtful unit mix offers excellent versatility for an owner-occupant, investor, or multigenerational household. The spacious upper unit features 3 bedrooms and 2 full baths, while the lower unit offers a comfortable 1-bedroom, 1-bath layout.Two-car tandem parking adds everyday convenience, and the full basement provides additional storage and utility space. The roof and solar panels were installed in 2019, and the solar system is fully paid off.Best of all, Roslindale Village Center and the commuter rail are less than a half-mile walk away, putting shops, restaurants, neighborhood favorites, and an easy connection into Boston close at hand. With approximately 2,050 square feet, four bedrooms, three full baths, owned solar, parking, and a terrific Roslindale setting, this is a two-family with a lot to offer.
This home has been viewed 5 times
Last Checked: November 4th, 2026 at 8:58am (Source: MLS PIN #73598251)
Gross Income: $68,400
Gross Expenses: $17,587
Net Income Calc: $50,813
Water Views
Annual Expenses for 154 Durnell Ave, Boston MA 02131
Total Gross Expenses (Calculated)$17,587/year
APOD AvailableNo
Heating
Electricity
Water
Gas
Insurance
Sewer
Trash Removal
Repair & Maintenance
Management
Miscellaneous
Real Estate Tax9424
Annual Income & Unit Breakdown for 154 Durnell Ave, Boston MA 02131
Total Gross Income (Calculated)$68,400
Unit 1
Rental Income$0
LeaseY
Bedrooms1
Bathrooms1 Full
Floor1
Levels in Unit1
Rent IncludesHeat
Unit 2
Rental Income$0
LeaseY
Bedrooms3
Bathrooms2 Full
Floor2
Levels in Unit2
Rent IncludesHeat
General Information for 154 Durnell Ave, Boston MA 02131
Listing ID73598251
Property TypeMulti Family
Price950000 ($463.41/SqFt)
StyleMulti Family
CityBoston
CountySuffolk
MLS AreaRoslindale
Neighborhood(s)
Approximate Living Area Total2050
Approximate Lot Size (Acres)0.08
Total Parking2
Garage Parking0
Year Built1915
Year Built SourcePublic Records
Year Built DetailsApproximate
WaterPublic
SewerPublic Sewer
Electric220 Volts
Hot Water
Roof MaterialAsphalt/fiberglass Shingles
BasementFull
Construction MaterialsFrame
Lot FeaturesGentle Sloping
Foundation Description
Accessible Features
Outdoor SpaceCovered
ZoningR2
Water ViewsNo
Water Views Features
Waterfront0
Waterfront Features
Terms
Disclosures for 154 Durnell Ave, Boston MA 02131
Lead PaintNone
UFFI
Living Area Includes BasementNo
Living Area Disclosure
Building Area SourcePublic Records
ExclusionsWall Mounted Tv's-Brackets To Remain
Financial Data Source
Total Gross Expenses By Broker
Total Gross Income By Broker
Total Net Income By Broker
Short Sale / Forclosure (Bank Owned)
Compensation Based On
Financial Information for 154 Durnell Ave, Boston MA 02131
Real Estate Taxes9424
Tax Year2026
Assessed Value$760,000
Financial Data Source
Total Gross Expenses By Broker
BostonRealEstate.com Gross Expenses
Total Gross Income By Broker
BostonRealEstate.com Gross Income
Total Net Income By Broker
BostonRealEstate.com Gross NOI
CAP Rate (based on Broker info)
Location Information for 154 Durnell Ave, Boston MA 02131
Elementary SchoolBos
Middle SchoolBos
High SchoolBos
Neighborhood(s)
MLS AreaRoslindale
Area AmenitiesWalk/jog Trails
Contact Information for 154 Durnell Ave, Boston MA 02131
Payment Calculator
, Interest
Property Taxes 785.33
Principal & Interest 5853.6
HOA Dues
Exclusive Listing Agent
Focus Real Estate
Focus Team
Office Phone