



Active
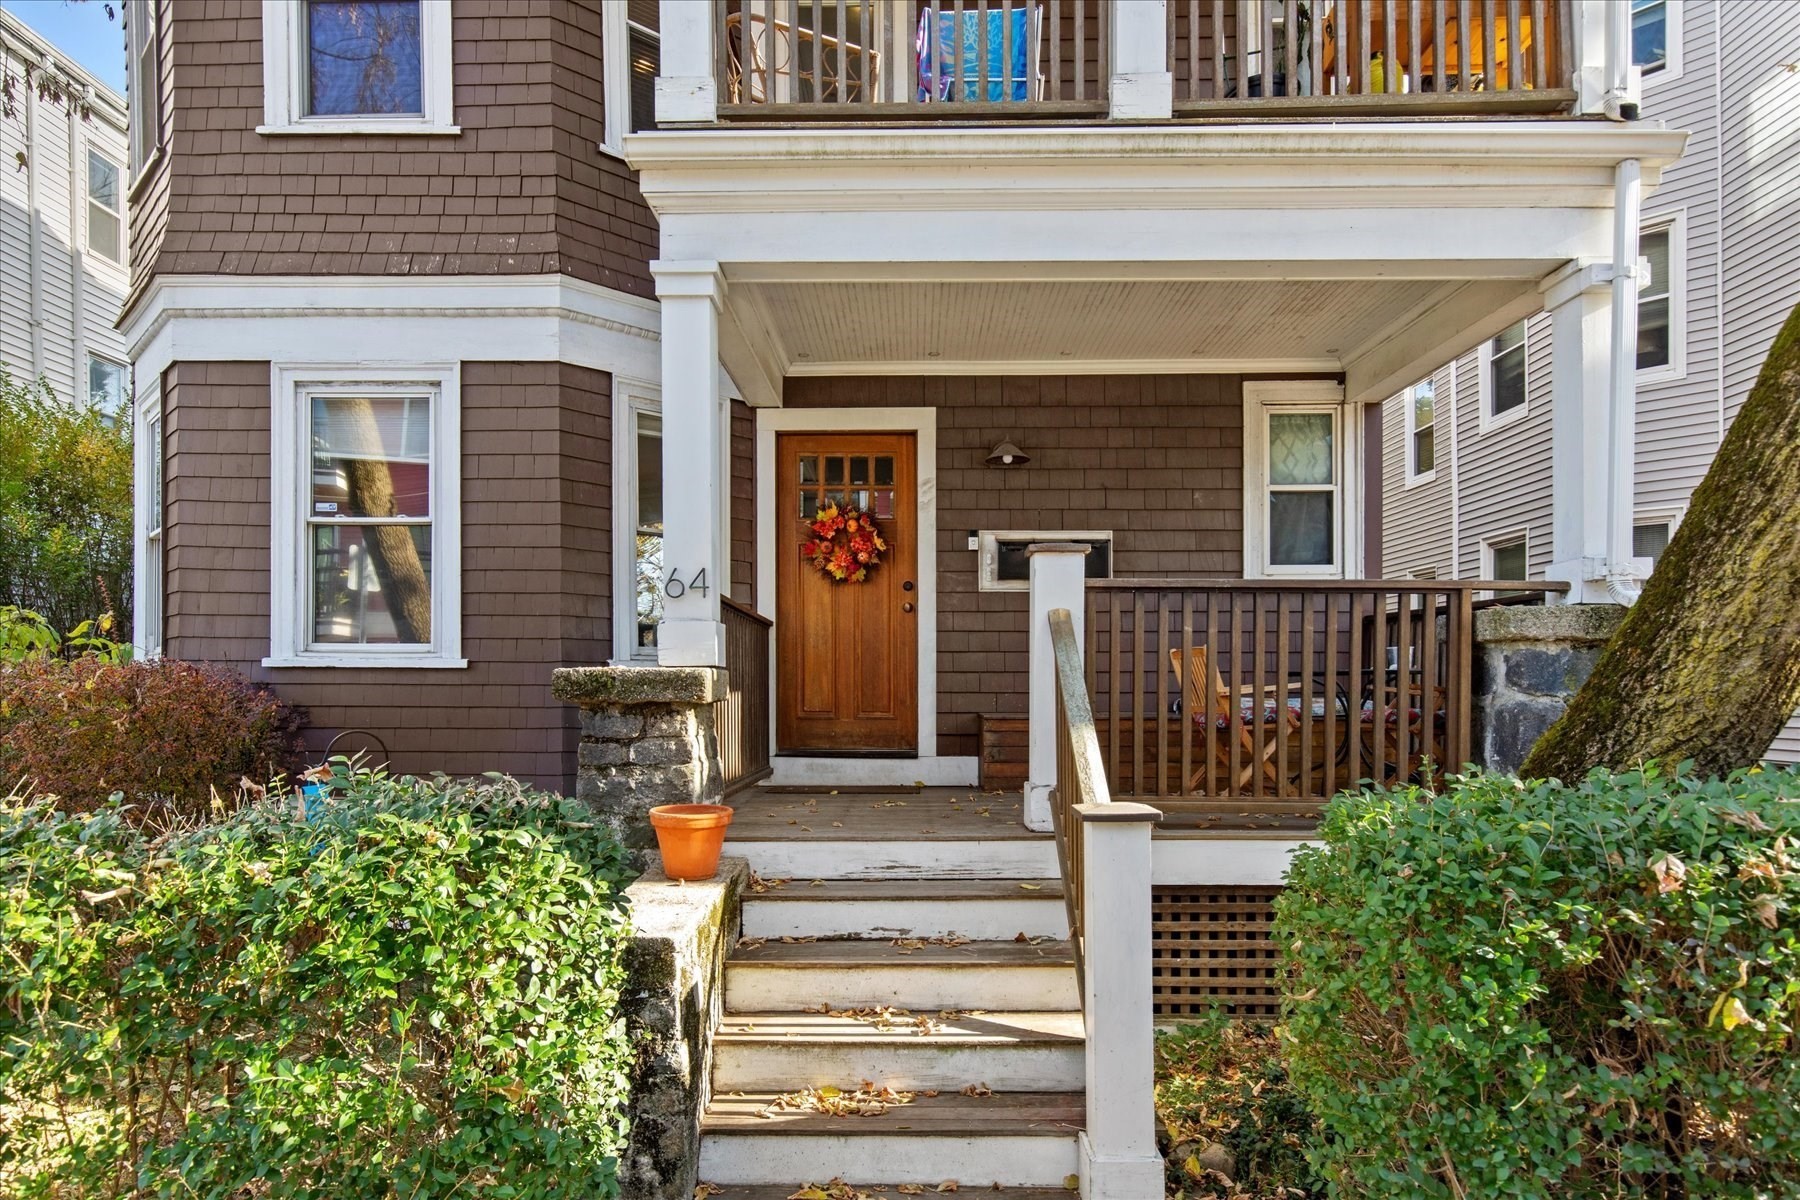
64 Williams St # 1, Boston MA 02130
Residential Lease
2 Bedrooms
Baths
1055
Total Parking: 1
Built in 0
Date Available: now,
Deposit Required: Last Month, Security Deposit, Insurance
Pets: Not Allowed
Broker Fee: Unknown
Discover the perfect blend of neighborhood charm, modern updates and everyday convenience in this inviting two-bedroom, first-floor residence in Jamaica Plain's sought-after Stonybrook neighborhood. Beautiful hardwood floors, generous room sizes and a flexible floor plan create a warm and welcoming home. The spacious living room flows seamlessly into a dedicated dining room featuring charming built-in cabinetry, offering an ideal setting for entertaining or relaxed evenings at home. The thoughtfully renovated eat-in kitchen, updated within the past four years, offers contemporary finishes, gas cooking and plenty of room to gather. A recently gut-renovated bathroom brings a fresh, modern touch, while two generously proportioned bedrooms offer flexibility for guests, a home office or additional living space. An adjacent pantry provides valuable extra storage. Step outside to enjoy the exclusive-use front porch and rear deck, as well as the shared yard, perfect for morning coffee or unwinding after a busy day. Additional conveniences include deeded off-street parking for one car, a large private basement storage area and FREE shared laundry with full-size, front-loading machines serving just three units. Beyond your front door, discover the vibrant Stonybrook community, with neighborhood favorites including Third Cliff Bakery, Ula Café, the Midway Café and Brassica Kitchen + Café. Enjoy easy access to the Arnold Arboretum, Franklin Park and the Southwest Corridor's walking and cycling paths, along with the lively shops, restaurants and cafés lining Centre Street. Commuters will appreciate nearby bus routes and convenient access to the MBTA Orange Line (Green Street). With its appealing combination of updated interiors, outdoor space, parking and an energetic neighborhood setting, this is Jamaica Plain living at its best! Lead-safe property - Letter of Full Deleading Compliance on file.
This home has been viewed 6 times
Last Checked: November 4th, 2026 at 7:09am (Source: MLS PIN #73598201)
Laundry
Condominium
Leasing Information for 64 Williams St # 1, Boston MA 02130
Listing ID73598201
Property TypeResidential Lease / Condominium
Price2950 ($2.8/SqFt)
Available Now1
Available Date
First Month Required
Last Month RequiredYes
Security Deposit RequiredYes
Security Deposit Amount
Insurance RequiredYes
Reference RequiredYes
Application Fee
Rent Price IncludesHeat
Pet PolicyNot Allowed
Smoking
Other Fees
Other Rental Restrictions
Lease Term
Property Features for 64 Williams St # 1, Boston MA 02130
Approximate Living Area Total1055
Living Area Includes BasementNo
Rooms5
Bedrooms2
Primary En Suite BathroomYes
Total Parking1
Cooling
LaundryArchway
Fireplaces
Flooring
AppliancesRange
Interior Features
Exterior Features
Entry Level
Waterfront Features
Disclosures for 64 Williams St # 1, Boston MA 02130
Lead PaintNone
UFFI
Living Area Includes BasementNo
Living Area Disclosure
Building Area SourceField Card
ExclusionsWall Mounted Tv's-Brackets To Remain
Year Built0
Association0
Commission Paid To Cooperating Agent
Location Information for 64 Williams St # 1, Boston MA 02130
Elementary SchoolBps
Middle SchoolBps
High SchoolBps
Neighborhood(s)
MLS AreaJamaica Plain
Area Amenities
Contact Information for 64 Williams St # 1, Boston MA 02130
Exclusive Listing Agent
Engel & Volkers Newton
Barbara Wales
Office Phone