



Active
66 Quaker Ln, Bolton MA 01740
$669,000
Estimated $4,871/month Calculator Single Family
3 Bedrooms
Baths
2176
Total Parking: 10
196,020 (4.50)
Built in 1973
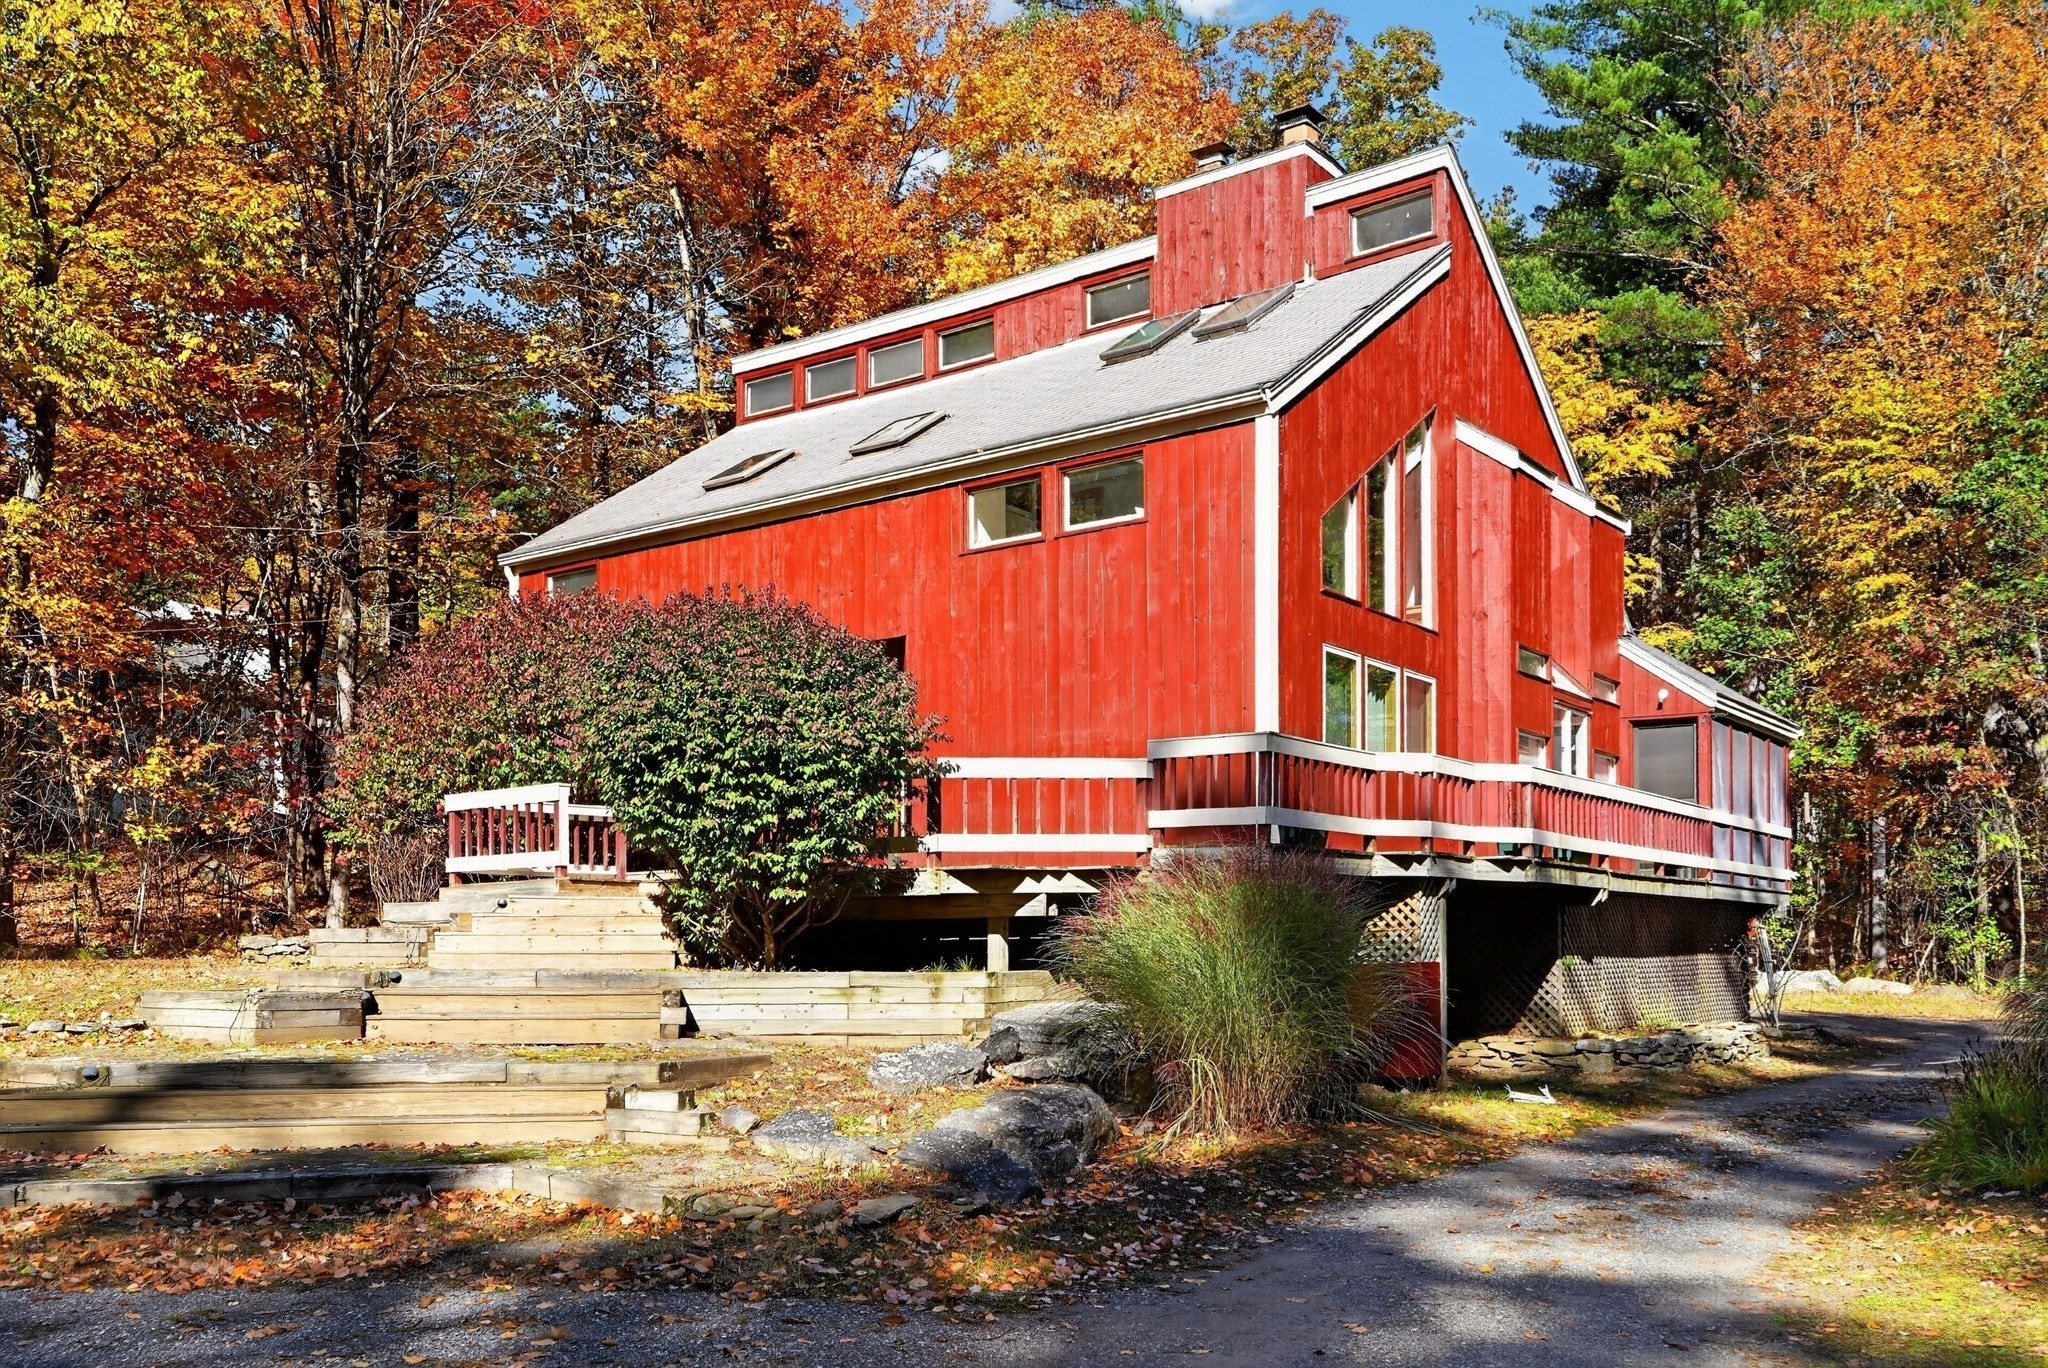
One of a kind and truly unforgettable, this custom-built contemporary home blends distinctive architectural design with warmth, character, and charm. Unique details give each room its own personality, while vaulted ceilings and skylights fill the interiors with natural light. Hardwood floors enhance the first floor, and thoughtfully designed living spaces offer a wonderful balance of everyday comfort and entertaining possibilities. The versatile floor plan features an extraordinary second-floor library with custom built-ins and a cozy reading nook overlooking the dramatic, vaulted living room with fireplace. A first-floor office or den provides flexible space for work or relaxation, while the formal dining room showcases custom built-ins with lighted cabinetry. The eat-in kitchen offers open-concept shelving and built-in china cabinets, adding to the home's distinctive appeal. The primary bedroom features built-ins and a walk-in closet, with potential to expand and create a private ensuite bath. Two additional bedrooms offer their own possibilities for customization. A full bath with a soaking tub completes the home's comfortable living spaces. Outside, enjoy the expansive wraparound deck or unwind in the screened porch, surrounded by the privacy of this special setting. Contemporary in design yet warm and welcoming within, this exceptional home offers a unique blend of architectural interest, inviting spaces, and exciting possibilities. A truly special property that stands apart from the ordinary.
This home has been viewed 7 times
Last Checked: November 4th, 2026 at 7:08pm (Source: MLS PIN #73598069)
Air Conditioning
Lead Paint Free
General Information for 66 Quaker Ln, Bolton MA 01740
Listing ID73598069
Property TypeSingle Family / Detached
Price$669,000 ($307.44/SqFt)
StyleColonial
CityBolton
CountyWorcester
Neighborhood(s)
Garage Parking0
ZoningR1
Year Built1973
Year Built SourcePublic Records
Year Built DetailsActual
Handicap Access / Features0
Interior Features for 66 Quaker Ln, Bolton MA 01740
Approximate Living Area Total2176
Living Area Includes BasementNo
Rooms8
Bedrooms3
Primary En Suite BathroomYes
BasementFull
Cooling1, Split
Fireplaces
AppliancesRange
FlooringTile
Electric220 Volts
Exterior Features for 66 Quaker Ln, Bolton MA 01740
Approximate Lot Size (Acres)4.5
Approximate Lot Size (Square Feet)196020
Total Parking10
Garage Parking0
WaterPrivate
SewerPrivate Sewer
Lot FeaturesGentle Sloping
Parking Features1
Exterior FeaturesPorch
Foundation Materials
Construction MaterialsFrame
Road Frontage Type
Patio & PorchCovered
Roof MaterialAsphalt/fiberglass Shingles
Utility Connections110 Volts
Water Views
Water Views Features
Waterfront0
Waterfront Features
Pool Features
Horse Permitted0
Horse Amenities
Disclosures for 66 Quaker Ln, Bolton MA 01740
Lead PaintNone
UFFI
Living Area Includes BasementNo
Living Area Disclosure
Building Area SourcePublic Records
Special Listing Conditions
ExclusionsSwing Set
Title 5A
Compensation Based On
Financial Information for 66 Quaker Ln, Bolton MA 01740
Association Fee
Association Fee Frequency
Association Fee Includes
Real Estate Tax8990
Tax Year2026
Assessed Value$570,700
Location Information for 66 Quaker Ln, Bolton MA 01740
Elementary SchoolFlorence Sawyer
Middle SchoolFlorence Sawyer
High SchoolNashoba Regional
Neighborhood(s)
Area AmenitiesWalk/jog Trails
Contact Information for 66 Quaker Ln, Bolton MA 01740
Agent
Name: Libby Hamill
Payment Calculator
, Interest
Property Taxes 749.17
Principal & Interest 4122.17
HOA Dues
Exclusive Listing Agent
Berkshire Hathaway HomeServices Stephan Real Estate
Libby Hamill
Office Phone