



Active
5 Brookside Ln, Norfolk MA 02056
$899,900
Estimated $6,628/month Calculator Single Family
4 Bedrooms
Baths
3315
Total Parking: 7 (2 Garage)
67,197 (1.54)
Built in 1993
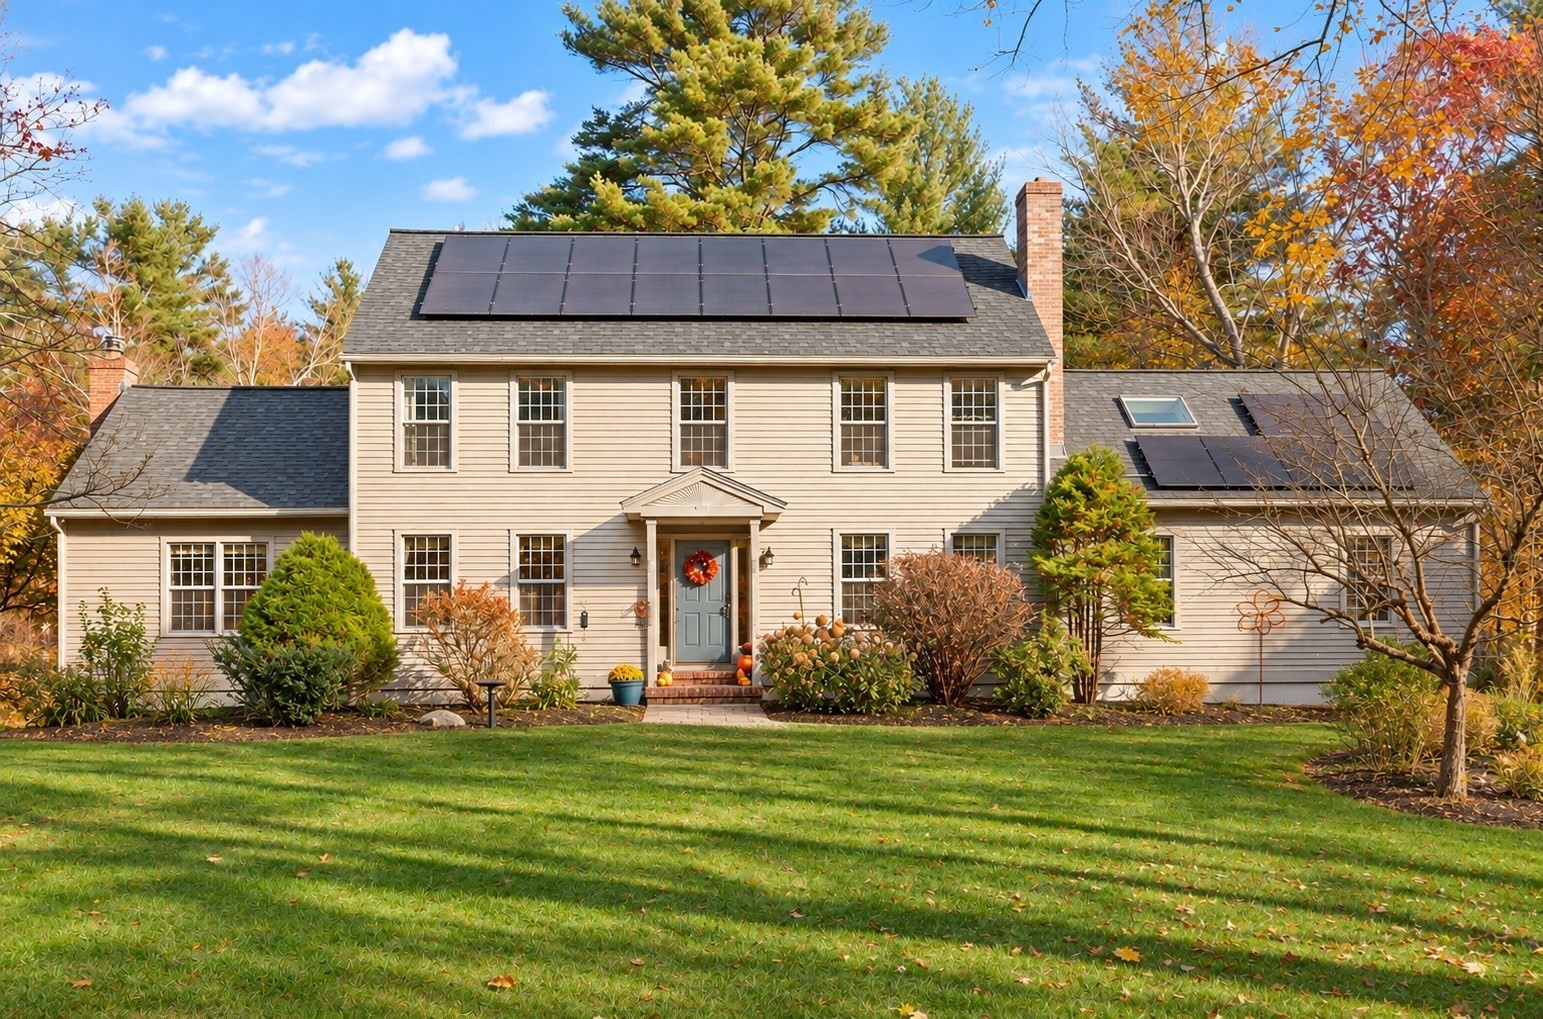
The best of both worlds! Tucked away on a peaceful, tree-lined cul-de-sac, this custom-built 4-bedroom Colonial offers the charm of a beautiful sidewalk-lined neighborhood with the serenity of country living. Set on 1.5 picturesque acres, framed by mature trees and neighboring fields and farmland, this is the kind of setting that invites you to slow down, breathe a little deeper, and enjoy the beauty of home. Inside, timeless craftsmanship meets comfortable everyday living. Gleaming hardwood floors flow throughout a thoughtfully designed floor plan, where a traditional center staircase welcomes you alongside elegant formal living and dining rooms, perfect for holiday gatherings and special occasions. At the heart of the home, an inviting eat-in kitchen features a center island and beautiful custom cabinetry handcrafted by Norfolk's own Hamlin Cabinetry, bringing a special touch of local craftsmanship and character to the space. Just beyond, the impressive great room is sure to become everyone's favorite gathering place! Soaring cathedral ceilings create a wonderful sense of openness, while a cozy fireplace with wood-burning insert brings warmth and character. Sliding doors open to a screened-in porch, the perfect place for morning coffee, summer dinners, or simply listening to the sounds of nature. Outside, enjoy evenings gathered around a firepit on the patio, watching the seasons change across your peaceful backyard. Upstairs, the spacious primary suite offers more than just a place to rest, with additional flexible rooms ready to become a private home office, cozy sitting room, nursery, or the walk-in closet of your dreams! Three additional bedrooms and a full bath complete the second floor. With a roof less than two years old, solar panels under a power purchase agreement, and a neighborhood location just a 5-minute drive from Norfolk's commuter rail station, this home combines peaceful surroundings with everyday convenience. **Room to gather, space to unwind, and a setting that makes every day feel a little more special. Welcome home!**
This home has been viewed 6 times
Last Checked: November 4th, 2026 at 7:08pm (Source: MLS PIN #73598053)
Garage Parking
Air Conditioning
Lead Paint Free
General Information for 5 Brookside Ln, Norfolk MA 02056
Listing ID73598053
Property TypeSingle Family / Detached
Price$899,900 ($271.46/SqFt)
StyleColonial
CityNorfolk
CountyNorfolk
Neighborhood(s)
Garage Parking2
ZoningR3
Year Built1993
Year Built SourcePublic Records
Year Built DetailsActual
Interior Features for 5 Brookside Ln, Norfolk MA 02056
Approximate Living Area Total3315
Living Area Includes BasementYes
Rooms9
Bedrooms4
Primary En Suite BathroomYes
BasementFull
CoolingSplit
Fireplaces
AppliancesRange
FlooringTile
Electric
Exterior Features for 5 Brookside Ln, Norfolk MA 02056
Approximate Lot Size (Acres)1.54
Approximate Lot Size (Square Feet)67197
Total Parking7 (2 Garage)
Garage Parking2
WaterPublic
SewerPrivate Sewer
Lot FeaturesGentle Sloping
Parking Features1
Exterior FeaturesPorch
Foundation Materials
Construction MaterialsFrame
Road Frontage Type
Patio & PorchCovered
Roof MaterialAsphalt/fiberglass Shingles
Utility Connections110 Volts
Water Views
Water Views Features
Waterfront0
Waterfront Features
Pool Features
Horse Permitted0
Horse Amenities
Disclosures for 5 Brookside Ln, Norfolk MA 02056
Lead PaintNone
UFFI
Living Area Includes BasementYes
Living Area Disclosure
Building Area SourceMeasured
Special Listing Conditions
ExclusionsWall Mounted Tv's-Brackets To Remain
Title 5F
Compensation Based On
Financial Information for 5 Brookside Ln, Norfolk MA 02056
Association Fee
Association Fee Frequency
Association Fee Includes
Real Estate Tax12996
Tax Year2026
Assessed Value$874,000
Location Information for 5 Brookside Ln, Norfolk MA 02056
Elementary SchoolNorfolk
Middle SchoolKing Philip
High SchoolKing Philip
Neighborhood(s)
Area AmenitiesWalk/jog Trails
Contact Information for 5 Brookside Ln, Norfolk MA 02056
Agent
Name: Lisa Bailey
Payment Calculator
, Interest
Property Taxes 1083
Principal & Interest 5544.9
HOA Dues
Exclusive Listing Agent
Berkshire Hathaway HomeServices Evolution Properties
Lisa Bailey
Office Phone