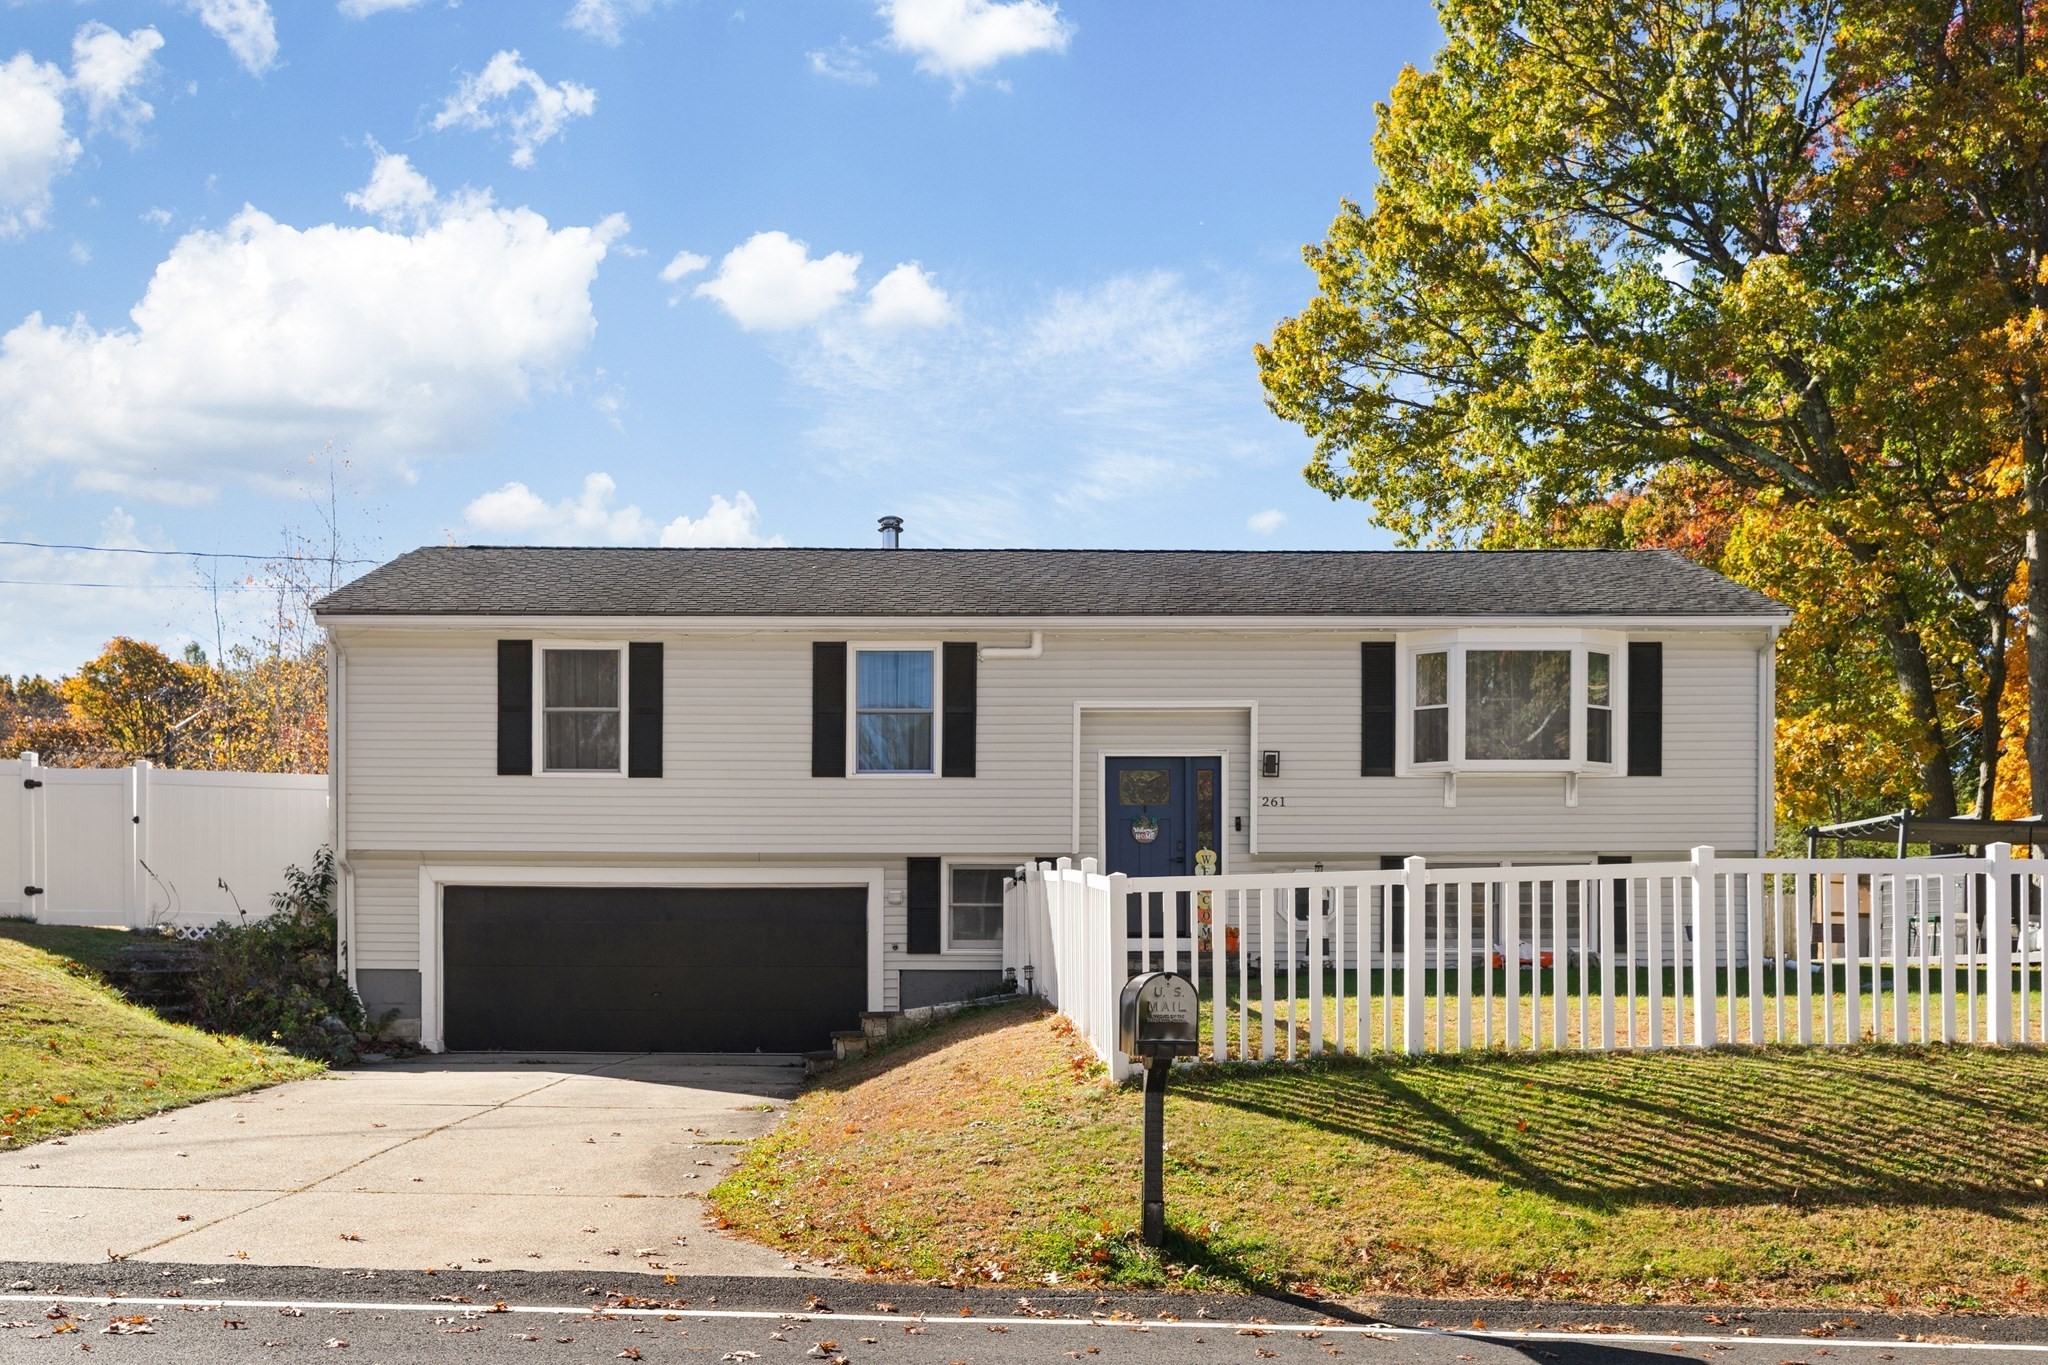
Welcome to this stunning split-level home on a desirable corner lot, offering an exceptional blend of modern comfort, style and resort-inspired outdoor living. Beautifully maintained and extensively updated, this home features an updated kitchen, refreshed interiors, newer windows and doors, updated closets, mini-splits, 2nd heating zone, MassSave insulation and whole-house air sealing/weatherization. Additional improvements include a 200-amp electrical panel, EV charger, radon mitigation, updated well and water filtration systems, and smart garage technology. Step outside to your own private retreat featuring a sparkling pool, pergola, outdoor kitchen, firepit area, spacious patio, playground, fenced yard and two sheds. The 2-car garage adds convenience and storage. With an impressive list of updates and amenities, this move-in-ready home is truly designed for comfortable living and effortless entertaining!
This home has been viewed 5 times
Last Checked: November 4th, 2026 at 7:03pm (Source: MLS PIN #73598022)
Garage Parking
Air Conditioning
Waterview
Lead Paint Free
General Information for 261 Ewing Dr, Stoughton MA 02072
Listing ID73598022
Property TypeSingle Family / Detached
Price$749,000 ($382.14/SqFt)
StyleColonial
CityStoughton
CountyNorfolk
Neighborhood(s)
Garage Parking2
ZoningRC
Year Built1984
Year Built SourcePublic Records
Year Built DetailsActual
Interior Features for 261 Ewing Dr, Stoughton MA 02072
Approximate Living Area Total1960
Living Area Includes BasementYes
Rooms6
Bedrooms4
Primary En Suite BathroomYes
BasementFull
Cooling1, Split
Fireplaces
AppliancesRange
Flooring
Electric220 Volts
Exterior Features for 261 Ewing Dr, Stoughton MA 02072
Approximate Lot Size (Acres)0.35
Approximate Lot Size (Square Feet)15246
Total Parking8 (2 Garage)
Garage Parking2
WaterPrivate,other
SewerPublic Sewer
Lot FeaturesGentle Sloping
Parking Features1
Exterior FeaturesPorch
Foundation Materials
Construction MaterialsFrame
Road Frontage Type
Patio & PorchCovered
Roof MaterialAsphalt/fiberglass Shingles
Utility Connections
Water ViewsNo
Water Views Features
Waterfront0
Waterfront Features
Pool FeaturesAssociation
Horse Permitted0
Horse Amenities
Disclosures for 261 Ewing Dr, Stoughton MA 02072
Lead PaintNone
UFFI
Living Area Includes BasementYes
Living Area Disclosure
Building Area SourcePublic Records
Special Listing Conditions
ExclusionsSwing Set
Compensation Based On
Financial Information for 261 Ewing Dr, Stoughton MA 02072
Association Fee
Association Fee Frequency
Association Fee Includes
Real Estate Tax7358
Tax Year2026
Assessed Value$623,000
Location Information for 261 Ewing Dr, Stoughton MA 02072
Neighborhood(s)
Area AmenitiesWalk/jog Trails
Contact Information for 261 Ewing Dr, Stoughton MA 02072