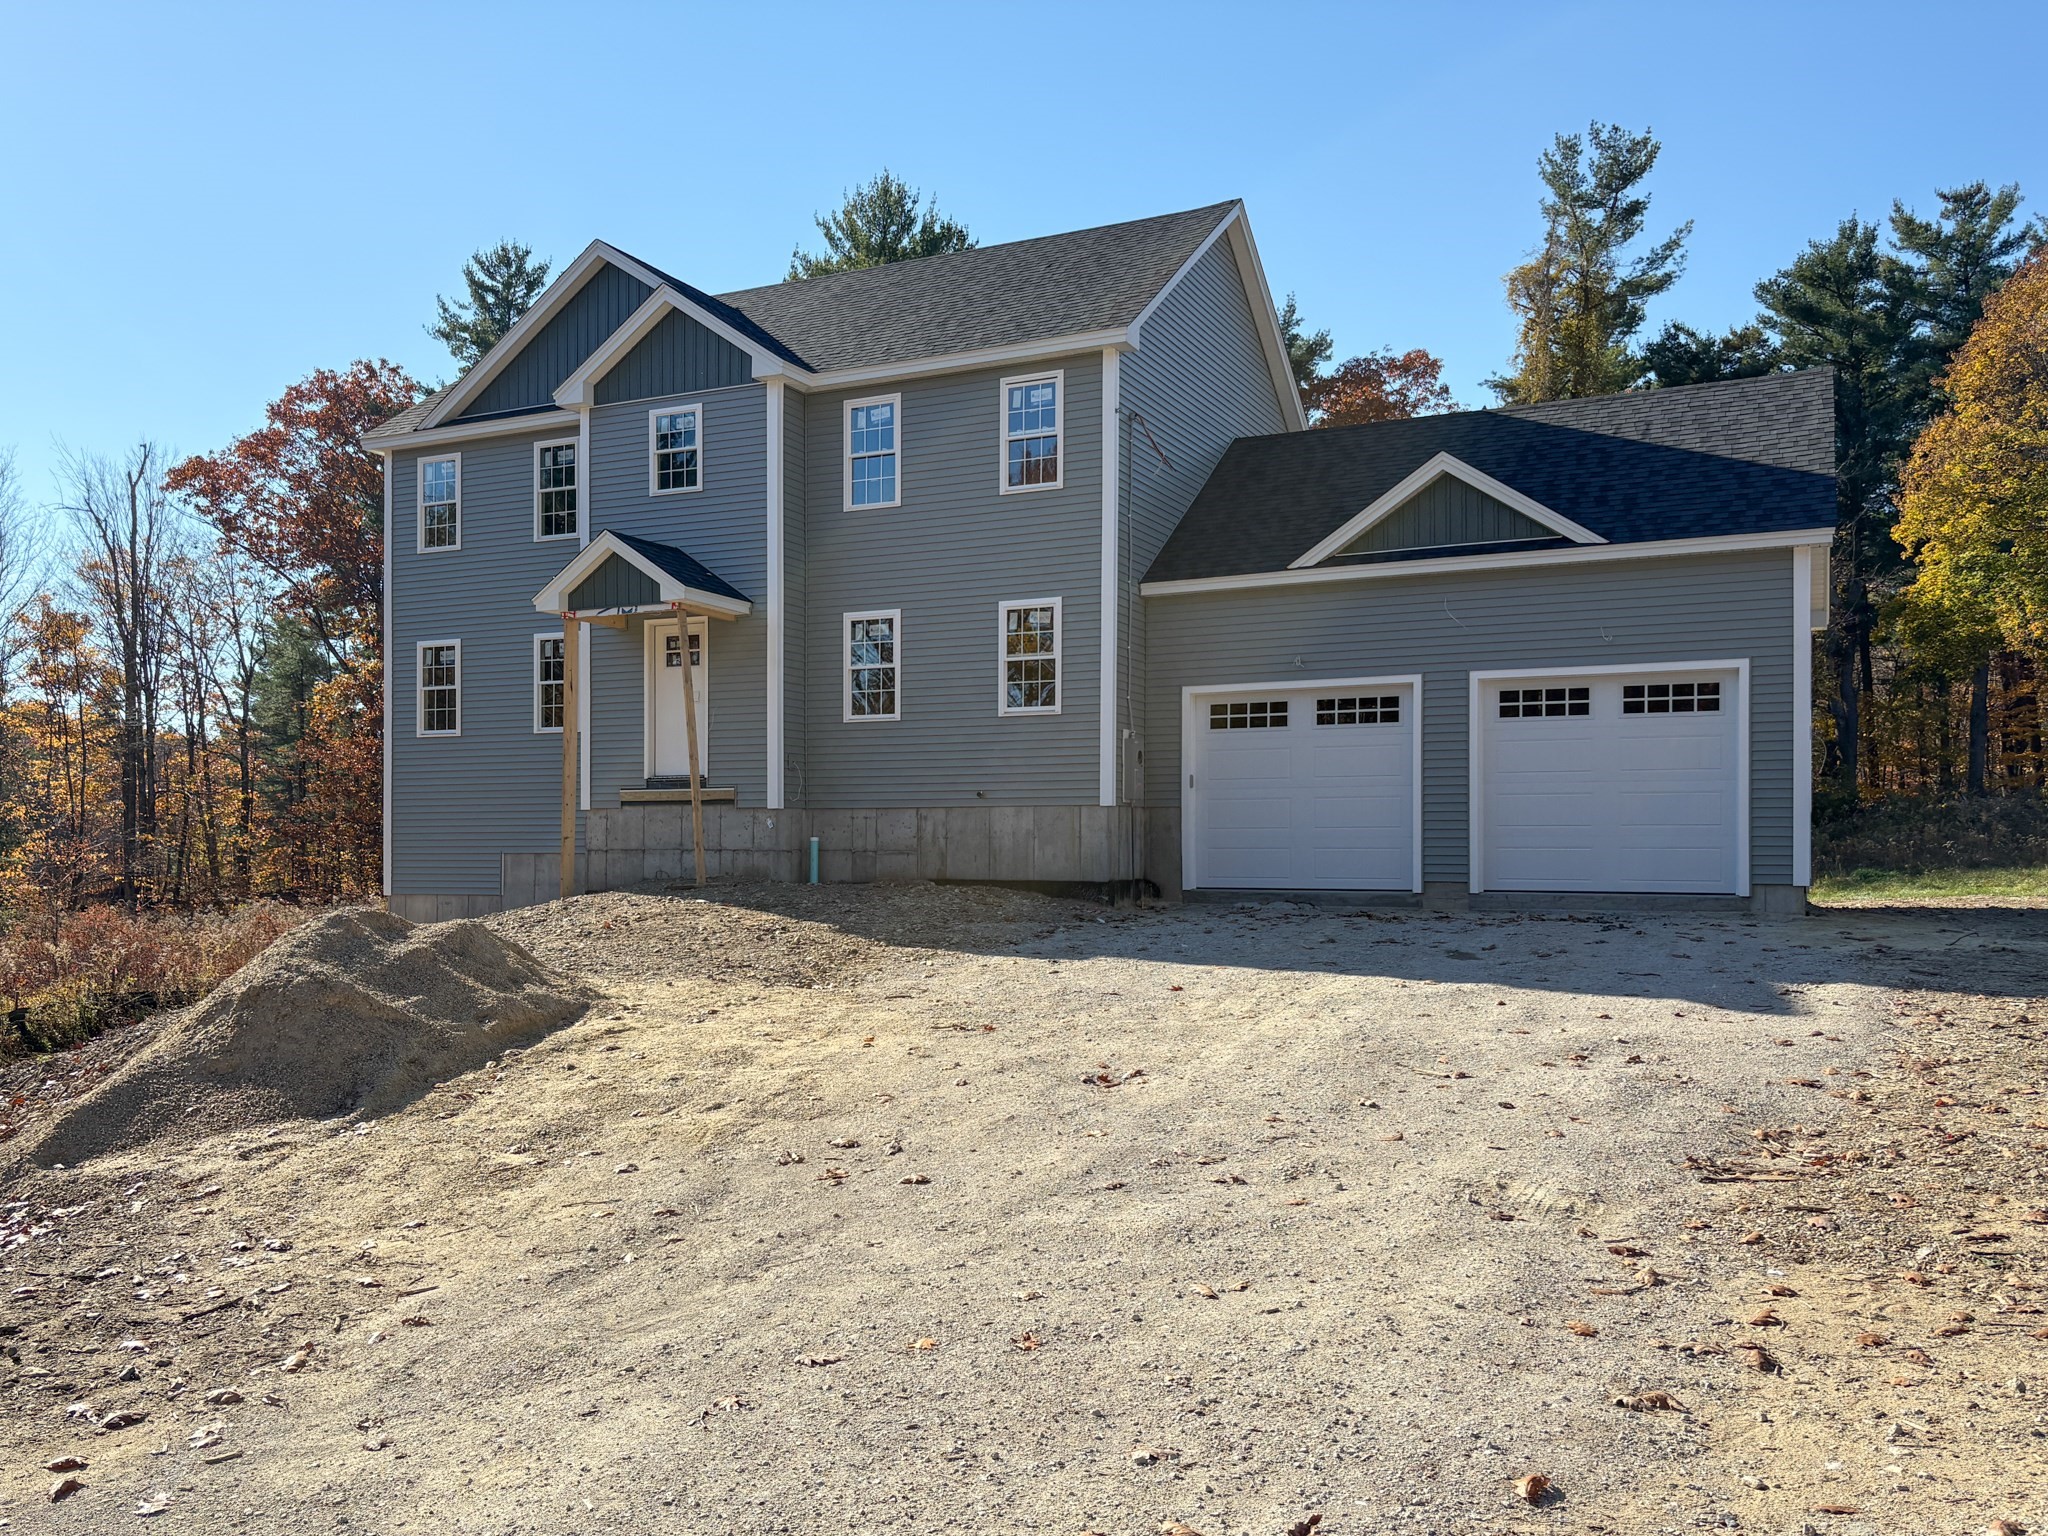
NEW CONSTRUCTION & still time to make it your own! Set on nearly 1 acre in Ashby, this house offers the excitement of a brand-new home with the opportunity to personalize select finishes before completion! Choose your countertops, paint colors & flooring to create a space that reflects your style. Designed for comfortable everyday living & entertaining, the spacious layout offers plenty of flexibility. The primary bedroom features a private bath, while 3 additional bedrooms provide room for family, guests, hobbies or a home office. Additional highlights include central AC, energy-efficient insulated windows & doors, a full basement, rear deck & 2-car garage. With nearly an acre of outdoor space to enjoy, this home brings together modern construction, everyday convenience & the opportunity to add your personal touch. Don't miss your chance to be part of the finishing process! Don't let the framing fool you – this home is taking shape and available to tour!
This home has been viewed 3 times
Last Checked: November 4th, 2026 at 8:03am (Source: MLS PIN #73598031)
Garage Parking
Air Conditioning
Lead Paint Free
General Information for 191 Allen Rd, Ashby MA 01431
Listing ID73598031
Property TypeSingle Family / Attached
Price$599,000 ($281.48/SqFt)
StyleColonial
CityAshby
CountyMiddlesex
Neighborhood(s)
Garage Parking2
ZoningR
Year Built2026
Year Built SourceBuilder
Year Built DetailsActual
Interior Features for 191 Allen Rd, Ashby MA 01431
Approximate Living Area Total2128
Living Area Includes BasementNo
Rooms8
Bedrooms4
Primary En Suite BathroomYes
BasementFull
Cooling1, Split
Fireplaces
AppliancesRange
FlooringTile
Electric220 Volts
Exterior Features for 191 Allen Rd, Ashby MA 01431
Approximate Lot Size (Acres)0.99
Approximate Lot Size (Square Feet)43124
Total Parking6 (2 Garage)
Garage Parking2
WaterPrivate
SewerPrivate Sewer
Lot FeaturesGentle Sloping
Parking Features1
Exterior FeaturesPorch
Foundation Materials
Construction MaterialsFrame
Road Frontage Type
Patio & PorchCovered
Roof MaterialAsphalt/fiberglass Shingles
Utility Connections110 Volts
Water Views
Water Views Features
Waterfront0
Waterfront Features
Pool Features
Horse Permitted0
Horse Amenities
Disclosures for 191 Allen Rd, Ashby MA 01431
Lead PaintNone
UFFI
Living Area Includes BasementNo
Living Area Disclosure
Building Area SourceOwner
Special Listing Conditions
ExclusionsWall Mounted Tv's-Brackets To Remain
Title 5F
Compensation Based On
Financial Information for 191 Allen Rd, Ashby MA 01431
Association Fee
Association Fee Frequency
Association Fee Includes
Real Estate Tax1013
Tax Year2026
Assessed Value$0
Location Information for 191 Allen Rd, Ashby MA 01431
Neighborhood(s)
Area Amenities
Contact Information for 191 Allen Rd, Ashby MA 01431