



Active
9 Pennacook St, Norfolk MA 02056
$1,700,000
Estimated $10,505/month Calculator Single Family
4 Bedrooms
Baths
4100
Total Parking: 12 (2 Garage)
38,768 (0.89)
Built in 2026
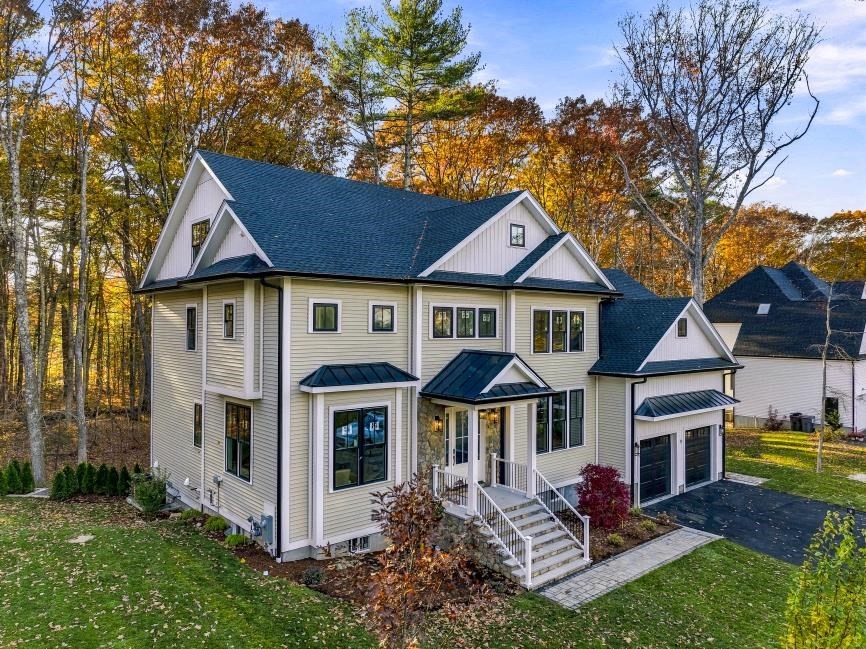
Extraordinary finishes. Everyday possibilities. A home to grow into. Set on .89 acres in a desirable Norfolk neighborhood near the Medfield line, 9 Pennacook Street pairs striking architectural detail with approximately 4,100 square feet designed for the way life unfolds. With four bedrooms and five full and one half baths, this exceptional new construction offers room to gather, recharge and make your next chapter your own. The dramatic two-story foyer makes an unforgettable first impression. Sculptural lighting, expansive wall moldings and a stunning staircase with glass railings create a sense of openness, while warm wood tones bring balance to the contemporary design. From the statement lighting to the carefully selected tile and glass accents, the finishes feel thoughtfully coordinated throughout. At the heart of the home, the kitchen showcases exquisite 3cm Bianco Supreme polished natural stone quartzite countertops, bringing distinctive character and sophistication to the space where mornings begin and guests inevitably gather. Whether hosting a celebration or enjoying a quiet evening at home, the setting makes even everyday moments feel special. The living room is a standout, with a dramatic, boldly veined fireplace feature wall, a sleek linear fireplace and illuminated built-in shelving above generous cabinetry. It is equally inviting for conversation, movie nights or unwinding at the end of the day. Beautifully appointed bathrooms continue the elevated aesthetic with upgraded countertops, striking tile showers and glass details.Beyond the interiors, the wooded backdrop and neighborhood setting offer a welcoming sense of place. Enjoy the beauty of the changing seasons, the appeal of Norfolk living and a location near the desirable Medfield line. An attached two-car garage adds everyday practicality to the home’s impressive presentation. With space for evolving routines, visiting guests and the moments that bring everyone together, this is a home you can settle into now and enjoy for years to come. Polished, distinctive and filled with memorable details, 9 Pennacook Street offers an exceptional backdrop for whatever comes next.
This home has been viewed 6 times
Last Checked: November 4th, 2026 at 8:03am (Source: MLS PIN #73598019)
Garage Parking
Green Features
Air Conditioning
Waterview
Lead Paint Free
General Information for 9 Pennacook St, Norfolk MA 02056
Listing ID73598019
Property TypeSingle Family / Detached
Price$1,700,000 ($414.63/SqFt)
StyleColonial
CityNorfolk
CountyNorfolk
Neighborhood(s)
Garage Parking2
ZoningR3
Year Built2026
Year Built SourceBuilder
Year Built DetailsActual
Interior Features for 9 Pennacook St, Norfolk MA 02056
Approximate Living Area Total4100
Living Area Includes BasementNo
Rooms12
Bedrooms4
Primary En Suite BathroomYes
BasementFull
Cooling1, Split
Fireplaces
AppliancesRange
FlooringTile
Electric
Exterior Features for 9 Pennacook St, Norfolk MA 02056
Approximate Lot Size (Acres)0.89
Approximate Lot Size (Square Feet)38768
Total Parking12 (2 Garage)
Garage Parking2
WaterPublic
SewerPrivate Sewer
Lot FeaturesGentle Sloping
Parking Features1
Exterior FeaturesPorch
Foundation Materials
Construction MaterialsFrame
Road Frontage Type
Patio & PorchCovered
Roof MaterialAsphalt/fiberglass Shingles
Utility Connections110 Volts
Water ViewsNo
Water Views Features
Waterfront0
Waterfront Features
Pool Features
Horse Permitted0
Horse Amenities
Disclosures for 9 Pennacook St, Norfolk MA 02056
Lead PaintNone
UFFINo
Living Area Includes BasementNo
Living Area Disclosure
Building Area SourceOwner
Special Listing Conditions
ExclusionsSwing Set
Title 5A
Compensation Based On
Financial Information for 9 Pennacook St, Norfolk MA 02056
Association Fee
Association Fee Frequency
Association Fee Includes
Real Estate Tax358
Tax Year2026
Assessed Value$24,100
Location Information for 9 Pennacook St, Norfolk MA 02056
Elementary SchoolFreeman Kennedy
Middle SchoolKing Phillip Middle
High SchoolKing Phillip Regional High
Neighborhood(s)
Area AmenitiesWalk/jog Trails
Contact Information for 9 Pennacook St, Norfolk MA 02056
Agent
Name: Robyn Nasuti
Payment Calculator
, Interest
Property Taxes 29.83
Principal & Interest 10474.86
HOA Dues
Exclusive Listing Agent
Realty ONE Group Suburban Lifestyle
Robyn Nasuti
Office Phone