



Active
1 Seneca Rd, Peabody MA 01960
$629,000
Estimated $4,285/month Calculator Single Family
4 Bedrooms
Baths
1296
Total Parking: 4 (1 Garage)
7,118 (0.16)
Built in 1953
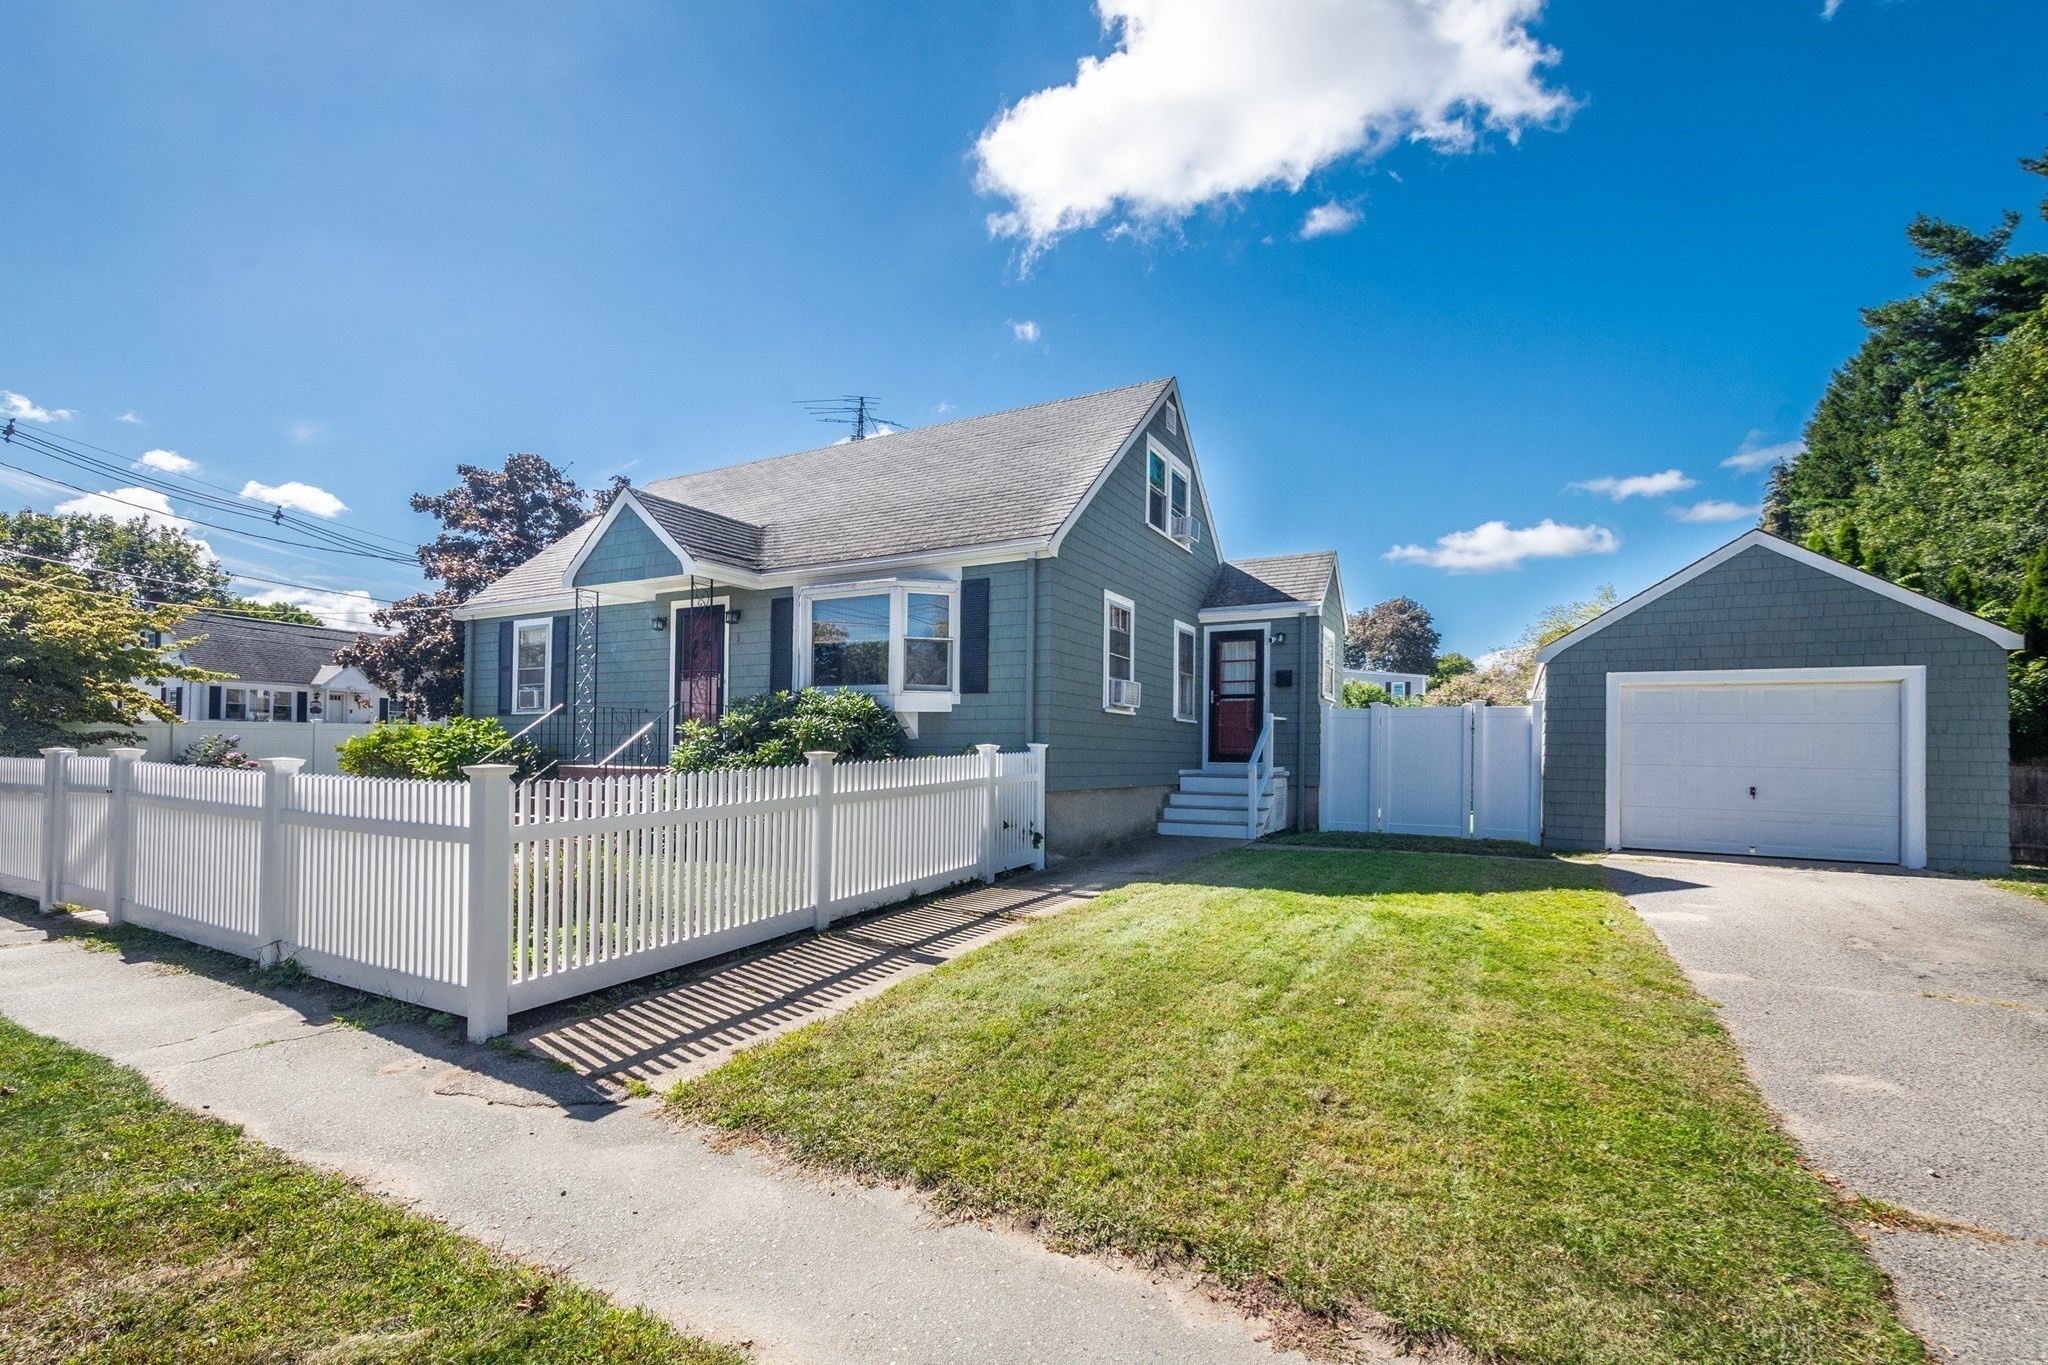
Picture Perfect Storybook Cape situated on a corner lot on a tree-lined street in heavily sought after Gardner Park neighborhood in Peabody. Flexible floor plan to meet your needs. Eat-in Kitchen extends to sunny and inviting fireplaced livingroom with bay window to pour in natural light. Primary bedroom on first floor with two closets. Another large bedroom with deep closet on level can also be used as home office/playroom/dining room. Renovated full bath complete level. Second floor has two front to back bedrooms with built-in drawers and pocket doors. Big deep closet on landing can be potential for future bath. Hardwood floors throughout the home. Side mudroom with closet is perfect for coats and shoes. Level yard is completely fenced in. XL lot is ready for outdoor games and relaxation. Enjoy the benefits of having an oversized garage with loft. Unfinished lower level has high ceilings and plentiful storage and is waiting for your ideas to finish. Prime location close to highway, shopping, center, park, restaurants, and walking trails. Move right in! Electric 200 amp panel 2021. Exterior paint 2025. Washer & Dryer 2024. Dishwasher 2025. Hot Water Booster 2018.
This home has been viewed 5 times
Last Checked: November 4th, 2026 at 6:53pm (Source: MLS PIN #73598002)
Garage Parking
Air Conditioning
Waterview
Lead Paint Free
General Information for 1 Seneca Rd, Peabody MA 01960
Listing ID73598002
Property TypeSingle Family / Detached
Price$629,000 ($485.34/SqFt)
StyleColonial
CityPeabody
CountyEssex
Neighborhood(s)Ipswich
Garage Parking1
ZoningR1A
Year Built1953
Year Built SourcePublic Records
Year Built DetailsActual,Renovated Since
Interior Features for 1 Seneca Rd, Peabody MA 01960
Approximate Living Area Total1296
Living Area Includes BasementNo
Rooms6
Bedrooms4
Primary En Suite BathroomNo
BasementFull
Cooling1, Split
Fireplaces
AppliancesRange
FlooringTile
Electric220 Volts
Exterior Features for 1 Seneca Rd, Peabody MA 01960
Approximate Lot Size (Acres)0.16
Approximate Lot Size (Square Feet)7118
Total Parking4 (1 Garage)
Garage Parking1
WaterPublic
SewerPublic Sewer
Lot FeaturesGentle Sloping
Parking Features1
Exterior FeaturesPorch
Foundation Materials
Construction MaterialsFrame
Road Frontage Type
Patio & Porch
Roof MaterialAsphalt/fiberglass Shingles
Utility Connections110 Volts
Water ViewsNo
Water Views Features
Waterfront0
Waterfront Features
Pool Features
Horse Permitted0
Horse Amenities
Disclosures for 1 Seneca Rd, Peabody MA 01960
Lead PaintNone
UFFI
Living Area Includes BasementNo
Living Area Disclosure
Building Area SourcePublic Records
Special Listing Conditions
ExclusionsWall Mounted Tv's-Brackets To Remain
Compensation Based On
Financial Information for 1 Seneca Rd, Peabody MA 01960
Association Fee
Association Fee Frequency
Association Fee Includes
Real Estate Tax4913
Tax Year2026
Assessed Value$518,800
Location Information for 1 Seneca Rd, Peabody MA 01960
Elementary SchoolThomas Carroll
Middle SchoolHiggins
High SchoolPhs/Bishop Fenwick
Neighborhood(s)Ipswich
Area AmenitiesWalk/jog Trails
Contact Information for 1 Seneca Rd, Peabody MA 01960
Agent
Name: Marina Tramontozzi
Payment Calculator
, Interest
Property Taxes 409.42
Principal & Interest 3875.7
HOA Dues
Exclusive Listing Agent
True North Realty
Marina Tramontozzi
Office Phone