



Active
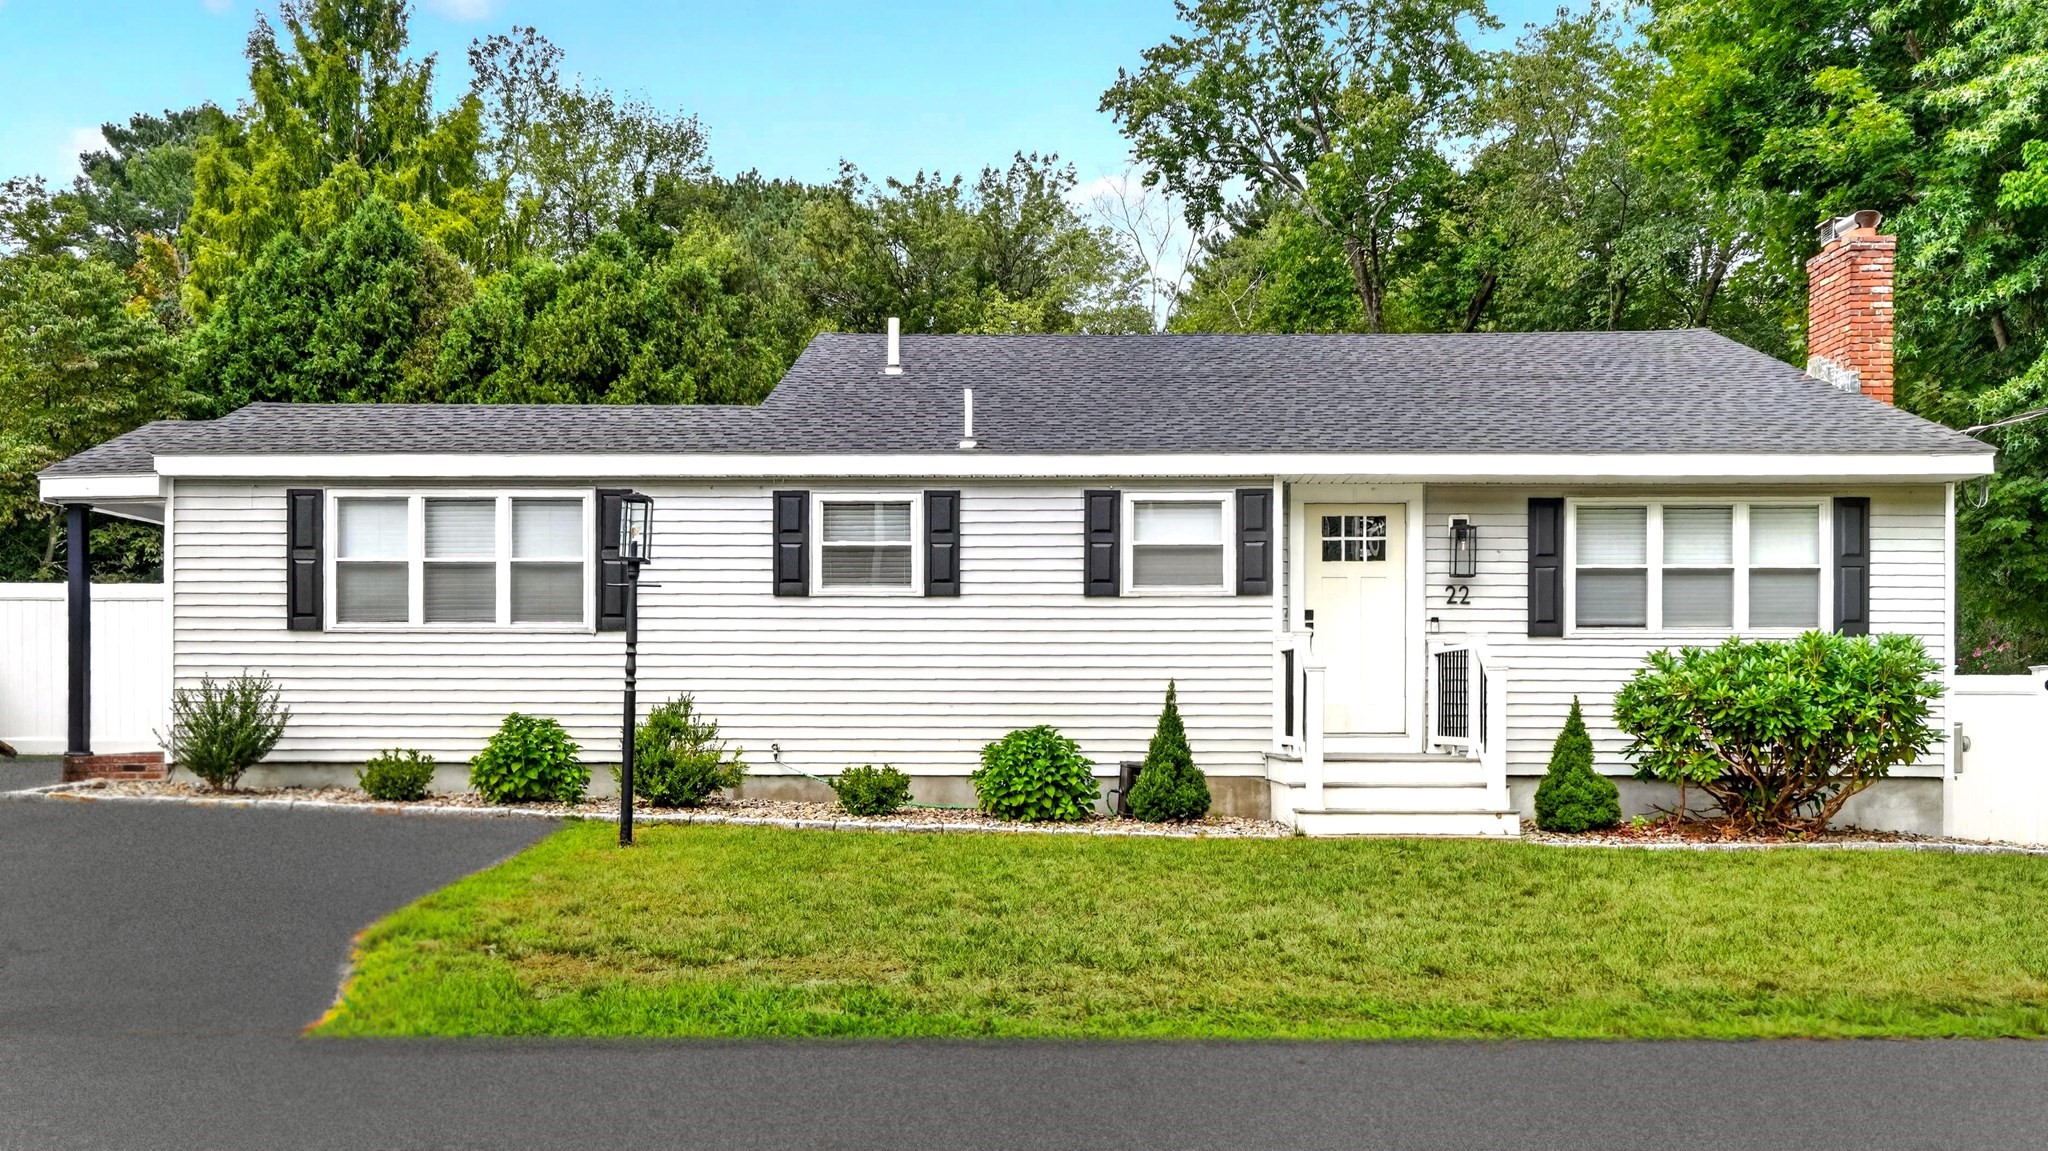
22 Hobson Ave., Wilmington MA 01887
$700,000
Estimated $4,834/month Calculator Single Family
3 Bedrooms
Baths
1649
Total Parking: 2
7,840 (0.18)
Built in 1963
LOOKS CAN BE DECEIVING, this home looks like a ranch from the front but you'll find 3 finished levels in this beautiful tri-level! TRANSFORMATION COMPLETE! This home was completely remodeled from top to bottom 4 years ago with all the modern finishes you'll love to call your own. Open floor plan makes entertaining a breeze. Imagine hosting the holidays in your new designer kitchen. Spacious dining area gives you a comfortable area to relax and enjoy dinner. Off the kitchen is a composite deck/patio that overlooks the back yard with an outdoor space for grilling and enjoying a cold drink on those hot summer nights before you jump in the pool to cool off. You'll fall in love with the heart of the home, the kitchen with warm wood base cabinets, white uppers, elegant quartz counters, tile backsplash and stainless appliances. The peninsula sits at the end of the kitchen and ties in the living room. Hardwood floors shine and natural light fills the room. There are two decorative wood walls at each end of the house that add a splash of character. The colored flames from the electric fireplace shine and light up the living room. At the other end, there is a side door for entry with bench and hooks for a hanging up your coats and shoes. Two contemporary baths, one on each level provide functional space with tiled walk-in shower and tiled tub/shower combo. Kids play off the kitchen in the playroom, bonus room/office with separate entrance (if you need it)! Expansive roll-in storage area under the main part of the house provides space for all your extras and seasonal items. Outside and extending the appeal of this home you'll find a private fenced yard, an outdoor dining area, an expansive outdoor living space, and a patio for relaxing. An oversized inground pool provides fun in the sun on those hot summer days! Surrounded by the woods, you'll feel the privacy but also feel the love of living in a neighborhood that sits just off Main Street, is walking distance to shopping, dining, commuter rail and Silver Lake! WELCOME HOME!
This home has been viewed 4 times
Last Checked: November 4th, 2026 at 6:48pm (Source: MLS PIN #73597983)
Green Features
Air Conditioning
Waterview
Lead Paint Free
General Information for 22 Hobson Ave., Wilmington MA 01887
Listing ID73597983
Property TypeSingle Family / Detached
Price$700,000 ($424.5/SqFt)
Style
CityWilmington
CountyMiddlesex
MLS AreaWilmington Junction
Neighborhood(s)
Garage Parking0
ZoningR10
Year Built1963
Year Built SourcePublic Records
Year Built DetailsActual,Renovated Since
Interior Features for 22 Hobson Ave., Wilmington MA 01887
Approximate Living Area Total1649
Living Area Includes BasementYes
Rooms7
Bedrooms3
Primary En Suite BathroomNo
BasementFull
Cooling1, Split
Fireplaces
AppliancesRange
FlooringTile
Electric220 Volts
Exterior Features for 22 Hobson Ave., Wilmington MA 01887
Approximate Lot Size (Acres)0.18
Approximate Lot Size (Square Feet)7840
Total Parking2
Garage Parking0
WaterPublic
SewerPublic Sewer
Lot Features
Parking Features1
Exterior FeaturesPorch
Foundation Materials
Construction MaterialsFrame
Road Frontage Type
Patio & PorchCovered
Roof MaterialAsphalt/fiberglass Shingles
Utility Connections110 Volts
Water ViewsNo
Water Views Features
Waterfront0
Waterfront FeaturesRiver
Pool FeaturesAssociation
Horse Permitted0
Horse AmenitiesRiver
Disclosures for 22 Hobson Ave., Wilmington MA 01887
Lead PaintNone
UFFINo
Living Area Includes BasementYes
Living Area Disclosure
Building Area SourcePublic Records
Special Listing Conditions
ExclusionsSwing Set
Compensation Based On
Financial Information for 22 Hobson Ave., Wilmington MA 01887
Association Fee
Association Fee Frequency
Association Fee Includes
Real Estate Tax6248.12
Tax Year2026
Assessed Value$547,600
Location Information for 22 Hobson Ave., Wilmington MA 01887
Elementary SchoolBout/Shawsheen/West
Middle SchoolWms
High SchoolWhs
Neighborhood(s)
MLS AreaWilmington Junction
Area AmenitiesWalk/jog Trails
Contact Information for 22 Hobson Ave., Wilmington MA 01887
Payment Calculator
, Interest
Property Taxes 520.68
Principal & Interest 4313.18
HOA Dues
Exclusive Listing Agent
Leading Edge Real Estate
Gwen Lawson
Office Phone