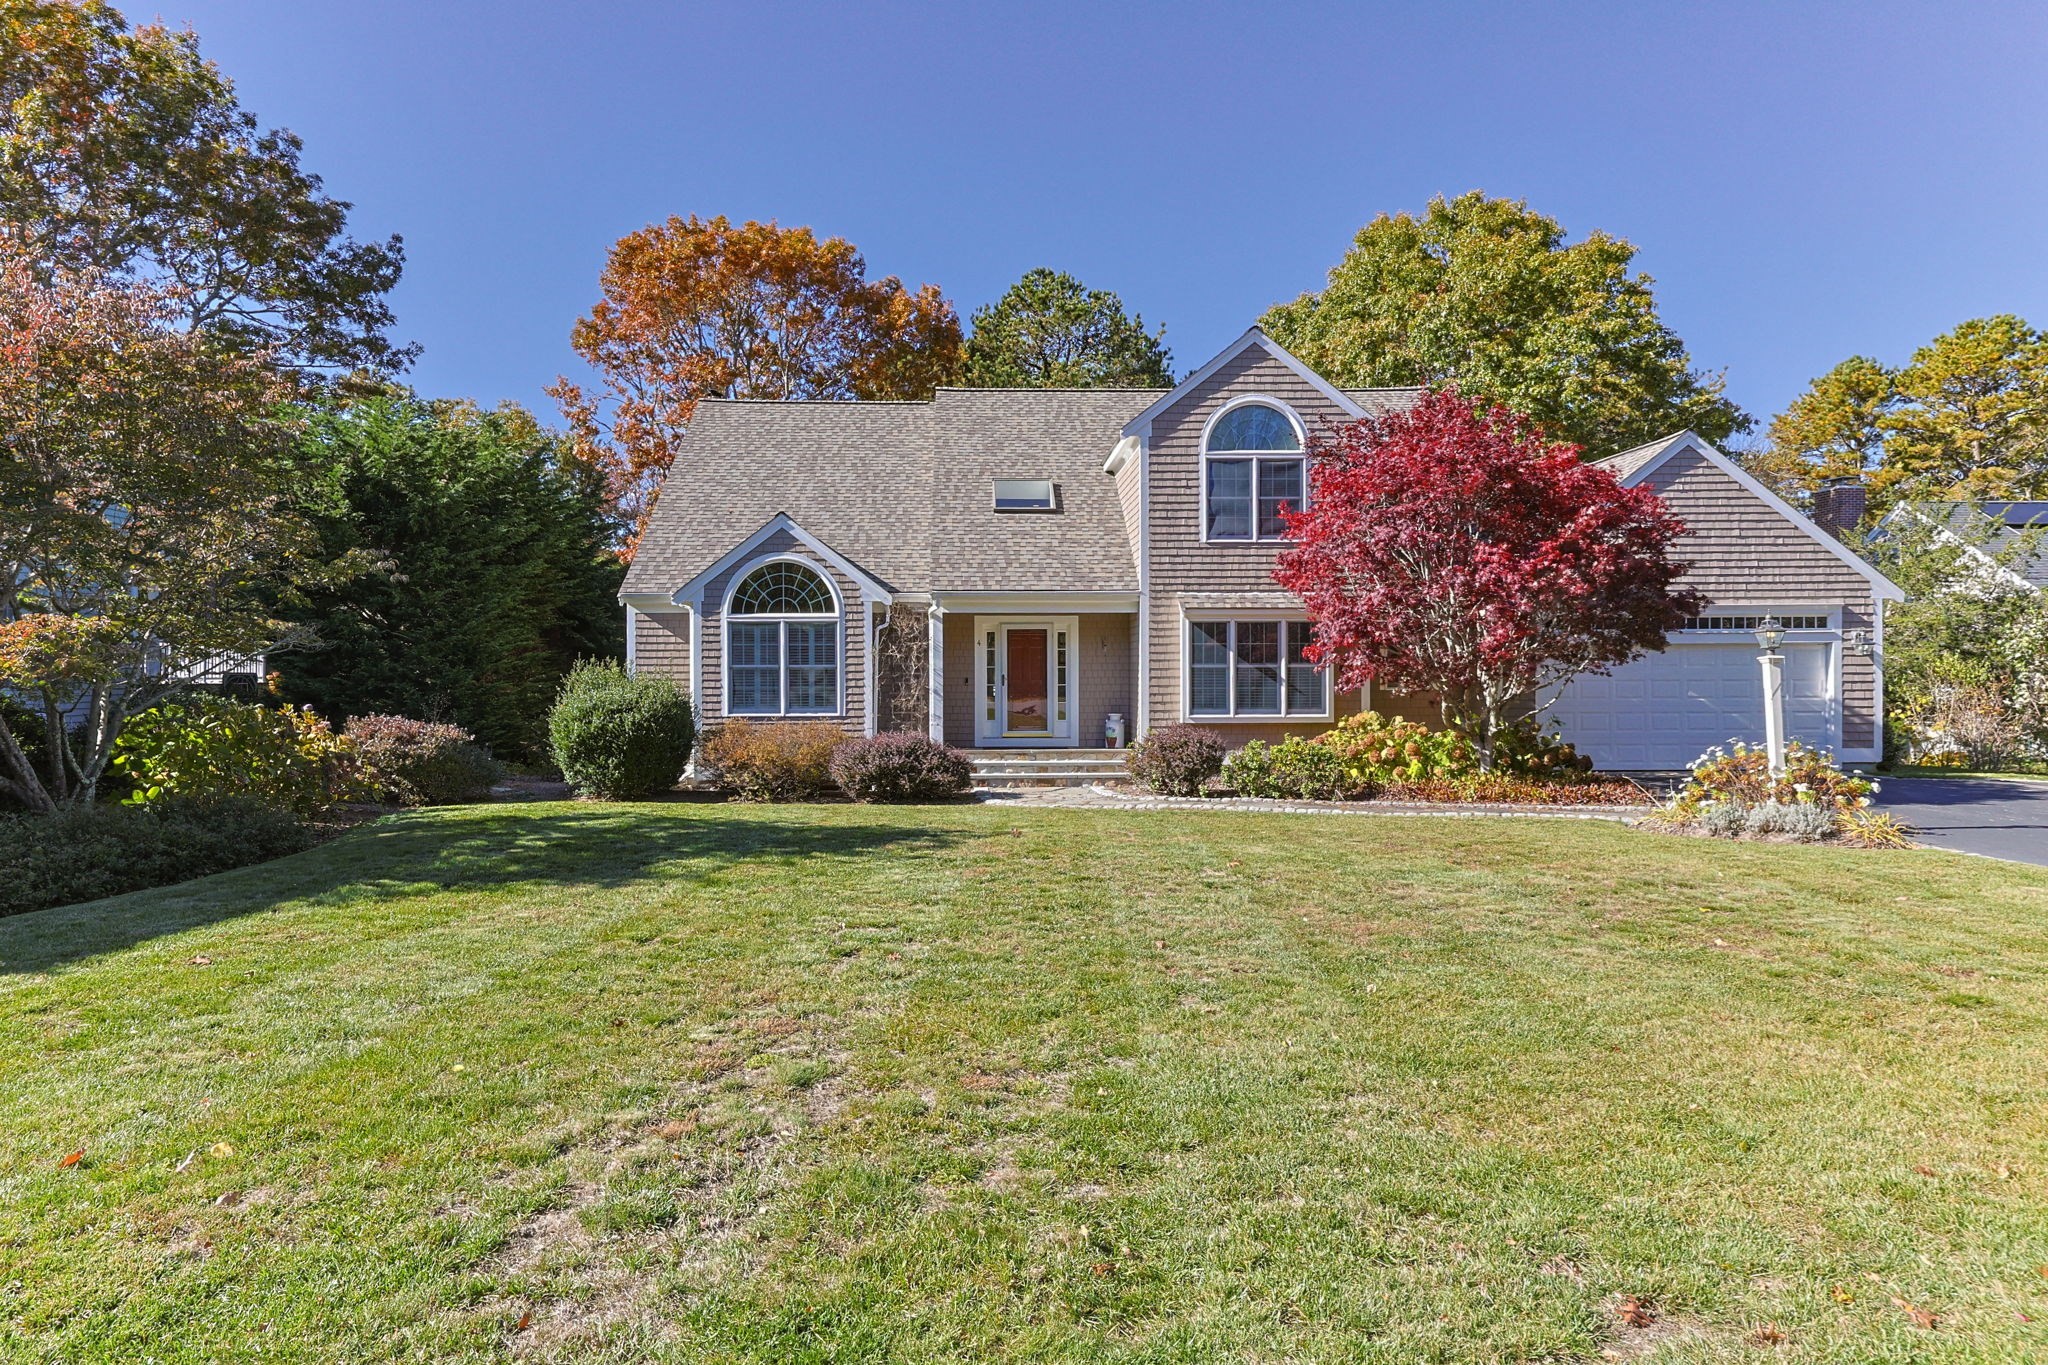
An inviting coastal retreat at 4 Brookside Circle. Beautifully renovated throughout, this three-bedroom, two-and-a-half-bath contemporary Cape offers a refined setting for year-round living or a relaxing Cape escape. Vaulted ceilings, light-filled interiors, and beautiful flooring complement a striking stone fireplace in the kitchen and dining area, creating an elegant backdrop for gathering and entertaining. The renovated first-floor primary suite features an en suite bath with a custom tiled shower, bringing comfort and convenience to everyday living. A finished walkout lower level offers a game room, bonus room, and dedicated wine cellar, with generous space to entertain or unwind. A peaceful backyard and access to an association dock enhance the coastal lifestyle. Thoughtful updates include custom window treatments, recessed lighting, new mini-splits, fresh interior paint, a new roof, and a new irrigation well pump. A beautifully appointed home with inviting spaces to gather and quiet places to retreat.
This home has been viewed 6 times
Last Checked: November 3rd, 2026 at 11:23am (Source: MLS PIN #73597963)
Garage Parking
Air Conditioning
Lead Paint Free
General Information for 4 Brookside Cir, Mashpee MA 02649
Listing ID73597963
Property TypeSingle Family / Detached
Price$1,425,000 ($526.8/SqFt)
StyleColonial
CityMashpee
CountyBarnstable
Neighborhood(s)
Garage Parking2
ZoningR3
Year Built1998
Year Built SourcePublic Records
Year Built DetailsActual
Interior Features for 4 Brookside Cir, Mashpee MA 02649
Approximate Living Area Total2705
Living Area Includes BasementNo
Rooms9
Bedrooms3
Primary En Suite BathroomYes
BasementFull
Cooling1, Split
Fireplaces
AppliancesRange
FlooringTile
Electric220 Volts
Exterior Features for 4 Brookside Cir, Mashpee MA 02649
Approximate Lot Size (Acres)0.43
Approximate Lot Size (Square Feet)18513
Total Parking8 (2 Garage)
Garage Parking2
WaterPublic,private
SewerPrivate Sewer
Lot FeaturesGentle Sloping
Parking Features1
Exterior FeaturesPorch
Foundation Materials
Construction MaterialsFrame
Road Frontage Type
Patio & PorchCovered
Roof MaterialAsphalt/fiberglass Shingles
Utility Connections110 Volts
Water Views
Water Views Features
Waterfront0
Waterfront FeaturesRiver
Pool Features
Horse Permitted0
Horse AmenitiesRiver
Disclosures for 4 Brookside Cir, Mashpee MA 02649
Lead PaintNone
UFFI
Living Area Includes BasementNo
Living Area Disclosure
Building Area SourcePublic Records
Special Listing Conditions
ExclusionsNo
Title 5D
Compensation Based On
Financial Information for 4 Brookside Cir, Mashpee MA 02649
Association Fee
Association Fee Frequency
Association Fee Includes
Real Estate Tax8184
Tax Year2026
Assessed Value$1,228,800
Location Information for 4 Brookside Cir, Mashpee MA 02649
Neighborhood(s)
Area AmenitiesWalk/jog Trails
Contact Information for 4 Brookside Cir, Mashpee MA 02649