



Active
7 Eden Ln, Andover MA 01810
$4,565,000
Estimated $28,128/month Calculator Single Family
6 Bedrooms
Baths
7000
Total Parking: 14 (4 Garage)
44,506 (1.02)
Built in 2026
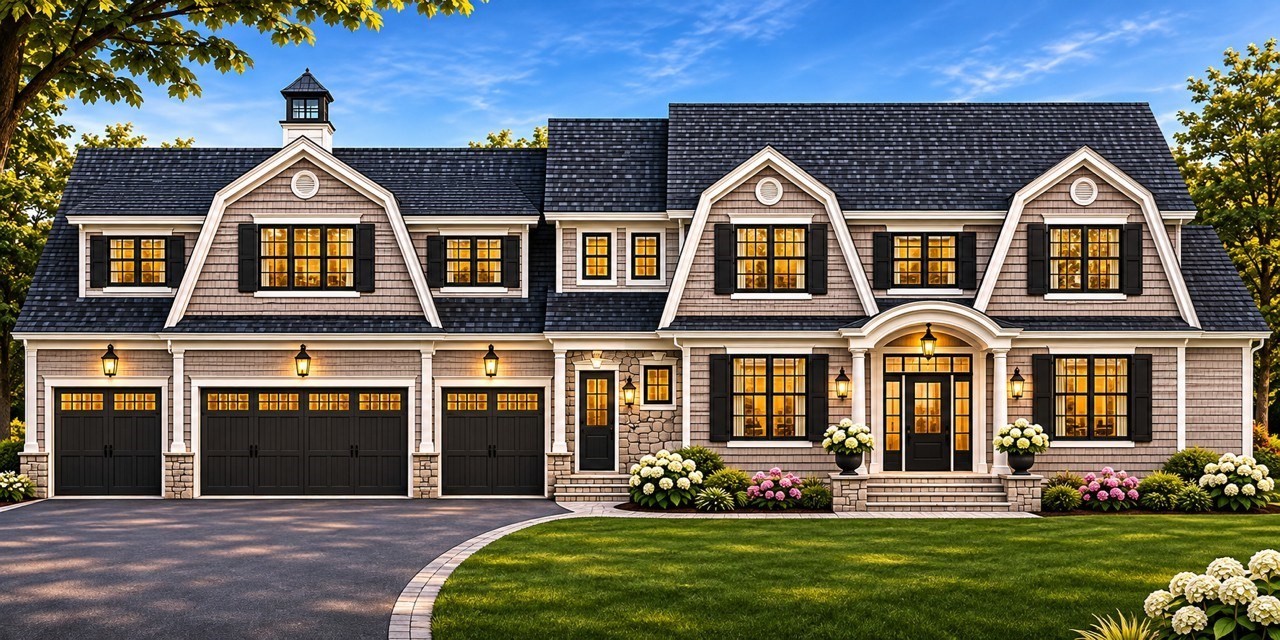
LUXURY NEW CONSTRUCTION IN ANDOVER. Introducing an extraordinary 7,000 SF Neo-Classical Gambrel residence at 7 Eden Lane, part of an exclusive new development built by Greg Alexandris of Alpha Development. Set on a full-acre, serene setting, near Phillips Academy, the Bancroft Elementary School and close to downtown. This exceptional home blends timeless New England architecture with sophisticated luxury. Features include black Andersen windows, elevated moldings, custom built-ins, and a walk-up attic. The great room offers a coffered ceiling and gas fireplace with custom mantel, complemented by a formal dining room with its own gas fireplace. The designer kitchen showcases custom Driftwood Design cabinetry and a Sub-Zero and Wolf appliance package, including a wine captain, plus a separate scullery kitchen with Wolf appliances, an ASKO dishwasher, and restaurant-grade sink. A first-floor junior primary suite and second-floor primary suite with two walk-in closets, a casual sitting area and gas fireplace offer refined comfort. Additional features include first and second floor laundry, a heated four-car garage, and a walkout basement with French doors. Photos depict a similar home previously built by the same builder. Floor plans available in attached documents. Still time to make your personal selections! TIMELESS DESIGN. EXCEPTIONAL LIVING. MAKE THIS EXQUISITE PROPERTY YOUR NEW HOME!
This home has been viewed 7 times
Last Checked: November 4th, 2026 at 9:13am (Source: MLS PIN #73597778)
Garage Parking
Air Conditioning
Waterview
Lead Paint Free
General Information for 7 Eden Ln, Andover MA 01810
Listing ID73597778
Property TypeSingle Family / Detached
Price$4,565,000 ($652.14/SqFt)
StyleColonial
CityAndover
CountyEssex
Neighborhood(s)
Garage Parking4
ZoningSRB
Year Built2026
Year Built SourceBuilder
Year Built DetailsTo Be Built,Under Construction
Interior Features for 7 Eden Ln, Andover MA 01810
Approximate Living Area Total7000
Living Area Includes BasementYes
Rooms13
Bedrooms6
Primary En Suite BathroomYes
BasementFull
Cooling1, Split
Fireplaces
AppliancesRange
FlooringTile
Electric
Exterior Features for 7 Eden Ln, Andover MA 01810
Approximate Lot Size (Acres)1.02
Approximate Lot Size (Square Feet)44506
Total Parking14 (4 Garage)
Garage Parking4
WaterPublic
SewerPublic Sewer
Lot FeaturesGentle Sloping
Parking Features1
Exterior Features
Foundation Materials
Construction MaterialsFrame
Road Frontage Type
Patio & Porch
Roof MaterialAsphalt/fiberglass Shingles
Utility Connections
Water ViewsNo
Water Views Features
Waterfront0
Waterfront Features
Pool Features
Horse Permitted0
Horse Amenities
Disclosures for 7 Eden Ln, Andover MA 01810
Lead PaintNone
UFFI
Living Area Includes BasementYes
Living Area Disclosure
Building Area SourceOwner
Special Listing Conditions
ExclusionsWall Mounted Tv's-Brackets To Remain
Compensation Based On
Financial Information for 7 Eden Ln, Andover MA 01810
Association Fee
Association Fee Frequency
Association Fee Includes
Real Estate Tax0
Tax Year2026
Assessed Value$0
Location Information for 7 Eden Ln, Andover MA 01810
Elementary SchoolBancroft Elementary School
Middle SchoolAndover West Middle School
High SchoolAndover High School
Neighborhood(s)
Area AmenitiesWalk/jog Trails
Contact Information for 7 Eden Ln, Andover MA 01810
Agent
Name: Team Lillian Montalto
Team Members
Payment Calculator
, Interest
Property Taxes 0
Principal & Interest 28128.08
HOA Dues
Exclusive Listing Agent
Lillian Montalto Signature Properties
Team Lillian Montalto
Office Phone