



Active
640 Poponessett Road, Barnstable MA 02635
$3,350,000
Estimated $21,394/month Calculator Single Family
3 Bedrooms
Baths
3447
Total Parking: 8 (2 Garage)
20,473 (0.47)
Built in 2026
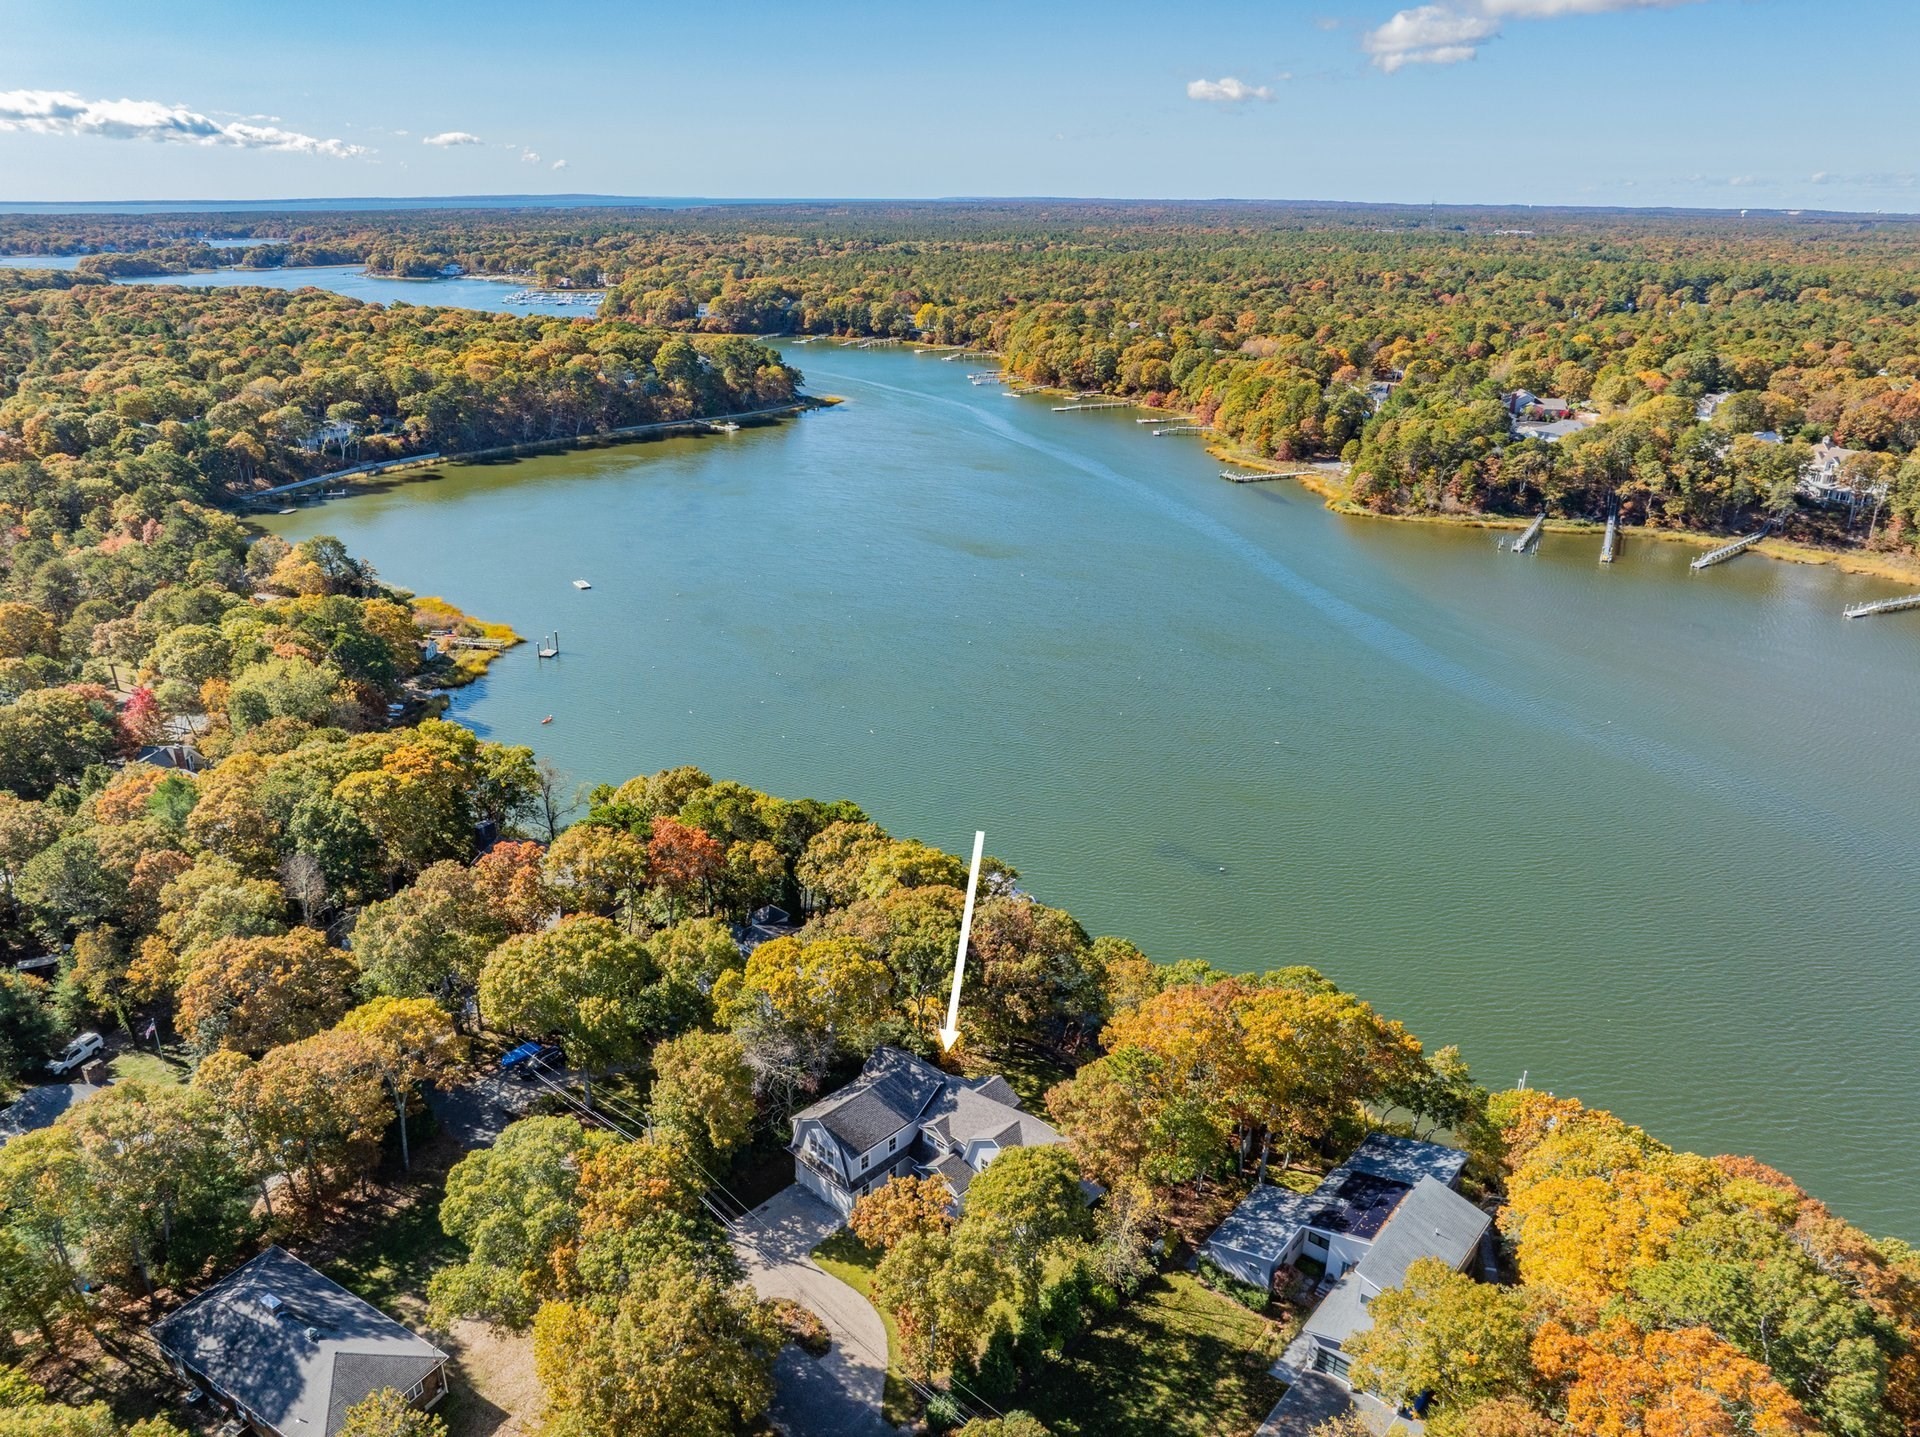
Presenting a spectacular opportunity to own a newly built waterfront home on Shoestring Bay, this contemporary gambrel residence enjoys the best of modern living, complete with a town-approved permit for a private dock (note: state approval is still needed). Mature trees frame the charming facade that greets visitors with a stone pathway leading to the main entry. In the sunlit foyer, rich hardwood floors lead to the main living spaces and continue throughout the home. The open-concept layout showcases sweeping bay views and thoughtful finishes that include a gas fireplace, custom millwork, oversized windows, and glass doors leading to a waterside terrace. The eat-in chef's kitchen boasts a spacious island with seating, bespoke cabinetry, a wine chiller, and Sub-Zero and Wolf appliances. Offering the utmost comfort and convenience, a first-floor primary suite features a walk-in closet and a spa-inspired bath with a glass shower. Upstairs, two en suite bedrooms provide well-appointed accommodations, while a family room with its own full bath completes the level.Outside, a private and spacious lawn leads to the water's edge. Additional highlights include an attached two-car garage and a whole-house generator. Set within Cotuit, the property boasts total privacy and tranquility just minutes from the Village, Willowbend Country Club, Mashpee Commons, and pristine town beaches.
This home has been viewed 9 times
Last Checked: November 3rd, 2026 at 10:18am (Source: MLS PIN #73597809)
Garage Parking
Air Conditioning
Waterview
Waterfront
Lead Paint Free
General Information for 640 Poponessett Road, Barnstable MA 02635
Listing ID73597809
Property TypeSingle Family / Detached
Price$3,350,000 ($971.86/SqFt)
Style
CityBarnstable
CountyBarnstable
MLS AreaCotuit
Neighborhood(s)
Garage Parking2
ZoningRF-1
Year Built2026
Year Built SourceBuilder
Year Built DetailsActual,Finished, Never Occupied
Interior Features for 640 Poponessett Road, Barnstable MA 02635
Approximate Living Area Total3447
Living Area Includes BasementNo
Rooms7
Bedrooms3
Primary En Suite BathroomYes
BasementFull
Cooling1, Split
Fireplaces
AppliancesRange
FlooringTile
Electric220 Volts
Exterior Features for 640 Poponessett Road, Barnstable MA 02635
Approximate Lot Size (Acres)0.47
Approximate Lot Size (Square Feet)20473
Total Parking8 (2 Garage)
Garage Parking2
WaterPublic
SewerPrivate Sewer
Lot FeaturesGentle Sloping
Parking Features1
Exterior FeaturesPorch
Foundation Materials
Construction Materials
Road Frontage Type
Patio & PorchCovered
Roof MaterialAsphalt/fiberglass Shingles
Utility Connections
Water ViewsYes
Water Views FeaturesBay
Waterfront1
Waterfront FeaturesRiver
Pool Features
Horse Permitted0
Horse AmenitiesRiver
Disclosures for 640 Poponessett Road, Barnstable MA 02635
Lead PaintNone
UFFI
Living Area Includes BasementNo
Living Area Disclosure
Building Area SourceMeasured
Special Listing Conditions
ExclusionsWall Mounted Tv's-Brackets To Remain
Title 5D
Compensation Based On
Financial Information for 640 Poponessett Road, Barnstable MA 02635
Association Fee
Association Fee Frequency
Association Fee Includes
Real Estate Tax9033
Tax Year2025
Assessed Value$1,250,800
Location Information for 640 Poponessett Road, Barnstable MA 02635
Neighborhood(s)
MLS AreaCotuit
Area AmenitiesWalk/jog Trails
Contact Information for 640 Poponessett Road, Barnstable MA 02635
Agent
Name: Paul E. Grover
Team Members
Payment Calculator
, Interest
Property Taxes 752.75
Principal & Interest 20641.63
HOA Dues
Exclusive Listing Agent
Berkshire Hathaway HomeServices Robert Paul Properties
Paul E. Grover
Office Phone