



Active
44 Ledge Rd, Haverhill MA 01830
$795,000
Estimated $5,530/month Calculator Single Family
4 Bedrooms
Baths
3645
Total Parking: 12 (3 Garage)
82,328 (1.89)
Built in 1962
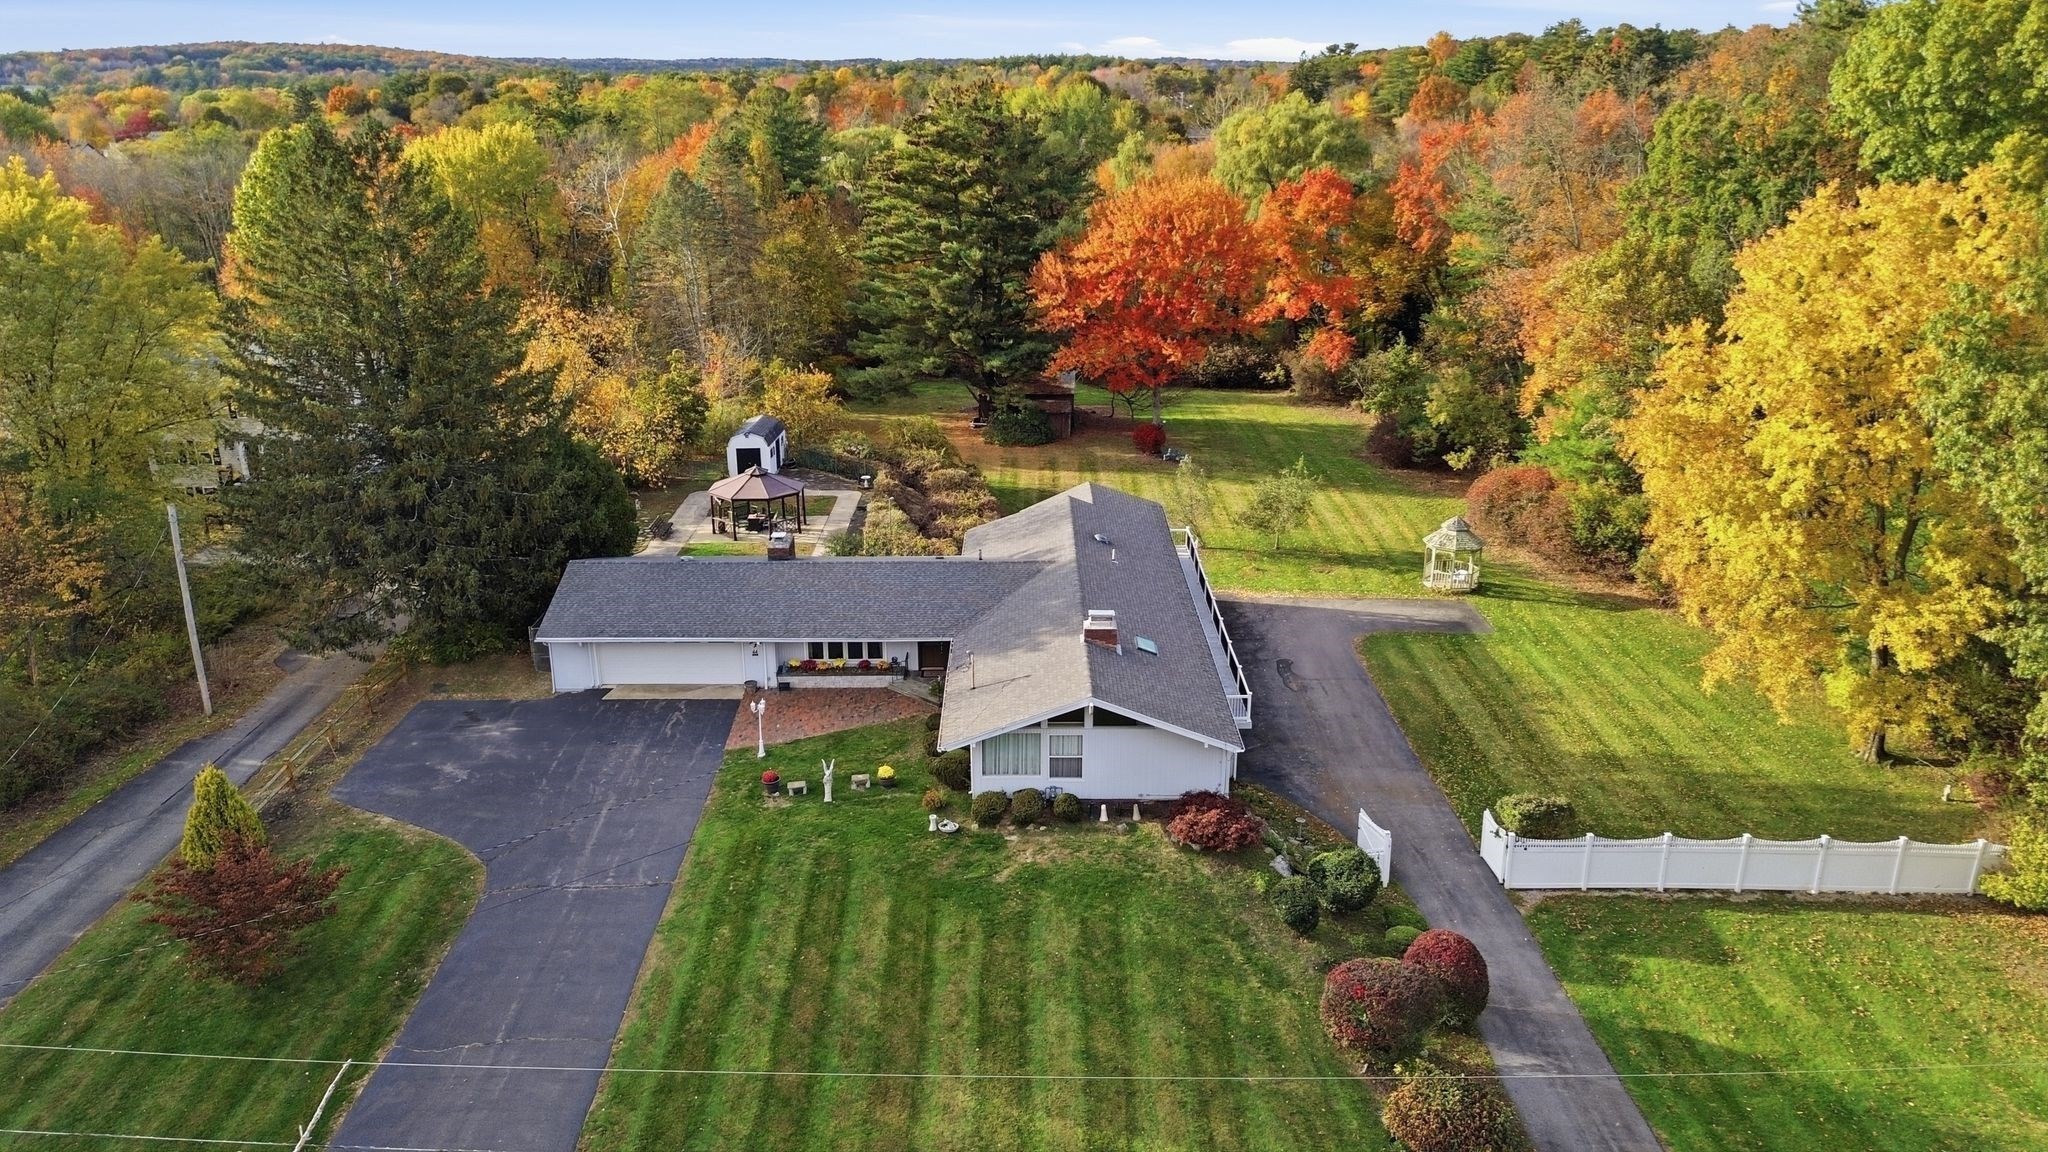
1.89-acre ranch with separate lower-level living quarters and exceptional in-law / ADU potential! A standout opportunity for multigenerational living. Set on 1.89 acres on a cul-de-sac street, this 1962 ranch features three bedrooms on the main level and a separate lower-level living area with its own private entrance, driveway, and one-car garage. The layout offers flexibility for extended family, guests, or a more independent living arrangement. The lower-level living area is a major highlight: one bedroom, a full bathroom, hardwood floors, and a gas fireplace create a comfortable, distinct space. A laundry room and additional storage add practicality, while the separate driveway and garage help provide an added measure of privacy and independence from the main residence. This arrangement presents compelling in-law or potential ADU possibilities, subject to buyer due diligence. The main level offers three bedrooms, two full bathrooms, one half bathroom, and a dedicated first-floor office. Hardwood flooring runs through much of the living space, with ceiling fans and recessed lighting. The family room features hardwood floors with radiant floor heat and a gas fireplace. A separate formal living room includes hardwood flooring, a ceiling fan, and a second gas fireplace. The kitchen is appointed with custom cabinetry, granite countertops, a granite-topped island, and a tile backsplash. Additional home features include central air conditioning, forced hot water baseboard heating, 200-amp electrical service, and a water filtration system.Outdoor space is equally appealing, with an approximately 50-foot deck, a fenced backyard, irrigation, and exterior lighting. There is a large main driveway with a two-car garage, plus the separate lower-level driveway and one-car garage with storage. An additional building previously used for antique-car storage offers further possibilities; its dimensions and features are to be confirmed. Situated less than a mile from the New Hampshire border, the location provides convenient access to tax-free New Hampshire shopping, nearby dining, and everyday amenities. For buyers seeking flexible living arrangements and separation between household spaces, the property's lower-level layout is a defining feature.
This home has been viewed 5 times
Last Checked: November 4th, 2026 at 6:53am (Source: MLS PIN #73597719)
Garage Parking
Air Conditioning
Lead Paint Free
General Information for 44 Ledge Rd, Haverhill MA 01830
Listing ID73597719
Property TypeSingle Family / Detached
Price$795,000 ($218.11/SqFt)
StyleColonial
CityHaverhill
CountyEssex
Neighborhood(s)
Garage Parking3
ZoningN/A
Year Built1962
Year Built SourcePublic Records
Year Built DetailsActual
Interior Features for 44 Ledge Rd, Haverhill MA 01830
Approximate Living Area Total3645
Living Area Includes BasementYes
Rooms9
Bedrooms4
Primary En Suite BathroomYes
BasementFull
Cooling1, Split
Fireplaces
AppliancesRange
FlooringTile
Electric220 Volts
Exterior Features for 44 Ledge Rd, Haverhill MA 01830
Approximate Lot Size (Acres)1.89
Approximate Lot Size (Square Feet)82328
Total Parking12 (3 Garage)
Garage Parking3
WaterPublic
SewerPublic Sewer
Lot FeaturesGentle Sloping
Parking Features1
Exterior FeaturesPorch
Foundation Materials
Construction MaterialsFrame
Road Frontage Type
Patio & PorchCovered
Roof MaterialAsphalt/fiberglass Shingles
Utility Connections
Water Views
Water Views Features
Waterfront0
Waterfront Features
Pool Features
Horse Permitted0
Horse Amenities
Disclosures for 44 Ledge Rd, Haverhill MA 01830
Lead PaintNone
UFFI
Living Area Includes BasementYes
Living Area Disclosure
Building Area SourceOther
Special Listing Conditions
ExclusionsWall Mounted Tv's-Brackets To Remain
Compensation Based On
Financial Information for 44 Ledge Rd, Haverhill MA 01830
Association Fee
Association Fee Frequency
Association Fee Includes
Real Estate Tax7581
Tax Year2026
Assessed Value$714,500
Location Information for 44 Ledge Rd, Haverhill MA 01830
Elementary SchoolWalnut Square Elementary Sch
Middle SchoolWhittier Middle School
High SchoolHaverhill High School
Neighborhood(s)
Area AmenitiesWalk/jog Trails
Contact Information for 44 Ledge Rd, Haverhill MA 01830
Agent
Name: The Lucci Witte Team
Team Members
Payment Calculator
, Interest
Property Taxes 631.75
Principal & Interest 4898.54
HOA Dues
Exclusive Listing Agent
William Raveis R.E. & Home Services
The Lucci Witte Team
Office Phone