



Active
216 Greenwood Rd, Andover MA 01810
$2,799,900
Estimated $18,516/month Calculator Single Family
5 Bedrooms
Baths
4977
Total Parking: 20 (3 Garage)
61,942 (1.42)
Built in 2026
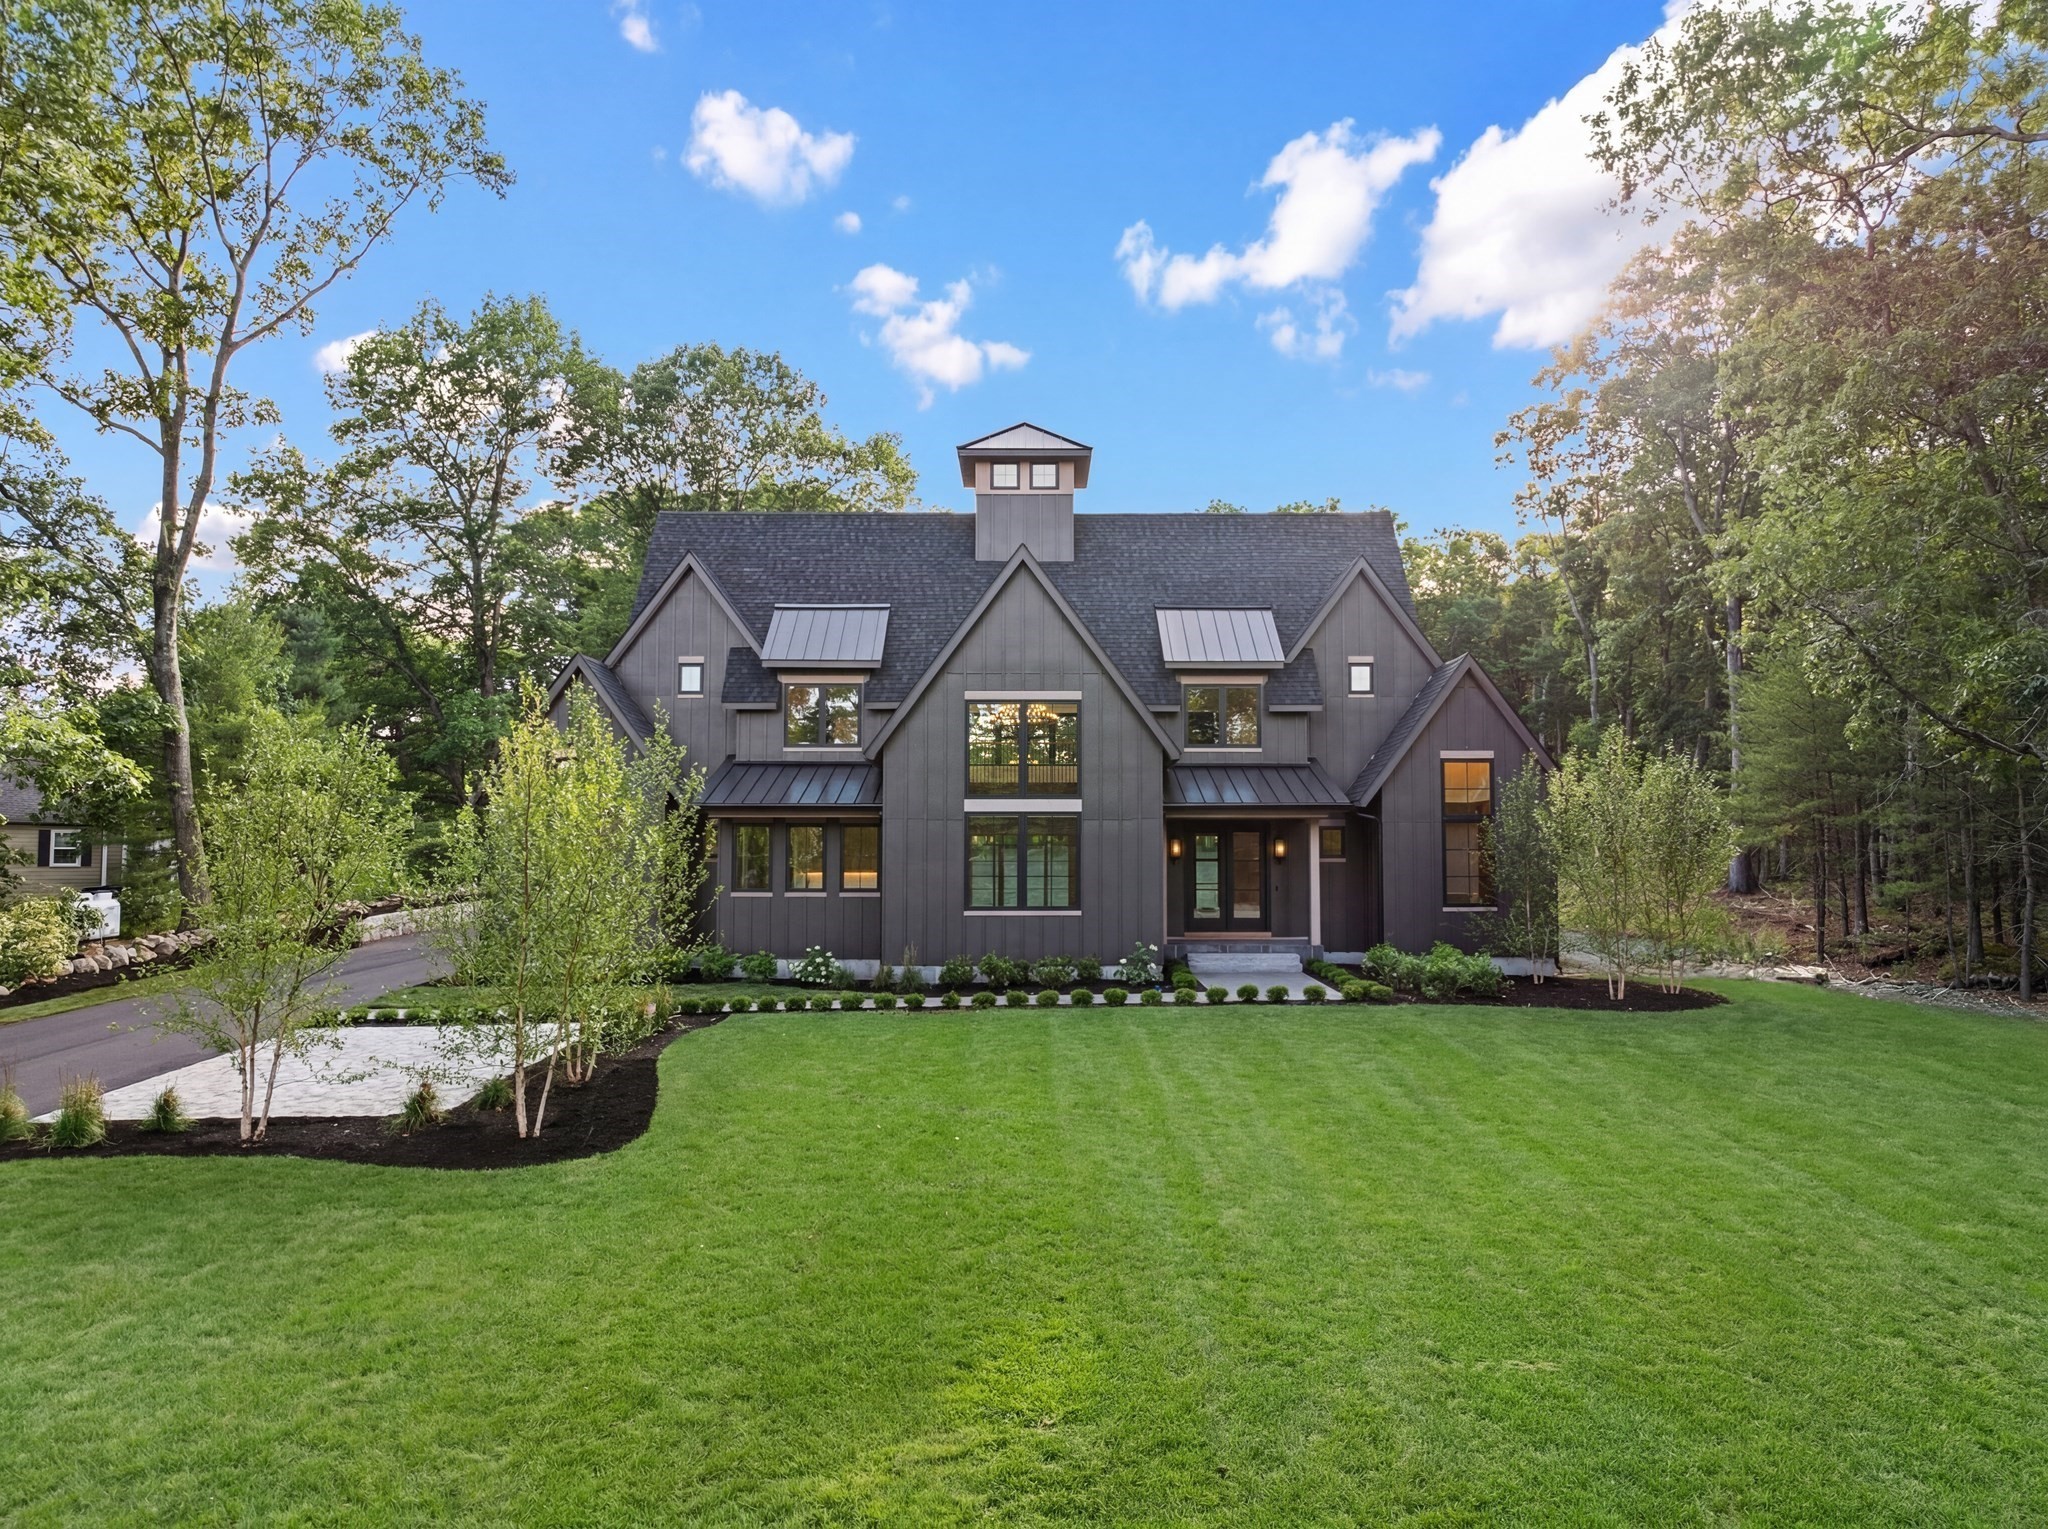
WELCOME HOME! Brand New Construction! An exceptional custom Colonial-Craftsman residence offering thoughtfully designed living space on generous 1+ acre lot. Blending timeless architectural character with refined modern finishes, this remarkable five-bedroom, five-and-a-half-bath home offers an inviting balance of elegance, comfort & versatility, for today and tomorrow. From the moment you enter, nature is invited in, soaring ceilings appear over wide-plank wood floors throughout, and surrounded by distinctive architectural details create an impressive yet welcoming atmosphere through timeless design. The stunning, chef-inspired kitchen features appliances by Wolf, Sub-Zero, Cove, Fisher & Paykel, oversized Italian marble waterfall island, generous workspace, enormous stainless sink with dual faucets & adjoining pantry with an additional workstation sink and double-drawer dishwasher making everyday living and entertaining effortless. The home’s expansive interior & exterior gathering spaces are designed for both intimate moments and memorable celebrations. Rustic exposed beams, a striking double-sided fireplace, and a beautifully appointed dining room crowned by a dramatic four-story cupola create an unforgettable focal point. Enjoy the covered natural slate terrace and a peaceful setting for morning coffee, outdoor dining, or sunset gatherings. Five spacious bedroom suites, each with exceptional finishes, provide exceptional comfort and privacy. Two-bedroom suites on the main level, two laundry rooms, and two primary suites offer outstanding flexibility for guests or multigenerational living. A full basement, pre-plumbed for future expansion, presents additional potential to create customized recreation, fitness, bedroom, or entertainment space. Additional highlights include James Hardie cement board siding, extra parking on the natural cobblestone driveway, a three-car attached EV capable garage, multi-zone central air conditioning, natural gas, town sewer, and professionally landscaped grounds with irrigation system. This impressive property offers room to relax, entertain, and enjoy the best of everyday living. Moments to Andover Country Club, downtown shopping, dining, and major highways in every direction! A rare opportunity to experience one-of-a-kind sophisticated new construction with phenomenal floor plan, style, warmth, and flexibility in desirable Andover. Your new future awaits!
This home has been viewed 6 times
Last Checked: November 3rd, 2026 at 9:48am (Source: MLS PIN #73597721)
Garage Parking
Green Features
Air Conditioning
Waterview
Lead Paint Free
General Information for 216 Greenwood Rd, Andover MA 01810
Listing ID73597721
Property TypeSingle Family / Detached
Price$2,799,900 ($562.57/SqFt)
StyleColonial
CityAndover
CountyEssex
Neighborhood(s)
Garage Parking3
ZoningSRB
Year Built2026
Year Built SourceOwner
Year Built DetailsActual
Interior Features for 216 Greenwood Rd, Andover MA 01810
Approximate Living Area Total4977
Living Area Includes BasementNo
Rooms11
Bedrooms5
Primary En Suite BathroomYes
BasementFull
Cooling1, Split
Fireplaces
AppliancesRange
FlooringTile
Electric
Exterior Features for 216 Greenwood Rd, Andover MA 01810
Approximate Lot Size (Acres)1.42
Approximate Lot Size (Square Feet)61942
Total Parking20 (3 Garage)
Garage Parking3
WaterPublic
SewerPublic Sewer
Lot FeaturesGentle Sloping
Parking Features1
Exterior FeaturesPorch
Foundation Area6720
Foundation Materials
Construction MaterialsFrame
Approximate Street Frontage248.00
Road Frontage Type
Patio & PorchCovered
Roof MaterialAsphalt/fiberglass Shingles
Utility Connections110 Volts
Water ViewsNo
Water Views Features
Waterfront0
Waterfront Features
Pool Features
Horse Permitted0
Horse Amenities
Disclosures for 216 Greenwood Rd, Andover MA 01810
Lead PaintNone
UFFI
Living Area Includes BasementNo
Living Area Disclosure
Building Area SourceOwner
Special Listing Conditions
ExclusionsWall Mounted Tv's-Brackets To Remain
Compensation Based On
Financial Information for 216 Greenwood Rd, Andover MA 01810
Association Fee
Association Fee Frequency
Association Fee Includes
Real Estate Tax15170
Tax Year2026
Assessed Value$1,232,100
Location Information for 216 Greenwood Rd, Andover MA 01810
Elementary SchoolHigh Plain Elementary School
Middle SchoolAndover West Middle School
High SchoolAndover High School
Neighborhood(s)
Area AmenitiesWalk/jog Trails
Contact Information for 216 Greenwood Rd, Andover MA 01810
Agent
Name: Team Lillian Montalto
Team Members
Payment Calculator
, Interest
Property Taxes 1264.17
Principal & Interest 17252.09
HOA Dues
Exclusive Listing Agent
Lillian Montalto Signature Properties
Team Lillian Montalto
Office Phone