Residential
Multi-Family
Commercial
Land
Parking
Residential
Multi-Family
Commercial
Land
Parking
Residential
Multi-Family
Commercial
Land
Parking
Overview
Property Details
Payment Calculator
Walkability
Add to favorites
Remove from favorites
Send to Friend
Watch changes on this property
EXIT
18 More Photos
Active
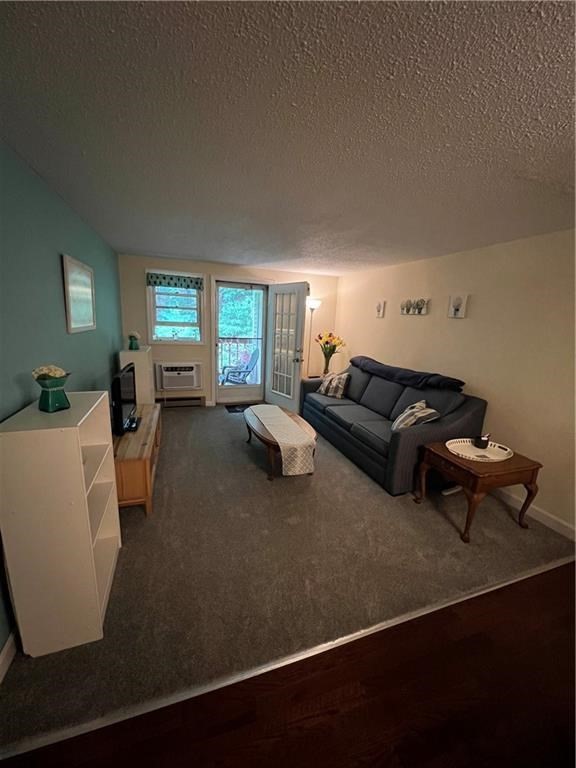
89 Heritage Dr # 89, Northbridge MA 01588
$299,000
Estimated $2,106/month
Calculator
Condo
2 Bedrooms
Baths
971
Total Parking: 2
Built in 1986
Read More
This home has been viewed 6 times
Last Checked: November 4th, 2026 at 6:48am (Source: MLS PIN #73597701)
Air Conditioning
Lead Paint Free
General Information for 89 Heritage Dr # 89, Northbridge MA 01588
Listing ID
73597701
Property Type
Condominium
Price
299000 ($307.93/SqFt)
Building Style
2/3 Family
City
Northbridge
County
Worcester
Neighborhood(s)
Total Parking
2
Unit Level
2
Levels in Unit
1
Year Built
1986
Year Built Source
Public Records
Year Built Details
Actual
Building Construction Status
Zoning
R6
View More
Unit Features for 89 Heritage Dr # 89, Northbridge MA 01588
Approximate Living Area Total
971
Living Area Includes Basement
No
Rooms
4
Bedrooms
2
Primary En Suite Bathroom
Yes
Basement
Full
Cooling
1, Split
Laundry
Fireplaces
Outdoor Space
Flooring
Electric
Appliances
View More
Condo Association Features for 89 Heritage Dr # 89, Northbridge MA 01588
Pet Policy
Allowed
Building Management
Building Construction Status
Number of Units
24
Year Built
1986
Year Built Details
Actual
Year Built Source
Public Records
Water
Public
Sewer
Public Sewer
Parking Features
Building Amenities
View More
Disclosures for 89 Heritage Dr # 89, Northbridge MA 01588
Lead Paint
None
UFFI
Living Area Includes Basement
No
Living Area Disclosure
Building Area Source
Field Card
Special Listing Conditions
Exclusions
Wall Mounted Tv's-Brackets To Remain
Compensation Based On
Documents Available
Perc Test
View More
Financial Information for 89 Heritage Dr # 89, Northbridge MA 01588
Association Fee
Optional Fee
0
Association Fee Includes
Landscaping
Optional Fee Includes
Association Fee Frequency
Monthly
Assessed Value
$271,900
Real Estate Tax
3162
Tax Year
2026
View More
Location Information for 89 Heritage Dr # 89, Northbridge MA 01588
Middle School
Northbridge
High School
Northbridge Hs
Neighborhood(s)
Area Amenities
View More
Contact Information for 89 Heritage Dr # 89, Northbridge MA 01588
Agent
Name:
Melissa Perrille
Office
Name:
eXp Realty LLC
Phone:
888-854-7493
Team Members
View More
Payment Calculator
,
Interest
Property Taxes
263.5
Principal & Interest
1842.34
HOA Dues
Term
30 Years Fixed
15 Years Fixed
Interest
Home Price
Down Payment
Exclusive Listing Agent
eXp Realty LLC
Melissa Perrille
Agent Phone
Office Phone
(888) 854-7493
Text Agent
Call Agent
Call Office
Array ( [acres] => Approx. 0 acres (0 SqFt) [add_date] => 2026-11-03 08:33:36 [address] => Heritage Dr [agent] => Array ( [address] => [city] => [id] => CN248941 [name] => Melissa Perrille [national_association] => 744041642 [office] => AN5827 [state] => [zip] => ) [apod_available] => Array ( ) [appliances] => Array ( ) [approx_living_area_total] => 971 [approx_lot_size_acres] => 0 [approx_lot_size_sqft] => 0 [assessed_value] => $271,900 [association] => [association_fee] => Array ( ) [association_fee_frequency] => Array ( [0] => Monthly ) [association_fee_includes] => Array ( [0] => Landscaping ) [association_required] => Array ( ) [available_date] => [available_now] => 0 [basement] => Array ( [0] => Full ) [bathrooms] => [bedrooms] => 2 [building_amenities] => Array ( ) [building_area_source] => Array ( [0] => Field Card ) [building_management] => Array ( ) [building_debug] => [building_id] => [building_parent] => 0 [building_name] => [building_name_from_address] => [building_url] => [buyer_agent_compensation] => [buyer_agent_id] => [buyer_office_id] => [c_style] => Array ( ) [c_type] => Array ( [0] => Condominium ) [cap_rate] => [city] => Northbridge [community_features] => Array ( ) [compensation_based_on] => Array ( ) [complex_complete] => Array ( ) [construction_materials] => Array ( ) [construction_status] => [cooling] => Array ( [0] => 1 [1] => Split ) [cooperating_agent_commission] => Array ( ) [county] => Worcester [cultivation_acres] => [date_available_note] => [deposit_amount] => Array ( ) [deposit_required] => Array ( ) [deqe] => [description] => [disclosures] => [documents_available] => Array ( [0] => Perc Test ) [electric] => Array ( ) [electric_expense] => Array ( ) [elementary_school] => [en_suite_bath] => Array ( [0] => Yes ) [energy_features] => [entry_level] => Array ( ) [estimated_monthly_payment] => [exclusions] => Array ( [0] => Wall Mounted Tv's-Brackets To Remain ) [exterior_features] => Array ( ) [facilitator_compensation] => [fee_paid_by_tennant] => [financial_data_source] => Array ( ) [fireplaces] => Array ( ) [first_month_required] => Array ( ) [floor_number] => 0 [flooring] => Array ( ) [for_sale_by_owner] => [foundation_area] => [foundation_materials] => Array ( ) [frontage_length] => [full_baths] => [garage_parking] => 0 [gas] => Array ( ) [gas_expense] => Array ( ) [gross_income] => Array ( ) [half_baths] => [handicap_access] => [heating] => [heating_expense] => Array ( ) [high_school] => Northbridge Hs [horse_features] => Array ( ) [horse_permitted] => 0 [hot_water] => Array ( ) [id] => [insurance_expense] => Array ( ) [insurance_required] => Array ( ) [interior_features] => Array ( ) [last_month_required] => Array ( ) [last_sync_date] => 2026-11-04 06:48:33 [laundry_features] => Array ( ) [lead_paint] => Array ( [0] => None ) [lease_term] => Array ( ) [levels_in_unit] => 1 [living_area] => [living_area_disclosure] => Array ( ) [living_area_includes_basement] => Array ( [0] => No ) [lot_features] => Array ( ) [management_expense] => Array ( ) [middle_school] => Northbridge [miscellaneuos_expense] => Array ( ) [mls_area] => [mls_id] => 73597701 [neighborhoods] => [net_income_calc] => -3162 [net_operating_income] => Array ( ) [number_of_lots] => Array ( ) [number_of_units] => 24 [office] => Array ( [id] => AN5827 [name] => eXp Realty LLC [phone] => 888-854-7493 ) [operating_expense] => Array ( ) [optional_fee_includes] => Array ( ) [optional_price] => 0 [outdoor_space_available] => Array ( ) [owner_occupancy_source] => [parking_features] => Array ( ) [pasture_area] => [patio_and_porch] => Array ( ) [perc_test] => Array ( ) [perc_test_date] => [pet_policy] => Array ( [0] => Allowed ) [phone] => [pool_features] => Array ( ) [price] => 299000 [price_per_sqft] => 307.93 [price_per_unit] => 12458.333333333 [private_pool] => [property_sub_type] => Array ( [0] => Condominium ) [real_estate_tax] => 3162 [references_required] => Array ( ) [rent_includes] => Array ( ) [repair_maintenance_expense] => Array ( ) [road_frontage_type] => Array ( ) [roof_material] => Array ( ) [rooms] => 4 [schools] => [senior_community] => [sewer] => Array ( [0] => Public Sewer ) [sewer_expense] => Array ( ) [short_sale] => Array ( ) [special_listing_conditions] => Array ( ) [state] => Massachusetts [state_code] => MA [status] => Array ( [0] => Active ) [street_number] => 89 [structure_type] => Array ( [0] => 2/3 Family ) [style] => Array ( ) [subagent_compensation] => [tag_accessible_features] => [tag_air_conditioning] => 1 [tag_association_pool] => [tag_beach_access] => [tag_beach_front] => [tag_elevator] => [tag_equestrian] => [tag_garage_parking] => [tag_generator] => [tag_green_features] => [tag_laundry] => [tag_lead_paint_free] => 1 [tag_loft] => [tag_pet_friendly] => [tag_pre_construction] => [tag_private_outdoor_space] => [tag_private_pool] => [tag_professional_management] => [tag_recently_renovated] => [tag_senior_community] => [tag_townhouse] => [tag_waterfront] => [tag_waterview] => [tax_year] => 2026 [team] => CN248941 [team_agents] => Array ( [CN248941] => Array ( [agent_mls_id] => CN248941 [full_name] => David Sanabria [address] => 360 Branch Avenue [city] => Providence [state] => RI [postal_code] => 02904 [national_association_id] => [office_mls_id] => AN5827 ) ) [terms] => Array ( ) [timber_acres] => [title_5] => [total_gross_expense] => 3162 [total_gross_income] => 0 [total_parking] => 2 [trash_expense] => Array ( ) [travel_routes] => [uffi] => Array ( ) [unit_1_bathrooms] => [unit_1_bedrooms] => [unit_1_floor] => [unit_1_lease] => Array ( ) [unit_1_levels] => [unit_1_rent] => Array ( ) [unit_2_bathrooms] => [unit_2_bedrooms] => [unit_2_floor] => [unit_2_lease] => Array ( ) [unit_2_levels] => [unit_2_rent] => Array ( ) [unit_3_bathrooms] => [unit_3_bedrooms] => [unit_3_floor] => [unit_3_lease] => Array ( ) [unit_3_levels] => [unit_3_rent] => Array ( ) [unit_4_bathrooms] => [unit_4_bedrooms] => [unit_4_floor] => [unit_4_lease] => Array ( ) [unit_4_levels] => [unit_4_rent] => Array ( ) [unit_level] => 2 [unit_number] => 89 [units_owner_occupied] => [unparsed] => 89 Heritage Dr # 89, Northbridge MA 01588 [utilities] => Array ( ) [view] => Array ( ) [water] => Array ( [0] => Public ) [water_expense] => Array ( ) [water_views] => Array ( ) [water_views_features] => Array ( ) [waterfront] => 0 [waterfront_features] => Array ( ) [year_built] => 1986 [year_built_details] => Actual [year_built_source] => Public Records [year_renovated] => [zip] => 01588 [zips] => [zoning] => R6 [zoning_details] => [media] => Array ( [0] => https://www.bostonrealestate.com/wp-content/uploads/WPL/850330/MLS1.jpg [1] => https://media.mlspin.com/photo.aspx?mls=73597701&w=1024&h=768&n=2 [2] => https://media.mlspin.com/photo.aspx?mls=73597701&w=1024&h=768&n=3 [3] => https://media.mlspin.com/photo.aspx?mls=73597701&w=1024&h=768&n=4 [4] => https://media.mlspin.com/photo.aspx?mls=73597701&w=1024&h=768&n=5 [5] => https://media.mlspin.com/photo.aspx?mls=73597701&w=1024&h=768&n=6 [6] => https://media.mlspin.com/photo.aspx?mls=73597701&w=1024&h=768&n=7 [7] => https://media.mlspin.com/photo.aspx?mls=73597701&w=1024&h=768&n=8 [8] => https://media.mlspin.com/photo.aspx?mls=73597701&w=1024&h=768&n=9 [9] => https://media.mlspin.com/photo.aspx?mls=73597701&w=1024&h=768&n=10 [10] => https://media.mlspin.com/photo.aspx?mls=73597701&w=1024&h=768&n=11 [11] => https://media.mlspin.com/photo.aspx?mls=73597701&w=1024&h=768&n=12 [12] => https://media.mlspin.com/photo.aspx?mls=73597701&w=1024&h=768&n=13 [13] => https://media.mlspin.com/photo.aspx?mls=73597701&w=1024&h=768&n=14 [14] => https://media.mlspin.com/photo.aspx?mls=73597701&w=1024&h=768&n=15 [15] => https://media.mlspin.com/photo.aspx?mls=73597701&w=1024&h=768&n=16 [16] => https://media.mlspin.com/photo.aspx?mls=73597701&w=1024&h=768&n=17 [17] => https://media.mlspin.com/photo.aspx?mls=73597701&w=1024&h=768&n=18 [18] => https://media.mlspin.com/photo.aspx?mls=73597701&w=1024&h=768&n=19 [19] => https://media.mlspin.com/photo.aspx?mls=73597701&w=1024&h=768&n=20 ) [raw] => )