



Active
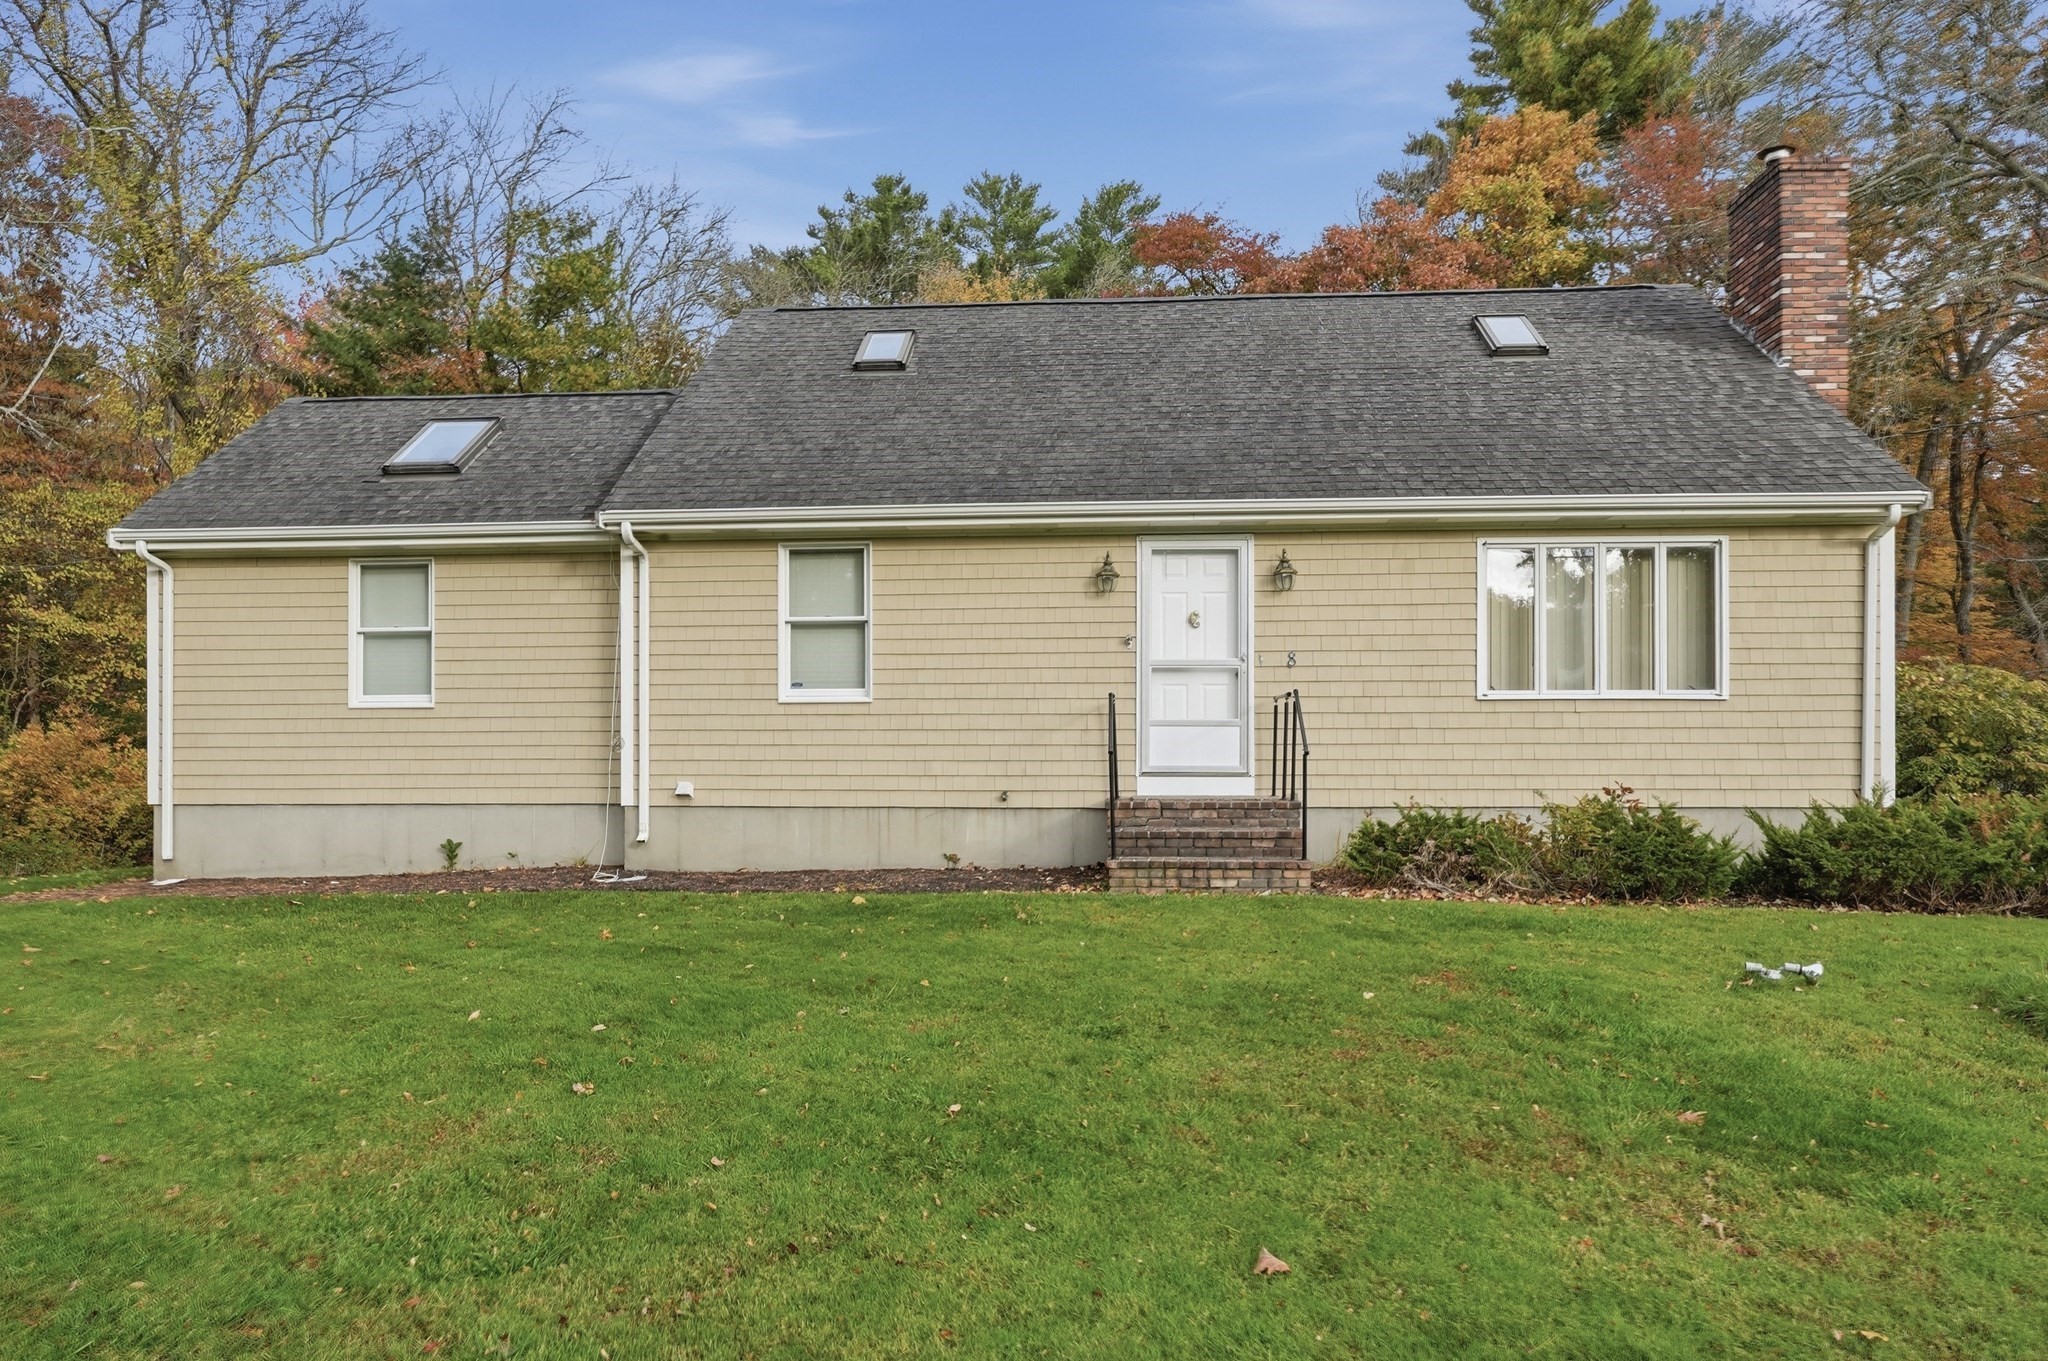
8 Bayberry Lane, Mattapoisett MA 02739
$589,900
Estimated $4,025/month Calculator Single Family
4 Bedrooms
Baths
1628
Total Parking: 6
12,160 (0.28)
Built in 1968
Classic Cape character meets comfortable everyday living in this well-positioned Mattapoisett home, where hardwood floors, a brick fireplace, skylights, and a spacious yard create a warm and welcoming setting. From the front entry, hardwood flooring leads into the fireplaced living room, where a large picture window brings in natural light and draws attention to the brick surround that serves as a focal point. The eat-in kitchen offers ample cabinetry and countertop space, complemented by a classic tile backsplash and room for a casual dining area. Just beyond, the family room adds valuable living space with custom built-ins that provide both character and practical storage. Hardwood floors continue into the first-floor bedrooms, while the second-floor bedrooms feature plush carpeting and skylights that add an airy touch. The home's flexible layout provides comfortable spaces for everyday living, relaxing, working, or hosting guests. Outside, enjoy a large yard with plenty of room for recreation, gardening, or simply making the most of the seasons. A back deck extends the living space outdoors and offers a natural spot for morning coffee, summer gatherings, or unwinding at the end of the day. Plenty of off-street parking adds convenience. Set in a desirable Mattapoisett location with easy access to I-195 and the beaches, this Cape offers a great blend of classic details, flexible living space, and the coastal lifestyle that makes the area so appealing. Great Town Beach
This home has been viewed 6 times
Last Checked: November 4th, 2026 at 6:48am (Source: MLS PIN #73597695)
Air Conditioning
Waterview
Lead Paint Free
General Information for 8 Bayberry Lane, Mattapoisett MA 02739
Listing ID73597695
Property TypeSingle Family / Detached
Price$589,900 ($362.35/SqFt)
StyleColonial
CityMattapoisett
CountyPlymouth
Neighborhood(s)
Garage Parking0
ZoningR80
Year Built1968
Year Built SourcePublic Records
Year Built DetailsActual
Interior Features for 8 Bayberry Lane, Mattapoisett MA 02739
Approximate Living Area Total1628
Living Area Includes BasementNo
Rooms7
Bedrooms4
Primary En Suite BathroomNo
BasementFull
CoolingSplit
Fireplaces
AppliancesRange
FlooringTile
Electric220 Volts
Exterior Features for 8 Bayberry Lane, Mattapoisett MA 02739
Approximate Lot Size (Acres)0.28
Approximate Lot Size (Square Feet)12160
Total Parking6
Garage Parking0
WaterPublic
SewerPublic Sewer
Lot Features
Parking Features1
Exterior FeaturesPorch
Foundation Area0
Foundation Materials
Construction MaterialsFrame
Road Frontage Type
Patio & PorchCovered
Roof MaterialAsphalt/fiberglass Shingles
Utility Connections110 Volts
Water ViewsNo
Water Views Features
Waterfront0
Waterfront Features
Pool Features
Horse Permitted0
Horse Amenities
Disclosures for 8 Bayberry Lane, Mattapoisett MA 02739
Lead PaintNone
UFFINo
Living Area Includes BasementNo
Living Area Disclosure
Building Area SourcePublic Records
Special Listing Conditions
ExclusionsWall Mounted Tv's-Brackets To Remain
Compensation Based On
Financial Information for 8 Bayberry Lane, Mattapoisett MA 02739
Association Fee
Association Fee Frequency
Association Fee Includes
Real Estate Tax4688
Tax Year2025
Assessed Value$435,700
Location Information for 8 Bayberry Lane, Mattapoisett MA 02739
Neighborhood(s)
Area AmenitiesWalk/jog Trails
Contact Information for 8 Bayberry Lane, Mattapoisett MA 02739
Agent
Name: Ronald Rusin
Payment Calculator
, Interest
Property Taxes 390.67
Principal & Interest 3634.78
HOA Dues
Exclusive Listing Agent
Lamacchia Realty, Inc.
Ronald Rusin
Office Phone