



Active
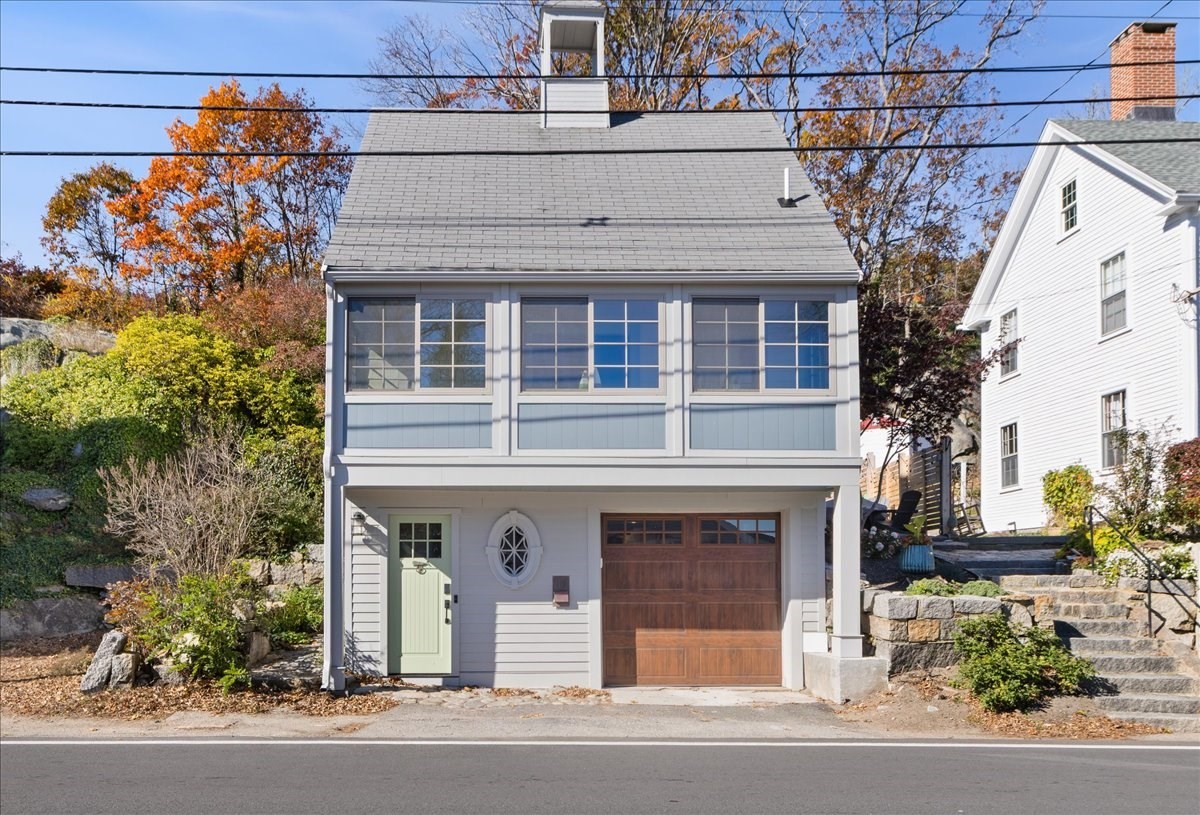
36 Granite St, Rockport MA 01966
$825,000
Estimated $5,411/month Calculator Single Family
2 Bedrooms
Baths
1061
Total Parking: 3 (1 Garage)
6,970 (0.16)
Built in 1928
Just moments from Back Beach, this thoughtfully renovated and fully furnished Rockport cottage retains the character of a classic New England seaside retreat while offering the comforts of a modern home. Exposed wood ceilings, rustic beams, and vaulted living spaces bring warmth and character to the open-concept interior. The updated kitchen features custom cabinetry and peninsula seating, opening to a comfortable living area with a fireplace. A sun-filled bonus room, lined with windows with ocean views, offers flexible space for a home office, sitting room, or peaceful place to unwind. The main-level bedroom is complemented by a spacious lofted room accessed by a beautiful wooden staircase, providing additional versatility. A renovated bathroom with marble finishes and heated floors, central heating and air conditioning, and laundry add everyday convenience. Outdoors, a private patio with fencing and established landscaping provides a welcoming space to relax or entertain. With off-street parking and Front & Back Beaches, Bearskin Neck, and downtown Rockport's shops, galleries, and restaurants nearby, this charming cottage is offered fully furnished, providing a truly turn-key opportunity to enjoy life on Cape Ann.
This home has been viewed 5 times
Last Checked: November 4th, 2026 at 8:08am (Source: MLS PIN #73597582)
Garage Parking
Air Conditioning
Waterview
Lead Paint Free
General Information for 36 Granite St, Rockport MA 01966
Listing ID73597582
Property TypeSingle Family / Detached
Price$825,000 ($777.57/SqFt)
StyleColonial
CityRockport
CountyEssex
Neighborhood(s)Ipswich
Garage Parking1
ZoningRA
Year Built1928
Year Built SourcePublic Records
Year Built DetailsActual,Renovated Since
Interior Features for 36 Granite St, Rockport MA 01966
Approximate Living Area Total1061
Living Area Includes BasementYes
Rooms5
Bedrooms2
Primary En Suite BathroomNo
BasementFull
Cooling1, Split
Fireplaces
AppliancesRange
FlooringTile
Electric
Exterior Features for 36 Granite St, Rockport MA 01966
Approximate Lot Size (Acres)0.16
Approximate Lot Size (Square Feet)6970
Total Parking3 (1 Garage)
Garage Parking1
WaterPublic
SewerPublic Sewer
Lot FeaturesGentle Sloping
Parking Features1
Exterior FeaturesPorch
Foundation Materials
Construction MaterialsFrame
Approximate Street Frontage38.00
Road Frontage Type
Patio & PorchCovered
Roof MaterialAsphalt/fiberglass Shingles
Utility Connections110 Volts
Water ViewsYes
Water Views FeaturesBay
Waterfront0
Waterfront FeaturesRiver
Pool Features
Horse Permitted0
Horse AmenitiesRiver
Disclosures for 36 Granite St, Rockport MA 01966
Lead PaintNone
UFFI
Living Area Includes BasementYes
Living Area Disclosure
Building Area SourceMeasured
Special Listing Conditions
ExclusionsSwing Set
Compensation Based On
Financial Information for 36 Granite St, Rockport MA 01966
Association Fee
Association Fee Frequency
Association Fee Includes
Real Estate Tax3930.52
Tax Year2026
Assessed Value$464,600
Location Information for 36 Granite St, Rockport MA 01966
Elementary SchoolRes
Middle SchoolRms
High SchoolRhs
Neighborhood(s)Ipswich
Area AmenitiesWalk/jog Trails
Contact Information for 36 Granite St, Rockport MA 01966
Payment Calculator
, Interest
Property Taxes 327.54
Principal & Interest 5083.39
HOA Dues
Exclusive Listing Agent
Aluxety
Henry Pizzo
Office Phone