



Active
71 Walpole St, Dover MA 02030
$3,249,990
Estimated $21,199/month Calculator Single Family
5 Bedrooms
Baths
7483
Total Parking: 10 (3 Garage)
44,257 (1.02)
Built in 2025
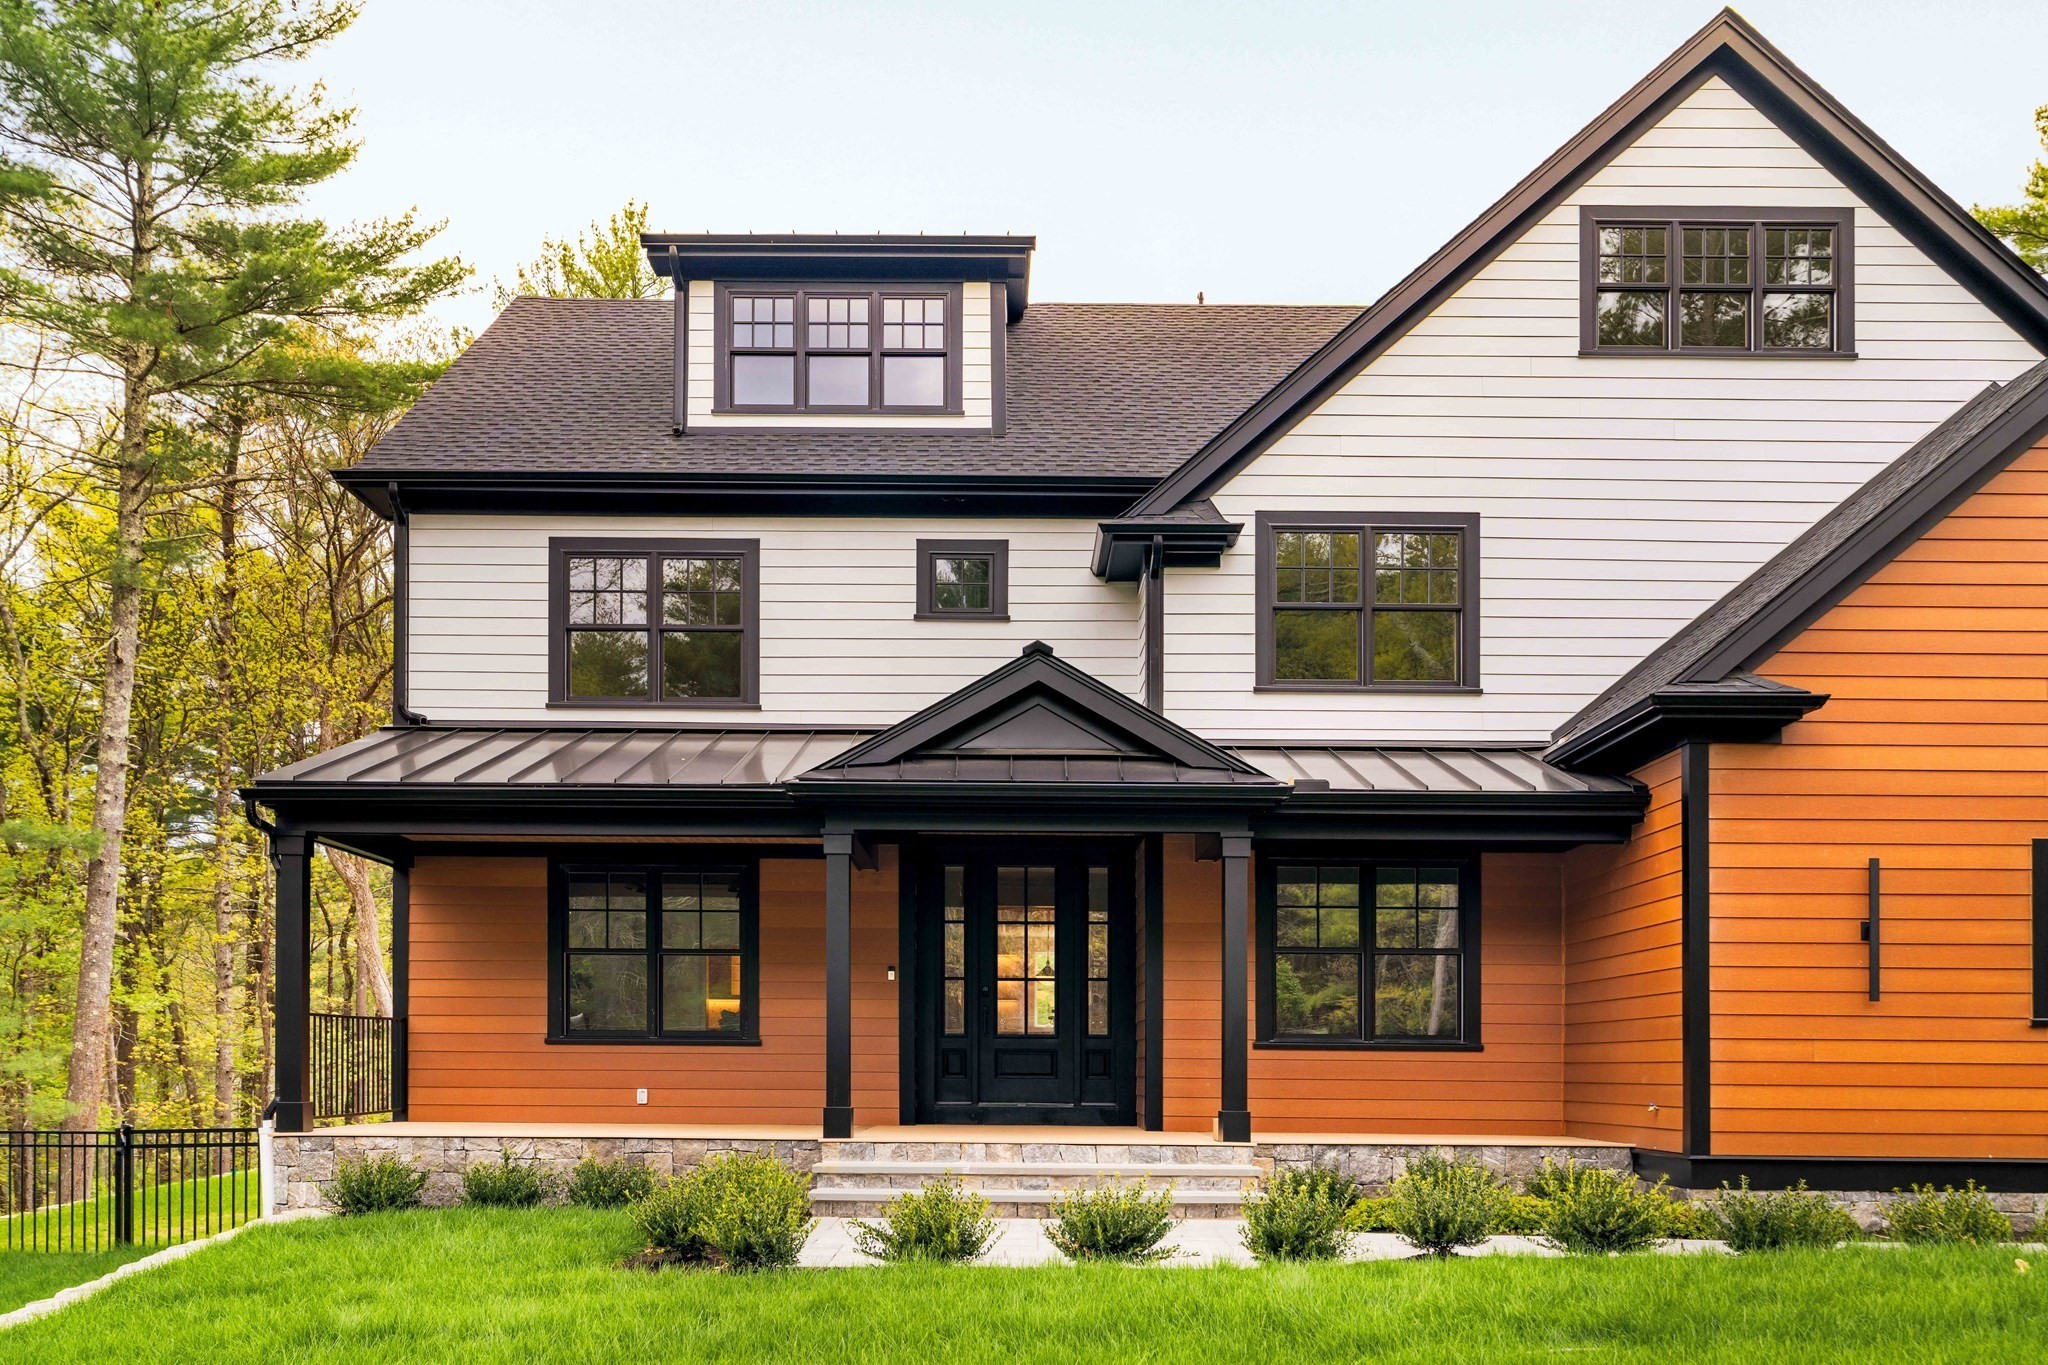
New 2026 construction in Dover, designed with intention from the ground up. A gracious gallery entry with soaring ceilings & crown molding sets an elegant tone, leading into formal living & dining rooms, a first-floor office & full bath — a layout built for everyday living & entertaining alike. The rear wing opens to a chef's kitchen — fully custom cabinetry, a butler's pantry, sun-filled breakfast nook & top-tier appliances — overlooking a large, private rear yard & anchored by a generous family room. Upstairs, four ensuite bedrooms include a primary suite with a hotel-caliber bath, custom dressing room & private lounge; secondary bedrooms feature built-in closet systems for effortless storage. A dedicated laundry room offers custom cabinetry throughout. The top floor adds a guest suite & flexible bonus rooms, ideal for a home gym, media space or playroom. The finished lower level continues the theme with a media room, gym & full bath. A three-bay garage & sweeping front & rear yards complete the exterior. Bespoke millwork, layered accent lighting & premium finishes throughout. Full spec sheet of upgrades available on request. Private showings by appointment.
This home has been viewed 2 times
Last Checked: November 2nd, 2026 at 9:28am (Source: MLS PIN #73597500)
Garage Parking
Air Conditioning
Waterview
Lead Paint Free
General Information for 71 Walpole St, Dover MA 02030
Listing ID73597500
Property TypeSingle Family / Detached
Price$3,249,990 ($434.32/SqFt)
StyleColonial
CityDover
CountyNorfolk
Neighborhood(s)
Garage Parking3
ZoningR1
Year Built2025
Year Built SourcePublic Records
Year Built DetailsActual
Interior Features for 71 Walpole St, Dover MA 02030
Approximate Living Area Total7483
Living Area Includes BasementYes
Rooms10
Bedrooms5
Primary En Suite BathroomYes
BasementFull
Cooling1, Split
Fireplaces
AppliancesRange
FlooringTile
Electric220 Volts
Exterior Features for 71 Walpole St, Dover MA 02030
Approximate Lot Size (Acres)1.02
Approximate Lot Size (Square Feet)44257
Total Parking10 (3 Garage)
Garage Parking3
WaterPublic
SewerPublic Sewer
Lot FeaturesGentle Sloping
Parking Features1
Exterior FeaturesPorch
Foundation Materials
Construction MaterialsFrame
Road Frontage Type
Patio & PorchCovered
Roof MaterialAsphalt/fiberglass Shingles
Utility Connections110 Volts
Water ViewsNo
Water Views Features
Waterfront0
Waterfront Features
Pool Features
Horse Permitted0
Horse Amenities
Disclosures for 71 Walpole St, Dover MA 02030
Lead PaintNone
UFFI
Living Area Includes BasementYes
Living Area Disclosure
Building Area SourceOwner
Special Listing Conditions
ExclusionsWall Mounted Vac In Garage. Hose Reels. Tv Wall Mounts. Japanese Maple Tree.
Compensation Based On
Financial Information for 71 Walpole St, Dover MA 02030
Association Fee
Association Fee Frequency
Association Fee Includes
Real Estate Tax14081
Tax Year2026
Assessed Value$1,258,400
Location Information for 71 Walpole St, Dover MA 02030
Neighborhood(s)
Area AmenitiesWalk/jog Trails
Contact Information for 71 Walpole St, Dover MA 02030
Agent
Name: The Elle Group
Team Members
Name: Thuy Santos
Payment Calculator
, Interest
Property Taxes 1173.42
Principal & Interest 20025.4
HOA Dues
Exclusive Listing Agent
eXp Realty LLC - Corporate Office
The Elle Group
Office Phone