



Active
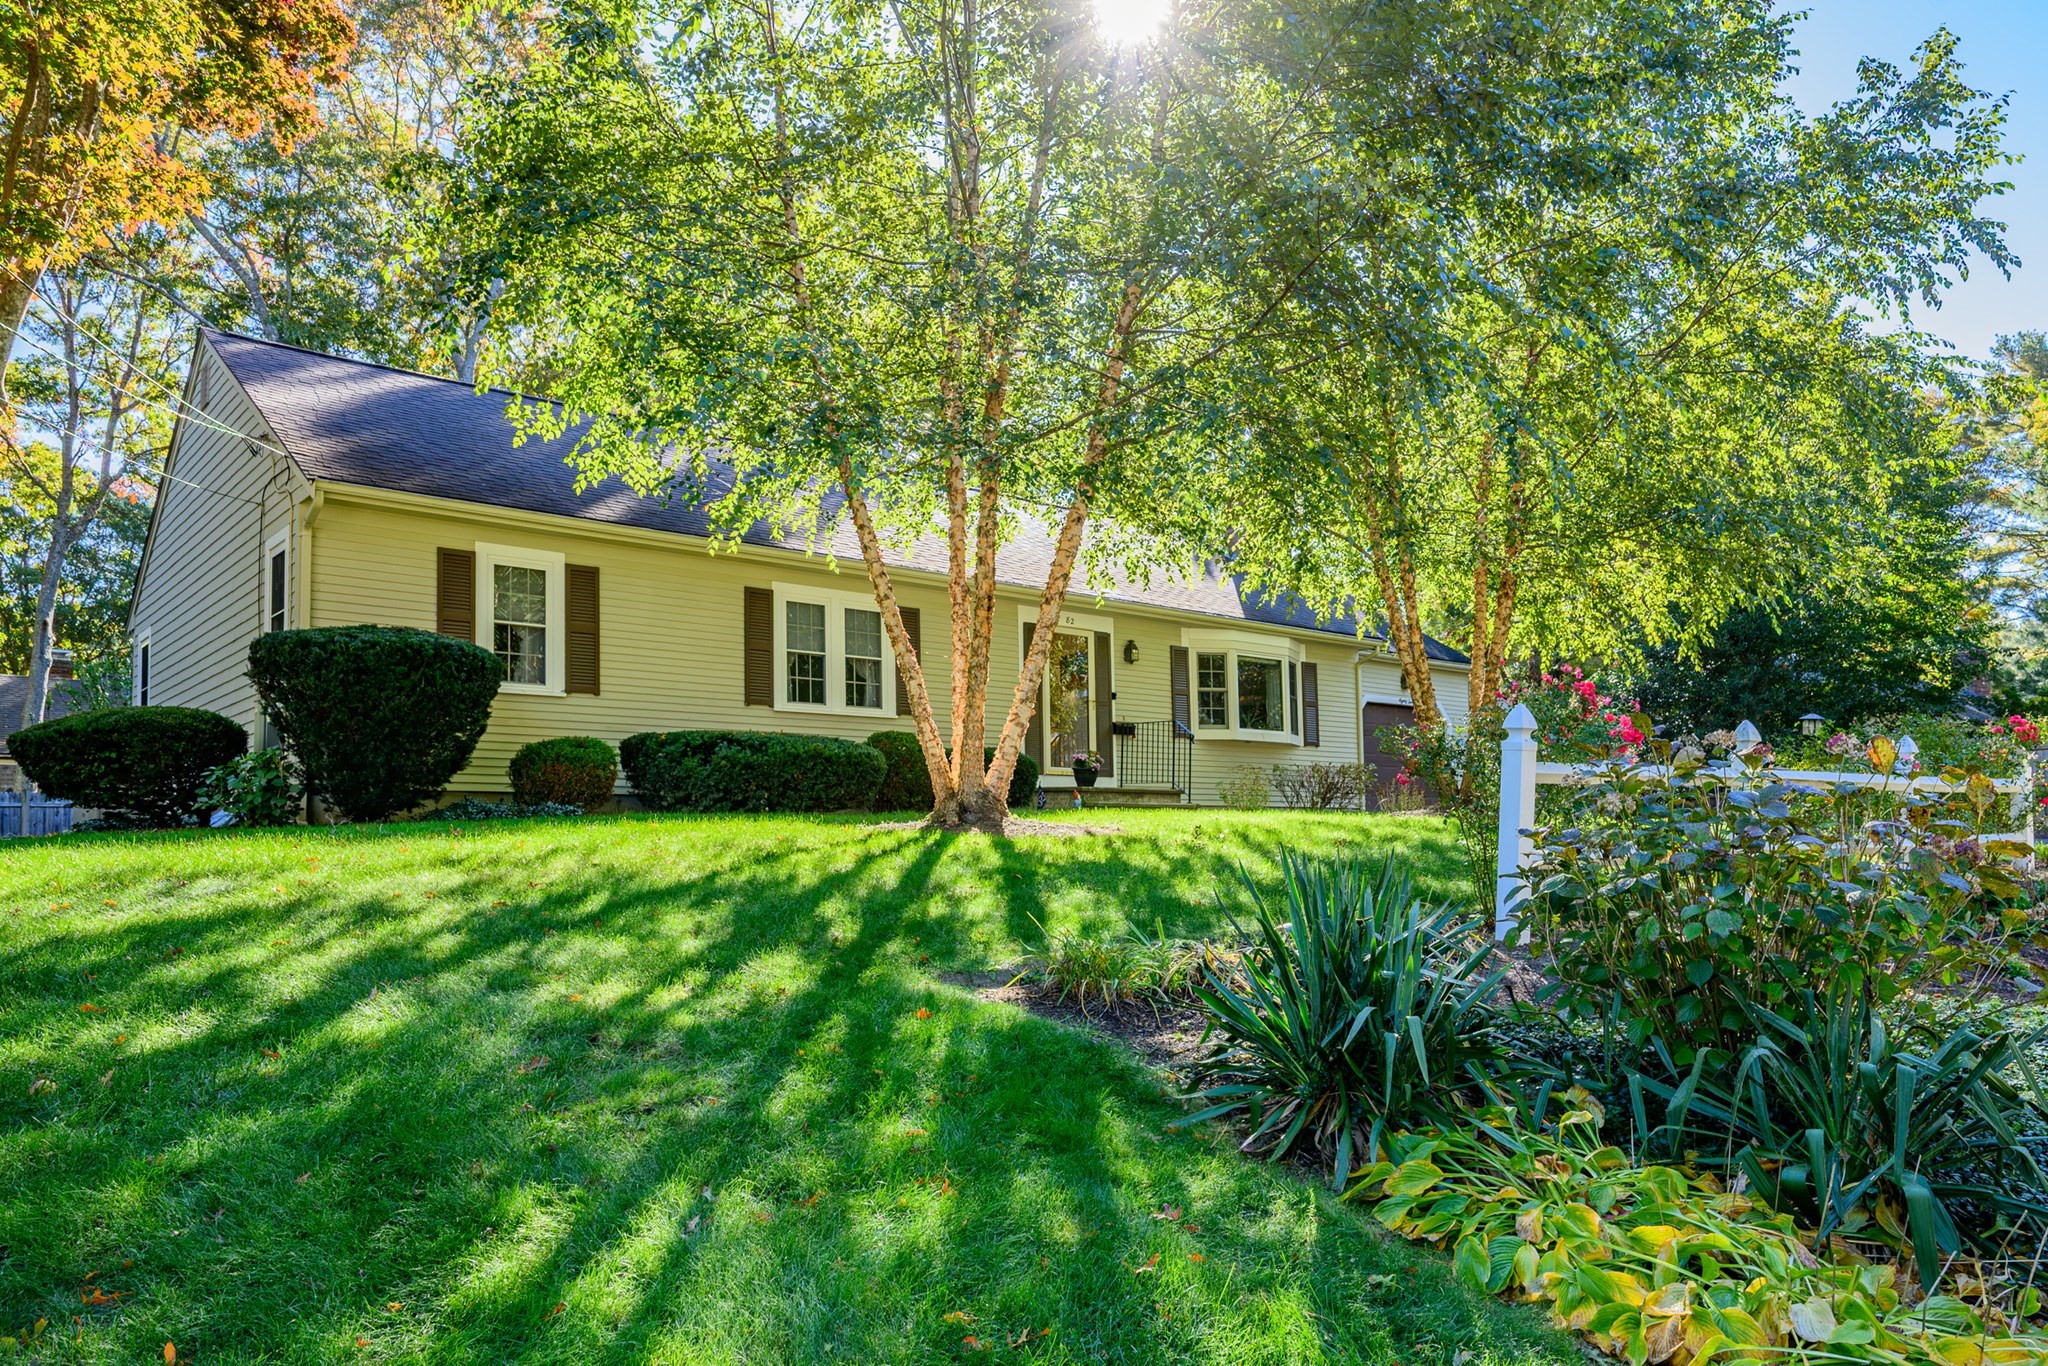
82 Hawser Bend, Barnstable MA 02632
$695,000
Estimated $4,499/month Calculator Single Family
3 Bedrooms
Baths
1696
Total Parking: 6 (1 Garage)
14,810 (0.34)
Built in 1979
True to its nautical street name, this warm, comfortable ranch is ready to be its next owner's anchor on Cape Cod. Located in a wonderful neighborhood, the property offers easy access to Centerville beaches, the shores of Wequaquet Lake, and the scenic beauty of Sandy Neck. The three-bedroom, 1,696-square-foot home features a unique and versatile floor plan designed for effortless living. A bright living room, anchored by a wood-burning fireplace, opens directly into a friendly, inviting kitchen and nearby dining area. Toward the rear, a step-down family room with a Jotul gas stove leads out to a private patio, creating a peaceful outdoor retreat that feels like a true sanctuary. Notable features include hardwood floors, gas heat, a house generator, a whole-house fan, and a mini-split for climate control. The property also offers an attached one-car garage with a carport, staircase access to an unfinished attic, and a full basement equipped with a second Jotul stove and laundry area. Come see how you might bring your own unique style to this charming Cape Cod home.
This home has been viewed 1 time
Last Checked: October 31st, 2026 at 9:43am (Source: MLS PIN #73597128)
Garage Parking
Air Conditioning
Lead Paint Free
General Information for 82 Hawser Bend, Barnstable MA 02632
Listing ID73597128
Property TypeSingle Family / Detached
Price$695,000 ($409.79/SqFt)
StyleColonial
CityBarnstable
CountyBarnstable
MLS AreaCenterville
Neighborhood(s)
Garage Parking1
ZoningRC
Year Built1979
Year Built SourcePublic Records
Year Built DetailsActual
Interior Features for 82 Hawser Bend, Barnstable MA 02632
Approximate Living Area Total1696
Living Area Includes BasementNo
Rooms6
Bedrooms3
Primary En Suite BathroomYes
BasementFull
Cooling1, Split
Fireplaces
Appliances
Flooring
Electric
Exterior Features for 82 Hawser Bend, Barnstable MA 02632
Approximate Lot Size (Acres)0.34
Approximate Lot Size (Square Feet)14810
Total Parking6 (1 Garage)
Garage Parking1
WaterPublic
SewerInspection Required For Sale
Lot Features
Parking Features1
Exterior Features
Foundation Materials
Construction Materials
Road Frontage Type
Patio & Porch
Roof Material
Utility Connections
Water Views
Water Views Features
Waterfront0
Waterfront Features
Pool Features
Horse Permitted0
Horse Amenities
Disclosures for 82 Hawser Bend, Barnstable MA 02632
Lead PaintNone
UFFI
Living Area Includes BasementNo
Living Area Disclosure
Building Area SourcePublic Records
Special Listing Conditions
ExclusionsWall Mounted Vac In Garage. Hose Reels. Tv Wall Mounts. Japanese Maple Tree.
Compensation Based On
Financial Information for 82 Hawser Bend, Barnstable MA 02632
Association Fee
Association Fee Frequency
Association Fee Includes
Real Estate Tax2594.93
Tax Year2026
Assessed Value$604,800
Location Information for 82 Hawser Bend, Barnstable MA 02632
Neighborhood(s)
MLS AreaCenterville
Area Amenities
Contact Information for 82 Hawser Bend, Barnstable MA 02632
Agent
Name: Carole Swartz
Payment Calculator
, Interest
Property Taxes 216.24
Principal & Interest 4282.37
HOA Dues
Exclusive Listing Agent
Kinlin Grover Compass
Carole Swartz
Office Phone