



Active
17 Sycamore Drive, Rutland MA 01543
$614,000
Estimated $4,340/month Calculator Single Family
3 Bedrooms
Baths
2600
Total Parking: 6 (1 Garage)
23,958 (0.55)
Built in 1988
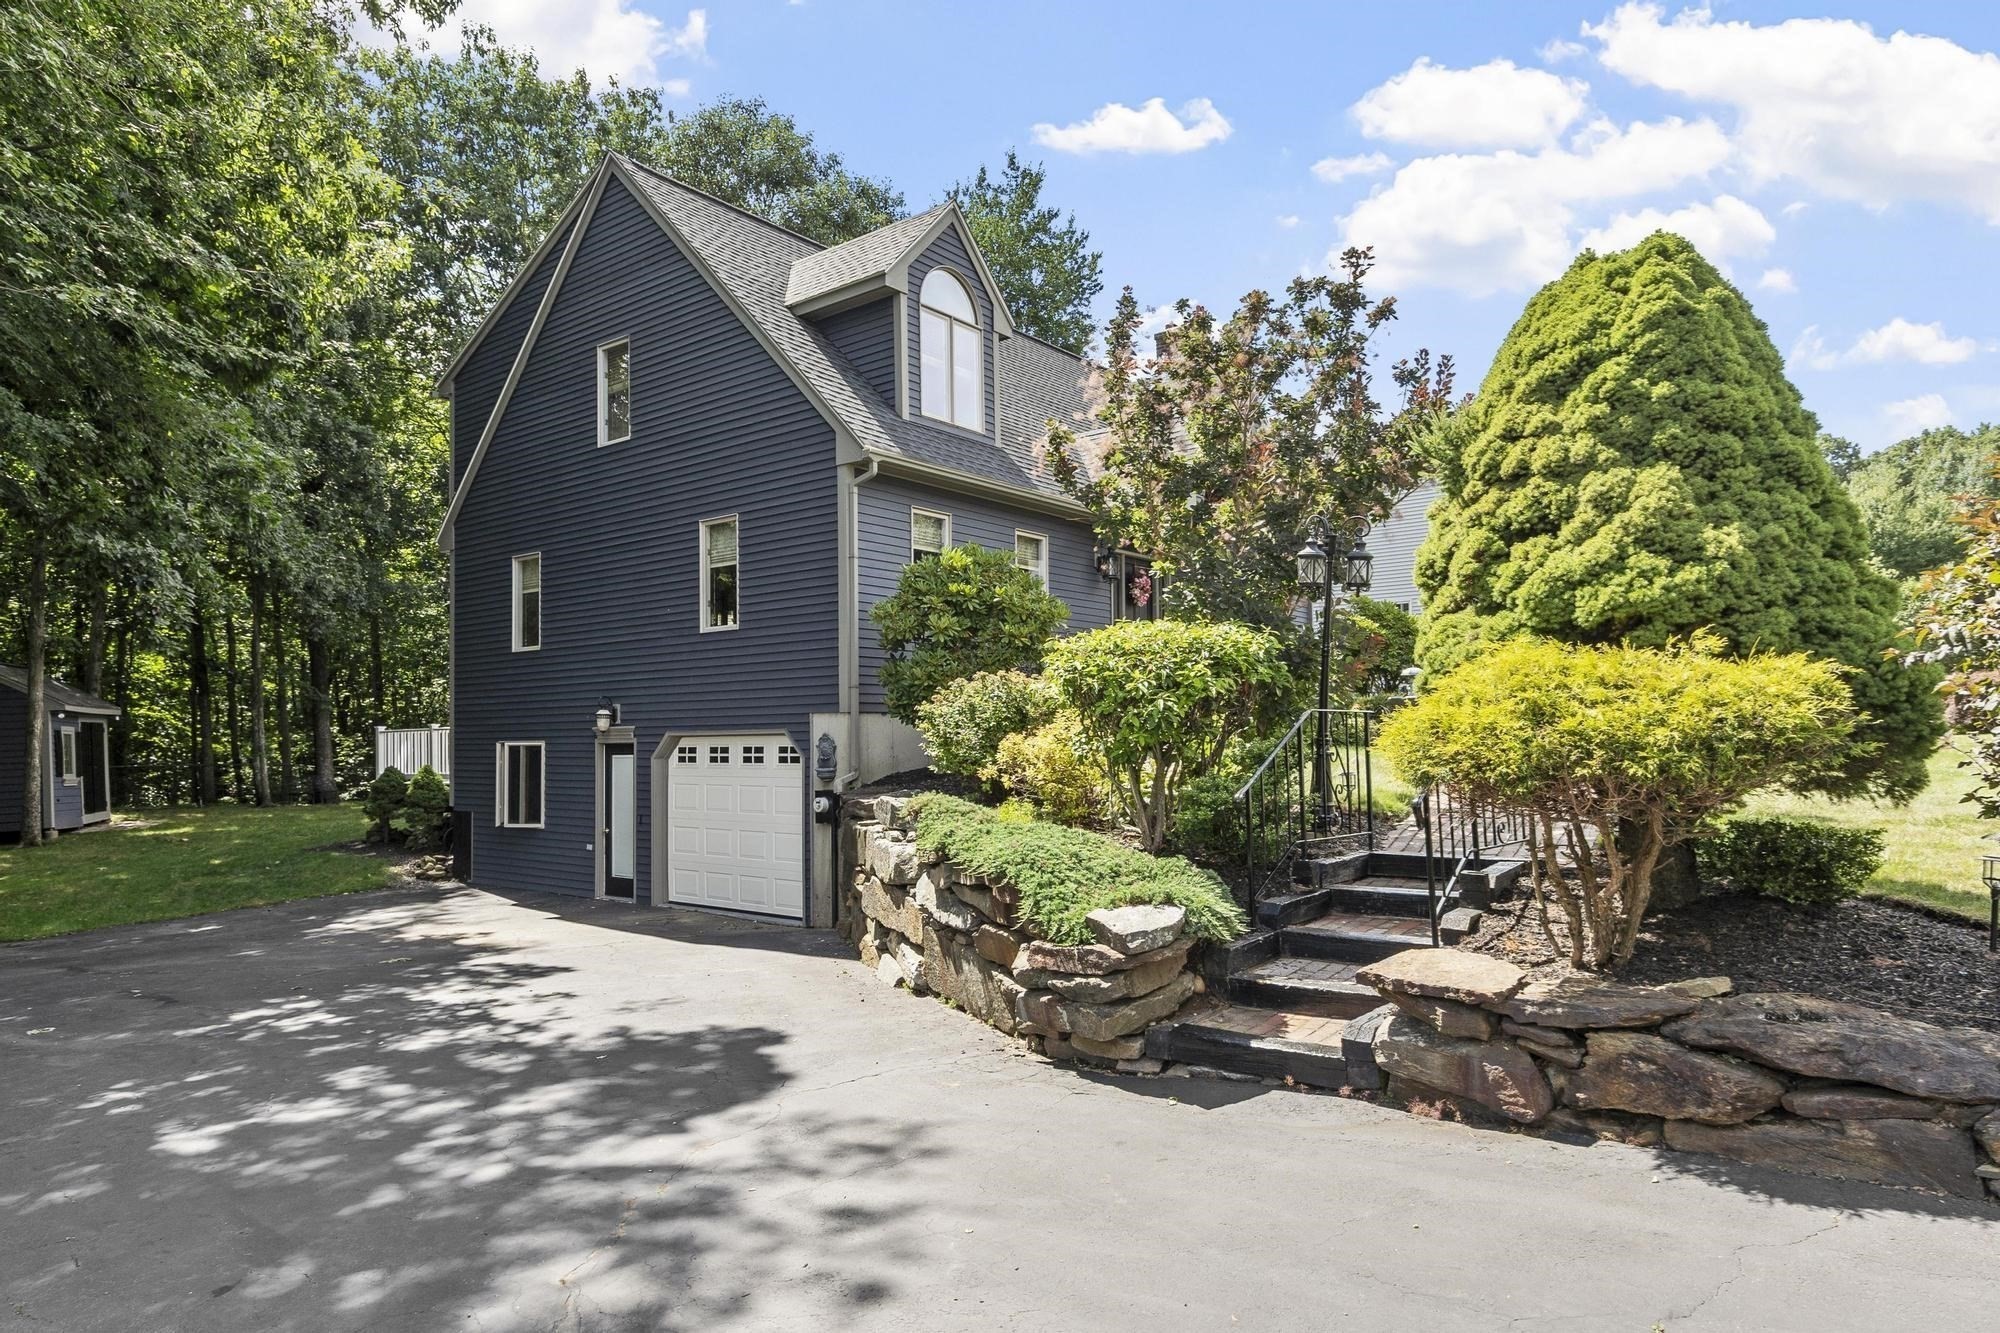
From holiday dinners and overnight guests to everyday living with room to spare, this custom-built dormered Cape offers the space, flexibility, and versatility to accommodate the way you live, gather, and host. With 3 bedrooms, including a primary suite with private bath, 3.5 baths, and first-floor laundry, the layout is designed for comfort and convenience. The well-appointed kitchen features quartz countertops, stainless steel appliances, a built-in wine cooler, and a dining area with deck access. Formal living and dining rooms provide gracious space for special occasions, enhanced by crown molding and detailed trim, while the family room's brick fireplace offers a welcoming place to relax. A vaulted foyer welcomes you home and sets the tone for the spaces beyond. The finished walkout lower level adds exceptional flexibility, complete with its own kitchen, ¾ bath, and separate entrance. Whether hosting holiday guests, accommodating extended family, creating private space for long-term visitors, or working from home, this area offers possibilities that are hard to find. Outside, the two-tier composite deck overlooks a private backyard with level lawn space, mature trees, and a shed with electricity. Attractive curb appeal, highly rated schools, and convenient access to town amenities and major routes complete the package. A home designed for gathering, celebrating, and everyday living in every season. Home-Sweet-Home for the Holidays!
This home has been viewed 3 times
Last Checked: October 31st, 2026 at 8:28am (Source: MLS PIN #73597040)
Garage Parking
Air Conditioning
Waterview
Lead Paint Free
General Information for 17 Sycamore Drive, Rutland MA 01543
Listing ID73597040
Property TypeSingle Family / Detached
Price$614,000 ($236.15/SqFt)
StyleColonial
CityRutland
CountyWorcester
Neighborhood(s)
Garage Parking1
ZoningR
Year Built1988
Year Built SourcePublic Records
Year Built DetailsActual
Interior Features for 17 Sycamore Drive, Rutland MA 01543
Approximate Living Area Total2600
Living Area Includes BasementYes
Rooms9
Bedrooms3
Primary En Suite BathroomYes
BasementFull
Cooling1, Split
Fireplaces
AppliancesRange
FlooringTile
Electric
Exterior Features for 17 Sycamore Drive, Rutland MA 01543
Approximate Lot Size (Acres)0.55
Approximate Lot Size (Square Feet)23958
Total Parking6 (1 Garage)
Garage Parking1
WaterPublic
SewerPublic Sewer
Lot FeaturesGentle Sloping
Parking Features1
Exterior FeaturesPorch
Foundation Materials
Construction Materials
Road Frontage Type
Patio & PorchCovered
Roof MaterialAsphalt/fiberglass Shingles
Utility Connections110 Volts
Water ViewsNo
Water Views Features
Waterfront0
Waterfront Features
Pool Features
Horse Permitted0
Horse Amenities
Disclosures for 17 Sycamore Drive, Rutland MA 01543
Lead PaintNone
UFFINo
Living Area Includes BasementYes
Living Area Disclosure
Building Area SourcePublic Records
Special Listing Conditions
ExclusionsWall Mounted Vac In Garage. Hose Reels. Tv Wall Mounts. Japanese Maple Tree.
Compensation Based On
Financial Information for 17 Sycamore Drive, Rutland MA 01543
Association Fee
Association Fee Frequency
Association Fee Includes
Real Estate Tax6680
Tax Year2025
Assessed Value$469,100
Location Information for 17 Sycamore Drive, Rutland MA 01543
Middle SchoolCentral Tree
High SchoolWrhs
Neighborhood(s)
Area AmenitiesWalk/jog Trails
Contact Information for 17 Sycamore Drive, Rutland MA 01543
Agent
Name: Lisa Hugo
Payment Calculator
, Interest
Property Taxes 556.67
Principal & Interest 3783.27
HOA Dues
Exclusive Listing Agent
Coldwell Banker Realty - Worcester
Lisa Hugo
Office Phone