



Active
48 Orchard St, Belchertown MA 01007
$469,000
Estimated $3,369/month Calculator Single Family
5 Bedrooms
Baths
4211
Total Parking: 10 (3 Garage)
43,538 (1.00)
Built in 1990
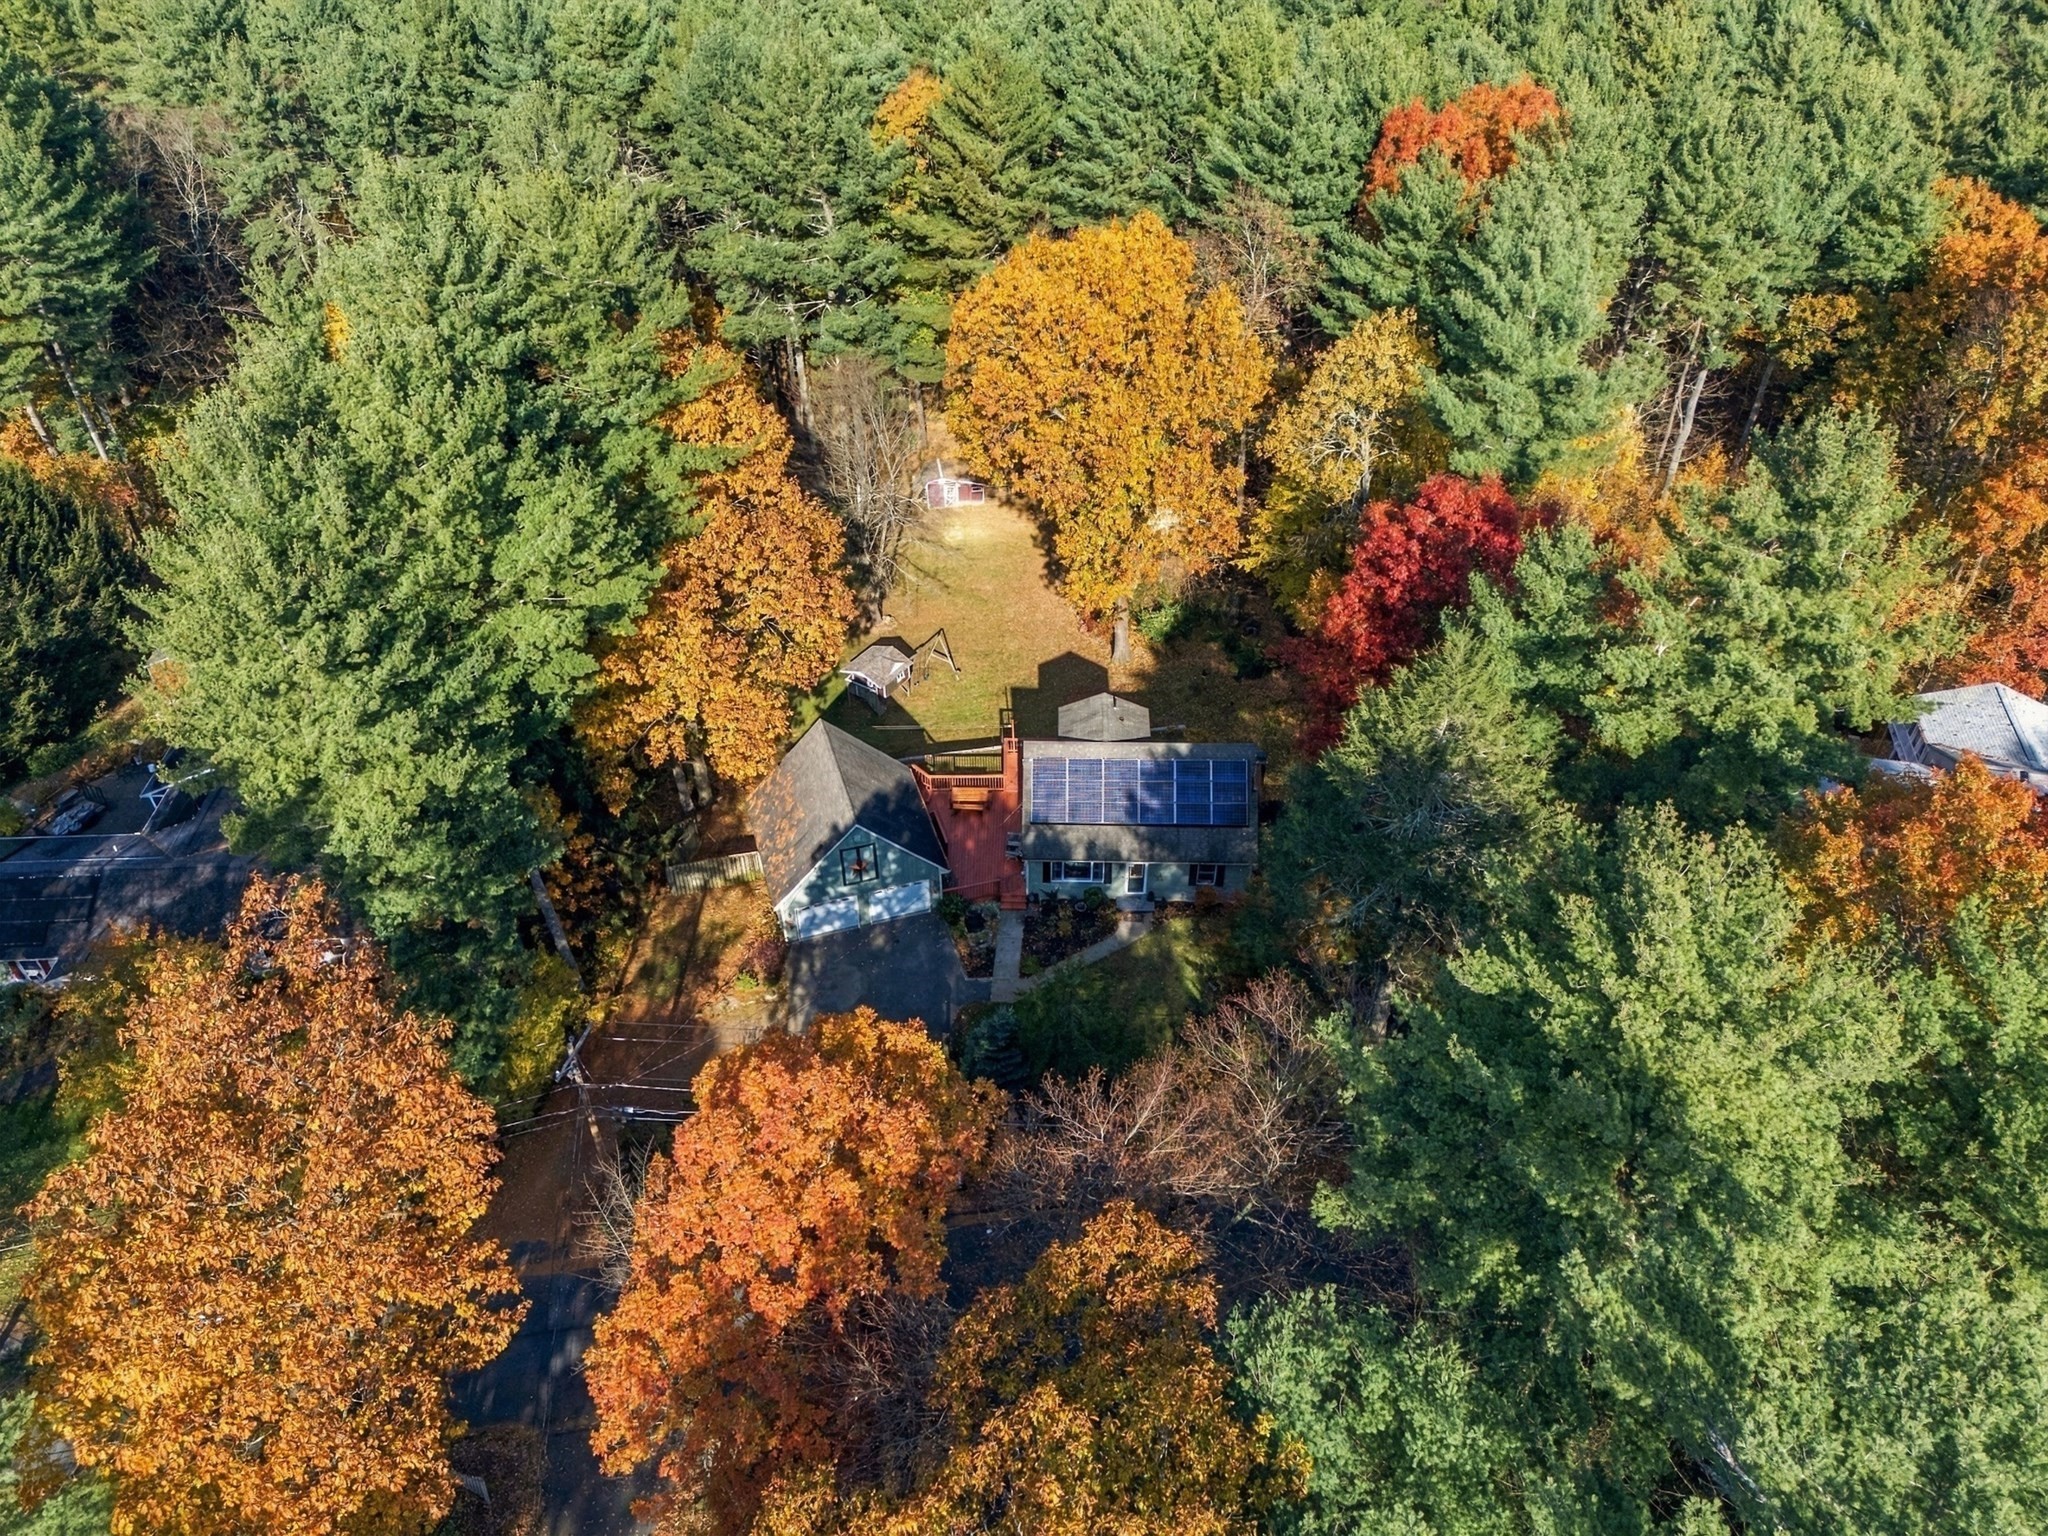
Drive down a picturesque New England road every day to get to your new home on an acre wooded lot! Enjoy the seasons from your deck as you overlook your spacious backyard and changing leaves. This home has so much to offer with 5 bedrooms, 3 full baths, and a 3-car garage. For the auto enthusiast or person looking for a workshop, this is the one! The main level garage provides two parking spaces while the lower level offers an additional bay with drive out access to the yard, a separate workshop space, and a wood stove to provide heat through the colder months. The top level of this garage features finished space currently being used as a game room plus additional storage that opens to the front of the driveway. With separate electrical service, this finished space with a minisplit could become an ADU for extra rental income or an in-law. The basement of this home also offers flexible space that can be used as the main living room, but with a full bath, bedroom, and walk-out egress, it could be set up for short term rentals for families visiting the nearby Five Colleges. The acre-sized yard leaves plenty of room for homesteading or recreation. Chicken coop with electrical hook up to remain. Inside, this home is bigger than it looks with two generous bedrooms and a full bath upstairs where you can soak in your jacuzzi tub with circulating heat at the end of a long day. The main level also features a full bathroom and two bedrooms--one room is currently used as a home office and the other as a dining space. This home is incredibly energy efficient: the pellet stove in the basement radiates heat throughout the house in the winter and leased solar panels help with cooling your central a/c (system 5 years old) during the summer plus it has a generator hookup. All appliances in the recently renovated kitchen to remain for buyer's enjoyment. If you're looking for a spacious, private property that's close to attractions like Mt. Holyoke, UMass, and shopping and restaurants in Northampton, Amherst and Hadley, look no further!
This home has been viewed 3 times
Last Checked: October 31st, 2026 at 8:28am (Source: MLS PIN #73597032)
Garage Parking
Air Conditioning
Lead Paint Free
General Information for 48 Orchard St, Belchertown MA 01007
Listing ID73597032
Property TypeSingle Family / Detached
Price$469,000 ($111.37/SqFt)
StyleColonial
CityBelchertown
CountyHampshire
Neighborhood(s)
Garage Parking3
ZoningOA4
Year Built1990
Year Built SourcePublic Records
Year Built DetailsActual
Interior Features for 48 Orchard St, Belchertown MA 01007
Approximate Living Area Total4211
Living Area Includes BasementYes
Rooms9
Bedrooms5
Primary En Suite BathroomYes
BasementFull
Cooling1, Split
Fireplaces
AppliancesRange
FlooringTile
Electric220 Volts
Exterior Features for 48 Orchard St, Belchertown MA 01007
Approximate Lot Size (Acres)1
Approximate Lot Size (Square Feet)43538
Total Parking10 (3 Garage)
Garage Parking3
WaterPrivate
SewerPrivate Sewer
Lot FeaturesGentle Sloping
Parking Features1
Exterior FeaturesPorch
Foundation Materials
Construction MaterialsFrame
Road Frontage Type
Patio & PorchCovered
Roof MaterialAsphalt/fiberglass Shingles
Utility Connections110 Volts
Water Views
Water Views Features
Waterfront0
Waterfront Features
Pool Features
Horse Permitted0
Horse Amenities
Disclosures for 48 Orchard St, Belchertown MA 01007
Lead PaintNone
UFFI
Living Area Includes BasementYes
Living Area Disclosure
Building Area SourcePublic Records
Special Listing Conditions
ExclusionsWall Mounted Vac In Garage. Hose Reels. Tv Wall Mounts. Japanese Maple Tree.
Title 5D
Compensation Based On
Financial Information for 48 Orchard St, Belchertown MA 01007
Association Fee
Association Fee Frequency
Association Fee Includes
Real Estate Tax5745
Tax Year2026
Assessed Value$379,700
Location Information for 48 Orchard St, Belchertown MA 01007
Neighborhood(s)
Area AmenitiesWalk/jog Trails
Contact Information for 48 Orchard St, Belchertown MA 01007
Agent
Name: Jessica Sperry
Payment Calculator
, Interest
Property Taxes 478.75
Principal & Interest 2889.83
HOA Dues
Exclusive Listing Agent
Maverick Realty
Jessica Sperry
Office Phone