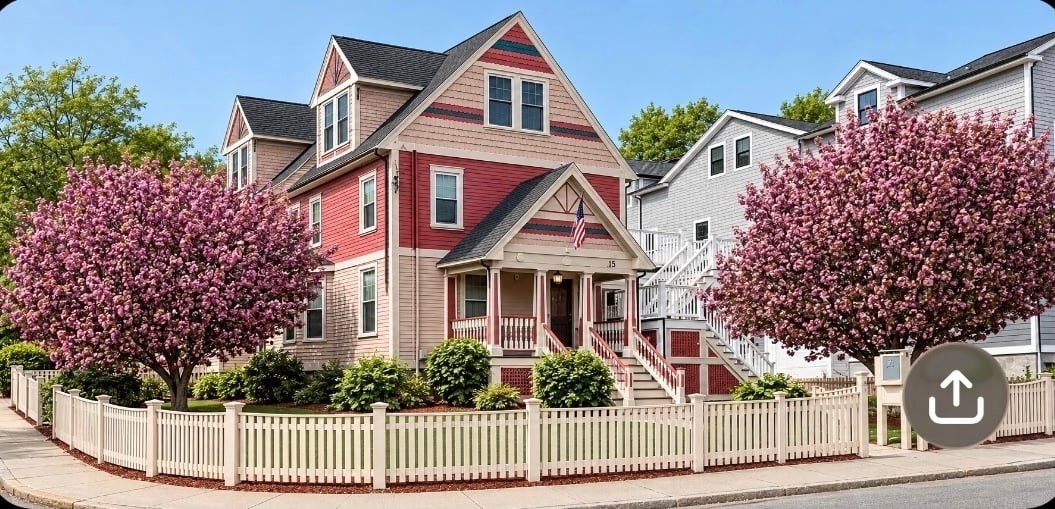
Rare opportunity in Boston's desirable Metropolitan Hill neighborhood! Offered for the first time in 65 years, this charming Painted Lady sits on a beautifully landscaped corner lot. This spacious 2,457 sq. ft. bi-level condo offers 4 generous bedrooms, 2 bathrooms, 8-foot ceilings, central air, and an eat-in kitchen with granite countertops and stainless steel appliances. Two bedrooms and a bathroom are located on the main level, with two additional bedrooms and an en-suite bathroom upstairs. Enjoy an exclusive 12' x 16' deck off the living room. Exceptional off-street parking includes a 3-car tandem driveway and oversized 1-car garage featuring radiant heated floors and upper storage. A 5-year-old roof adds peace of mind. Classic architectural charm, generous living space, and remarkable amenities make this a truly special offering!
This home has been viewed 15 times
Last Checked: October 29th, 2026 at 8:03pm (Source: MLS PIN #73596551)
Garage Parking
Green Features
Air Conditioning
Waterview
Lead Paint Free
General Information for 15 Whitford St # 3, Boston MA 02131
Listing ID73596551
Property TypeCondominium
Price1125000 ($457.88/SqFt)
Building Style2/3 Family
CityBoston
CountySuffolk
MLS AreaRoslindale
Neighborhood(s)
Total Parking5 (1 Garage)
Unit Level3
Levels in Unit2
Year Built1882
Year Built SourceOwner
Year Built DetailsRenovated Since
Building Construction Status
ZoningR2
Unit Features for 15 Whitford St # 3, Boston MA 02131
Approximate Living Area Total2457
Living Area Includes BasementNo
Rooms8
Bedrooms4
Primary En Suite BathroomYes
BasementFull
Cooling1, Split
LaundryArchway
Fireplaces
Outdoor Space
Flooring
Electric220 Volts
AppliancesRange
Condo Association Features for 15 Whitford St # 3, Boston MA 02131
Complex Name15 Whitford Condominiums
Pet PolicyNot Allowed
Building ManagementDeveloper Advisory Board
Building Construction Status
Number of Units3
Units Owner Occupied1
Year Built1882
Year Built DetailsRenovated Since
Year Built SourceOwner
WaterPublic
SewerPublic Sewer
Parking Features1
Building Amenities
Disclosures for 15 Whitford St # 3, Boston MA 02131
Lead PaintNone
UFFI
Living Area Includes BasementNo
Living Area Disclosure
Building Area SourceAppraiser
Special Listing Conditions
For Sale By OwnerEntry Only
ExclusionsBlack Light Fixture Above Storage Bench In Kitchen.
Compensation Based On
Documents Available
Financial Information for 15 Whitford St # 3, Boston MA 02131
Association Fee
Optional Fee0
Association Fee IncludesLandscaping
Optional Fee Includes
Association Fee FrequencyMonthly
Assessed Value$1,264,700
Real Estate Tax6000
Tax Year2026
Location Information for 15 Whitford St # 3, Boston MA 02131
Neighborhood(s)
MLS AreaRoslindale
Area AmenitiesWalk/jog Trails
Contact Information for 15 Whitford St # 3, Boston MA 02131