



Active
11 Sedgwick Street # 9, Boston MA 02130
$729,000
Estimated $4,707/month Calculator Condo
2 Bedrooms
Baths
810
Total Parking: 2 (1 Garage)
Built in 1930 / Last Renovated 2001
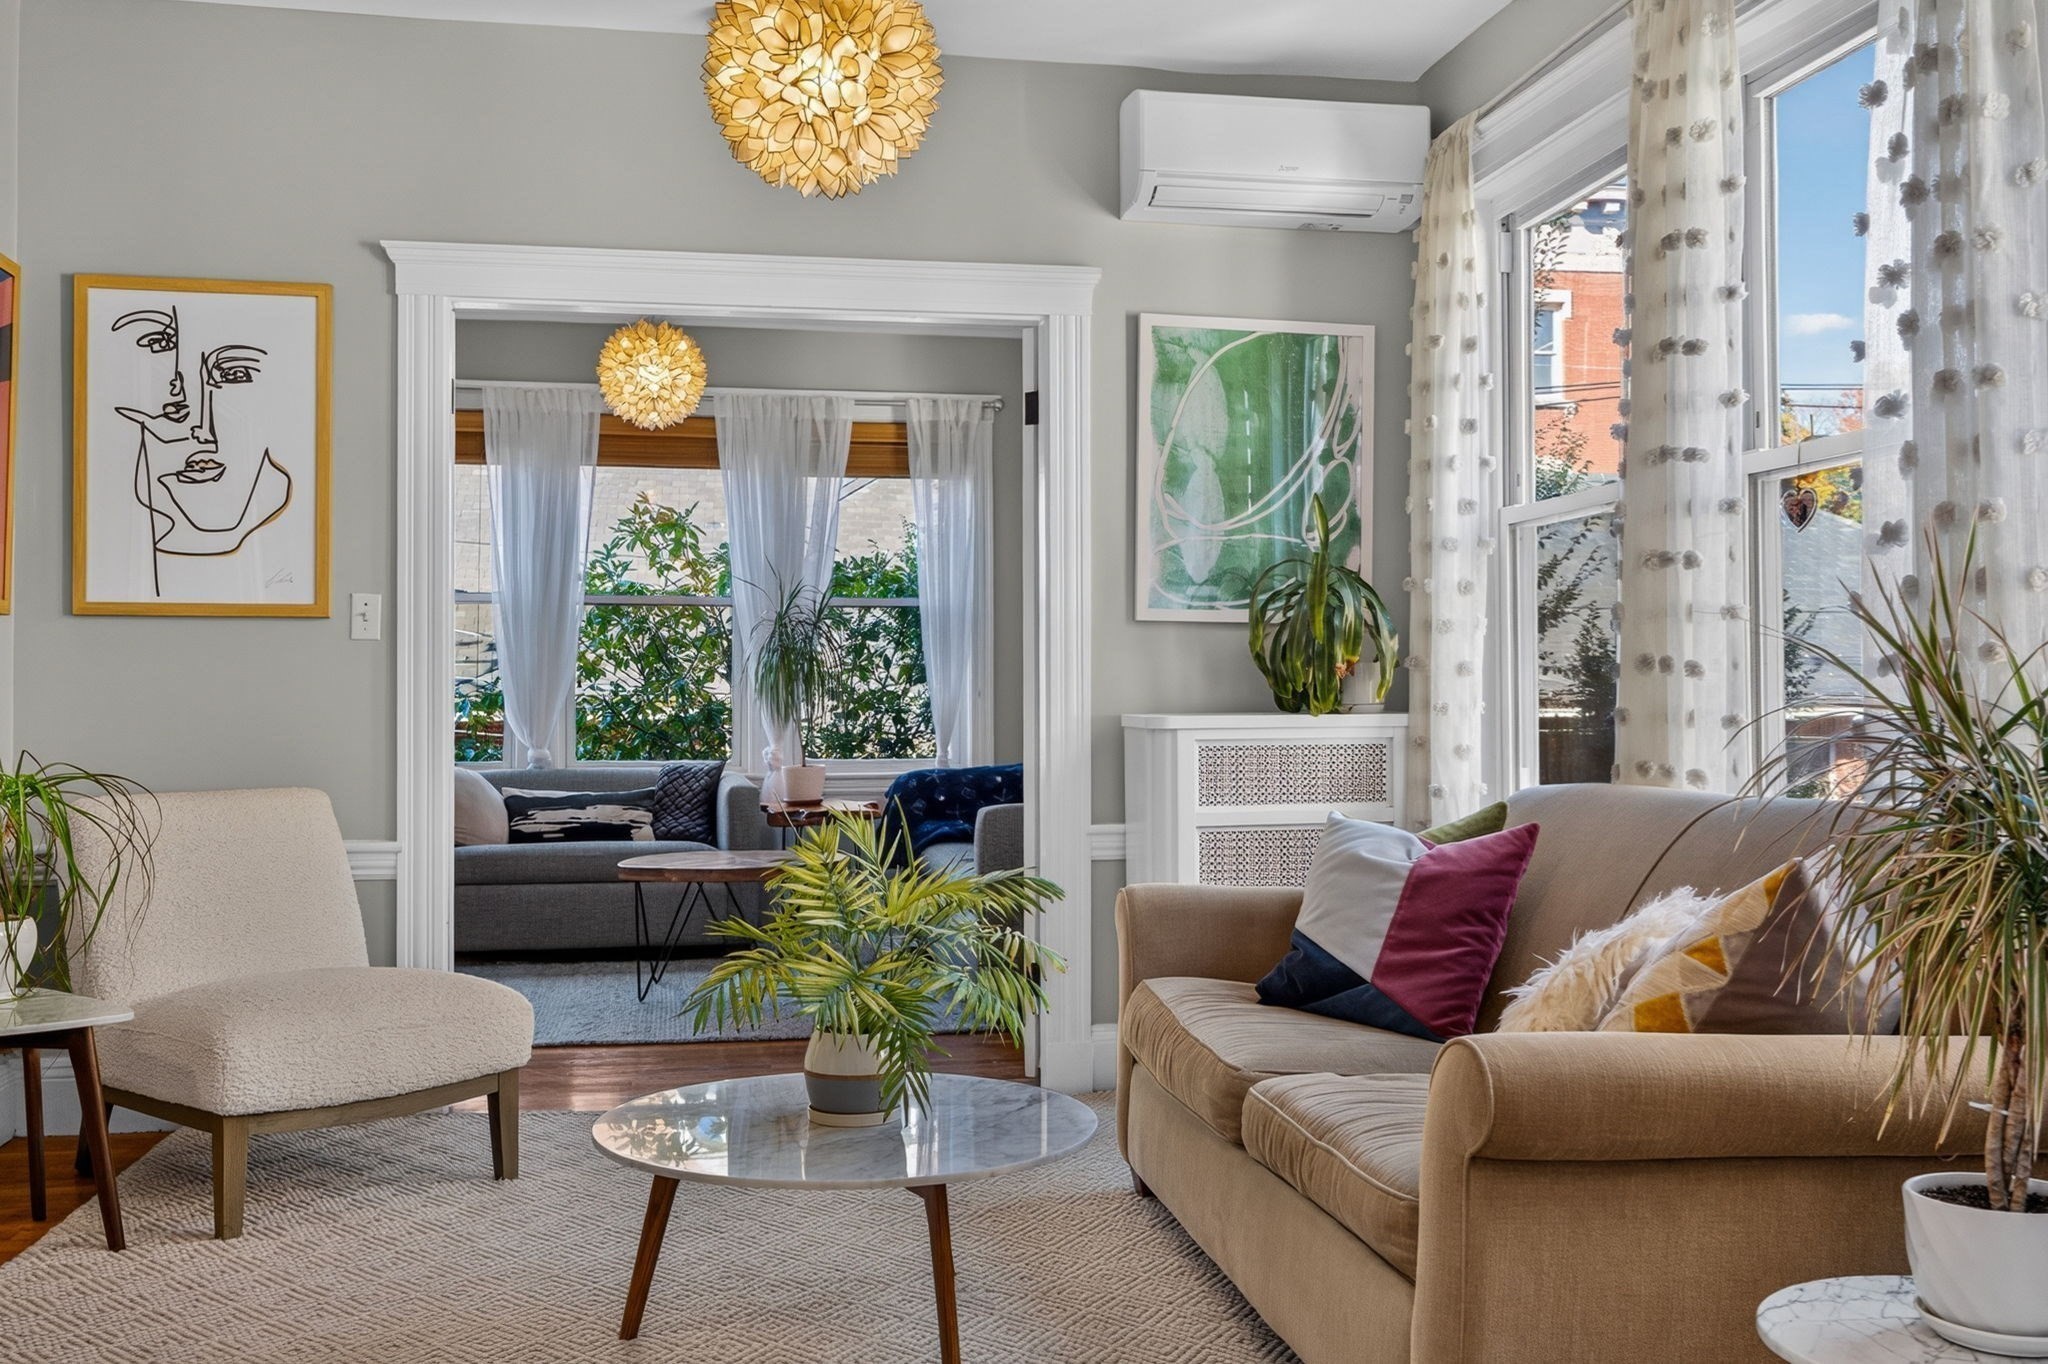
Bright, beautifully updated, and wonderfully versatile, this second-floor condominium offers comfortable living in a fantastic Jamaica Plain location on the edge of the desirable Sumner Hill neighborhood. Sun-filled rooms, hardwood floors, and charming architectural details create a warm and inviting atmosphere. The flexible floor plan offers the option of one or two bedrooms, allowing space for a home office, guest room, or separate den. The renovated kitchen and stylish tiled bathroom complement thoughtful modern conveniences, including in-unit laundry, mini-split air conditioning, and gas-fired hot water heat. Enjoy your own private rear deck, additional basement storage, and the exceptional convenience of garage parking with an electric vehicle charger. Just moments from Jamaica Pond, the Arnold Arboretum, neighborhood coffee shops, restaurants, and public transportation, this home offers a wonderful combination of comfort, convenience, and the vibrant Jamaica Plain lifestyle.
This home has been viewed 14 times
Last Checked: October 27th, 2026 at 8:48pm (Source: MLS PIN #73595516)
Garage Parking
Air Conditioning
Waterview
Lead Paint Free
General Information for 11 Sedgwick Street # 9, Boston MA 02130
Listing ID73595516
Property TypeCondominium
Price729000 ($900/SqFt)
Building Style2/3 Family
CityBoston
CountySuffolk
MLS AreaJamaica Plain
Neighborhood(s)
Total Parking2 (1 Garage)
Unit Level2
Levels in Unit1
Year Built1930
Year Built SourcePublic Records
Year Renovated2001
Year Built DetailsApproximate
Building Construction StatusReady for Occupancy
Zoning0102
Unit Features for 11 Sedgwick Street # 9, Boston MA 02130
Approximate Living Area Total810
Living Area Includes BasementNo
Rooms4
Bedrooms2
Primary En Suite BathroomNo
BasementFull
Cooling1, Split
LaundryArchway
Fireplaces
Outdoor SpaceNo
FlooringTile
Electric220 Volts
AppliancesRange
Condo Association Features for 11 Sedgwick Street # 9, Boston MA 02130
Complex Name9 & 11 Sedgwick Street Condominium
Pet PolicyNot Allowed
Building ManagementDeveloper Advisory Board
Building Construction StatusReady for Occupancy
Number of Units12
Units Owner Occupied10
Year Built1930
Year Built DetailsApproximate
Year Built SourcePublic Records
Unit Last Renovated2001
WaterPublic
SewerPublic Sewer
Parking Features1
Building Amenities
Disclosures for 11 Sedgwick Street # 9, Boston MA 02130
Lead PaintNone
UFFI
Living Area Includes BasementNo
Living Area Disclosure
Building Area SourcePublic Records
Special Listing Conditions
ExclusionsWasher & Dryer Units On 2nd & 3rd Floors Excluded.
Owner Occupancy SourceOwner
Compensation Based On
Documents AvailablePerc Test
Financial Information for 11 Sedgwick Street # 9, Boston MA 02130
Association Fee
Optional Fee0
Association Fee IncludesLandscaping
Optional Fee Includes
Association Fee FrequencyMonthly
Assessed Value$557,800
Real Estate Tax2576.22
Tax Year2027
Location Information for 11 Sedgwick Street # 9, Boston MA 02130
Elementary SchoolBps
Middle SchoolBps
High SchoolBps
Neighborhood(s)
MLS AreaJamaica Plain
Area AmenitiesWalk/jog Trails
Contact Information for 11 Sedgwick Street # 9, Boston MA 02130
Payment Calculator
, Interest
Property Taxes 214.69
Principal & Interest 4491.87
HOA Dues
Exclusive Listing Agent
Focus Real Estate
Focus Team
Office Phone