



Active
49 Enfield Rd, Pelham MA 01002
$839,000
Estimated $5,810/month Calculator Single Family
4 Bedrooms
Baths
2250
Total Parking: 4
99,325 (2.28)
Built in 1800
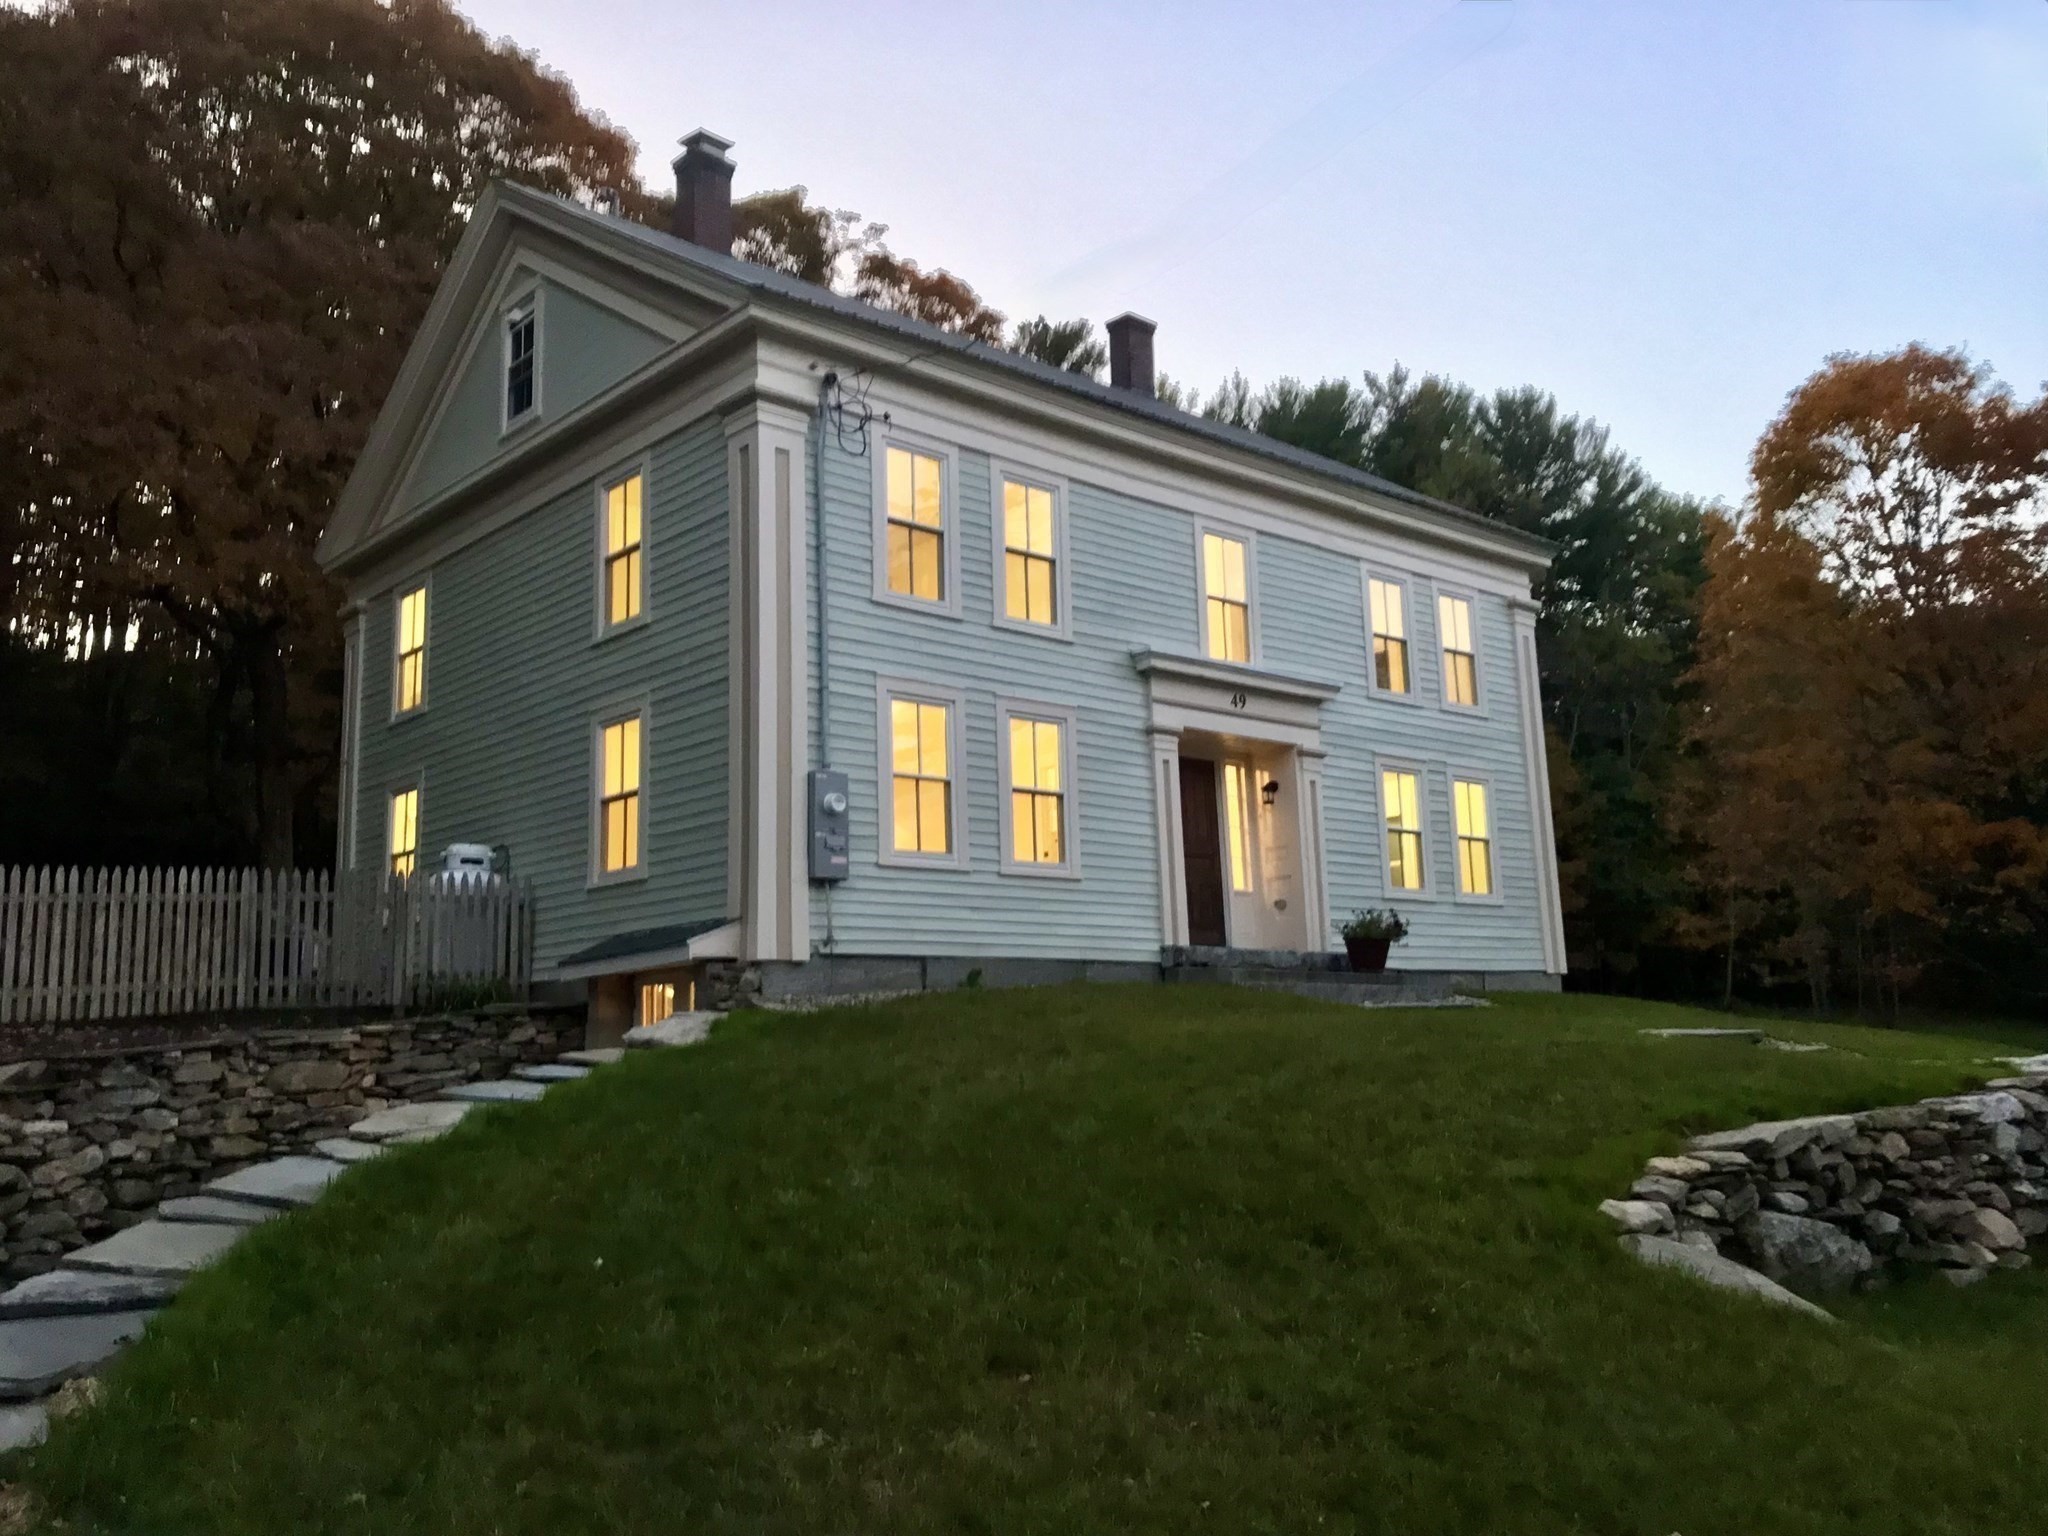
A rare blend of historic New England character and modern luxury, this beautifully renovated and restored circa-1800 home offers gracious country living just minutes from Amherst. Originally built as the Ziba Cook Tavern and later described as an inn and “popular resort,” the home has a distinctive past. Today, wide-plank floors, vintage millwork, and stone details pair beautifully with a modern chef’s kitchen, new mudroom, and two and a half bathrooms. Completely new 200 amp electrical system, new copper waterlines, new waste lines, new energy efficient windows, new water heater, new well tank, new secondary heating and cooling for the second floor, an all new appliances. A new first-floor primary suite offers a private bath and fireplace, while upstairs are three additional bedrooms, a full bath with double vanity, soaking tub and convenient laundry space. Set in the beautiful Pelham hills, the property offers privacy, abundant wildlife, nearby trails, and a fenced backyard. An adjacent, approved two-acre building lot, perc tested with approved septic design, is also available for separate purchase, offering the opportunity to expand the property to more than four acres or create an additional home site. Just four miles from downtown Amherst and convenient to UMass Amherst, the home offers a peaceful country lifestyle with access to Bradley International Airport and connections to Boston and New York City. Country living without isolation.
This home has been viewed 2 times
Last Checked: October 26th, 2026 at 8:03am (Source: MLS PIN #73594920)
Green Features
Air Conditioning
Waterview
Lead Paint Free
General Information for 49 Enfield Rd, Pelham MA 01002
Listing ID73594920
Property TypeSingle Family / Detached
Price$839,000 ($372.89/SqFt)
StyleColonial
CityPelham
CountyHampshire
Neighborhood(s)
Garage Parking0
ZoningR
Year Built1800
Year Built SourcePublic Records
Year Built DetailsApproximate
Handicap Access / Features0
Interior Features for 49 Enfield Rd, Pelham MA 01002
Approximate Living Area Total2250
Living Area Includes BasementNo
Rooms8
Bedrooms4
Primary En Suite BathroomYes
BasementFull
Cooling1, Split
Fireplaces
AppliancesRange
FlooringTile
Electric220 Volts
Exterior Features for 49 Enfield Rd, Pelham MA 01002
Approximate Lot Size (Acres)2.28
Approximate Lot Size (Square Feet)99325
Total Parking4
Garage Parking0
WaterPrivate
SewerPrivate Sewer
Lot FeaturesGentle Sloping
Parking Features1
Exterior FeaturesPorch
Foundation Materials
Construction MaterialsFrame
Approximate Street Frontage560.00
Road Frontage Type
Patio & PorchCovered
Roof MaterialAsphalt/fiberglass Shingles
Utility Connections110 Volts
Water ViewsNo
Water Views Features
Waterfront0
Waterfront Features
Pool Features
Horse Permitted0
Horse Amenities
Disclosures for 49 Enfield Rd, Pelham MA 01002
Lead PaintNone
UFFI
Living Area Includes BasementNo
Living Area Disclosure
Building Area SourcePublic Records
Special Listing Conditions
ExclusionsAll Tenant Possessions
Title 5A
Compensation Based On
Financial Information for 49 Enfield Rd, Pelham MA 01002
Association Fee
Association Fee Frequency
Association Fee Includes
Real Estate Tax7679
Tax Year2025
Assessed Value$452,500
Location Information for 49 Enfield Rd, Pelham MA 01002
Elementary SchoolPelham Elementary
Middle SchoolArms
High SchoolArhs
Neighborhood(s)
Area AmenitiesWalk/jog Trails
Contact Information for 49 Enfield Rd, Pelham MA 01002
Agent
Name: Raphael Elison
Payment Calculator
, Interest
Property Taxes 639.92
Principal & Interest 5169.65
HOA Dues
Exclusive Listing Agent
Brick & Mortar
Raphael Elison
Office Phone