



Active
10 Chippers Ln # 10, Mashpee MA 02649
$625,000
Estimated $4,170/month Calculator Condo
2 Bedrooms
Baths
2007
Total Parking: 3 (1 Garage)
Built in 2001
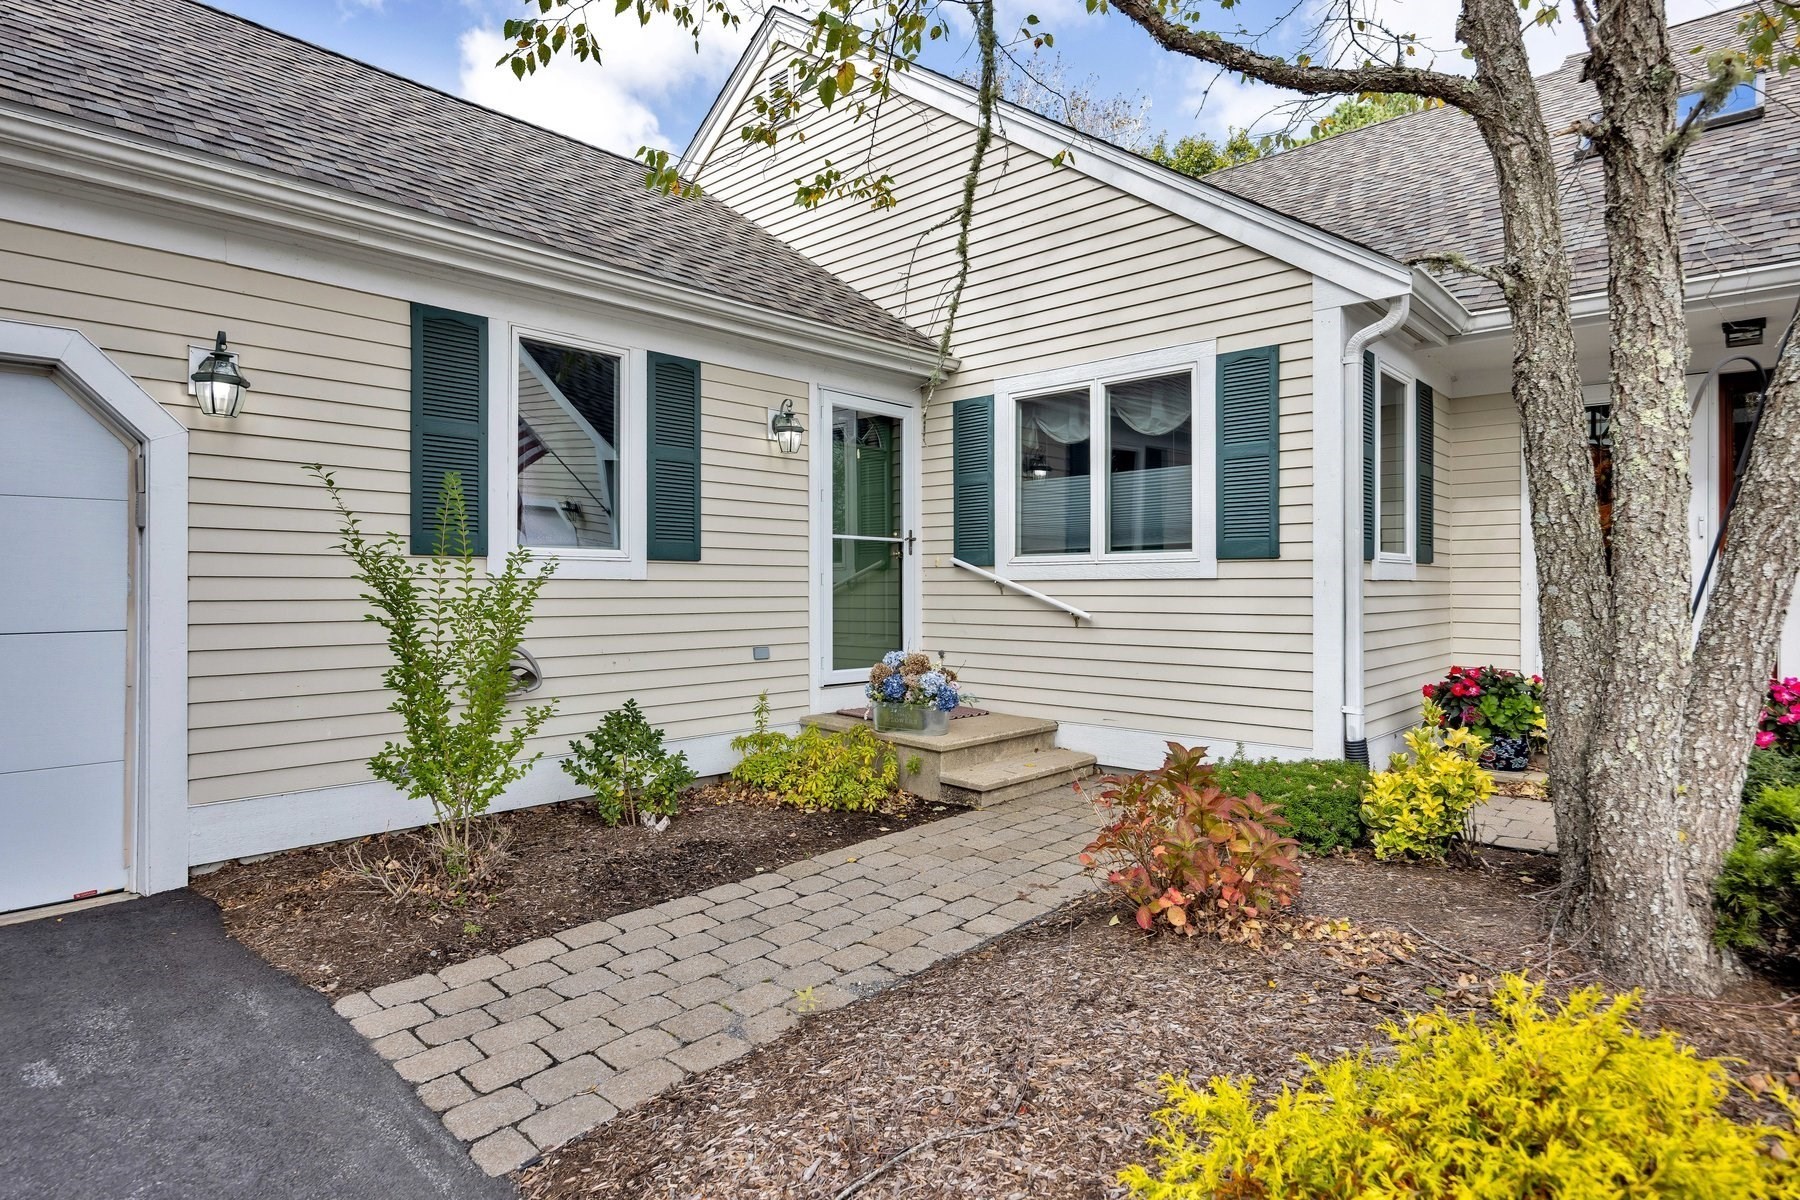
At Southport - This lovely Vineyard style home checks the boxes: end unit w/ one level living, finishes lower level w/ 3rd bath & walk out + attached 1 car garage. Special features include bead board wainscoting, crown molding, plantation blinds, hardwood floors & generator. Your kitchen w/ stainless appliances & granite counters combines w/ dining area for easy entertaining. The open floor plan continues into a comfortable living room w/ built-in bookcases & gas fireplace leading to a 4-season sun room to enjoy year round. The main floor includes a primary suite w/ updated bath, stacked washer/dryer & custom walk-in closet. The second bedroom currently serves as a home office and is adjacent to a 2nd full bath to complete this level. Downstairs finds a bright multi purpose family room for exercising, game playing or relaxing in the spacious sitting area. Built in 'day beds' provide space for overnight guests, while windows & sliding door give natural light. Southport amenities include a 9-hole golf course, indoor & outdoor heated pools, tennis/pickleball courts & an array of activities at the 31,000SF Village Center. Mashpee Commons & South Cape beach are nearby. 1 Pet <35lbs. is allowed and electric grills only required. Buyers pay 1 time fee of $4800 to HOA at closing. Buyers/Agents to verify all information herein.
This home has been viewed 2 times
Last Checked: October 26th, 2026 at 7:53am (Source: MLS PIN #73594889)
Garage Parking
Air Conditioning
Waterview
Lead Paint Free
Senior Community
General Information for 10 Chippers Ln # 10, Mashpee MA 02649
Listing ID73594889
Property TypeCondominium
Price625000 ($311.41/SqFt)
Building Style2/3 Family
CityMashpee
CountyBarnstable
MLS AreaMashpee (village)
Neighborhood(s)
Total Parking3 (1 Garage)
Unit Level1
Levels in Unit2
Year Built2001
Year Built SourcePublic Records
Year Built DetailsActual,Renovated Since
Building Construction StatusReady for Occupancy
ZoningR3
Unit Features for 10 Chippers Ln # 10, Mashpee MA 02649
Approximate Living Area Total2007
Living Area Includes BasementYes
Rooms4
Bedrooms2
Primary En Suite BathroomYes
BasementFull
Cooling1, Split
LaundryArchway
Fireplaces
Outdoor SpaceNo
FlooringTile
Electric220 Volts
AppliancesRange
Condo Association Features for 10 Chippers Ln # 10, Mashpee MA 02649
Complex NameSouthport
Pet PolicyNot Allowed
Building ManagementDeveloper Advisory Board
Building Construction StatusReady for Occupancy
Number of Units749
Year Built2001
Year Built DetailsActual,Renovated Since
Year Built SourcePublic Records
WaterPublic,individual Meter
SewerPrivate Sewer
Parking Features1
Building AmenitiesBeach Rights
Disclosures for 10 Chippers Ln # 10, Mashpee MA 02649
Lead PaintNone
UFFI
Living Area Includes BasementYes
Living Area Disclosure
Building Area SourceField Card
Senior Community2
Special Listing Conditions
ExclusionsAll Tenant Possessions
Title 5F
Compensation Based On
Documents Available
Financial Information for 10 Chippers Ln # 10, Mashpee MA 02649
Association Fee
Optional Fee0
Association Fee IncludesLandscaping
Optional Fee Includes
Association Fee FrequencyMonthly
Assessed Value$573,800
Real Estate Tax3822
Tax Year2026
Location Information for 10 Chippers Ln # 10, Mashpee MA 02649
Elementary SchoolYes
Middle SchoolYes
High SchoolYes
Neighborhood(s)
MLS AreaMashpee (village)
Area AmenitiesWalk/jog Trails
Contact Information for 10 Chippers Ln # 10, Mashpee MA 02649
Agent
Name: Ann Macdonald
Payment Calculator
, Interest
Property Taxes 318.5
Principal & Interest 3851.05
HOA Dues
Exclusive Listing Agent
Cape Coastal Sotheby's International Realty
Ann Macdonald
Office Phone