



Active
24 Chestnut Street, Grafton MA 01519
$634,900
Estimated $4,504/month Calculator Single Family
3 Bedrooms
Baths
2074
Total Parking: 10 (2 Garage)
14,400 (0.33)
Built in 1961
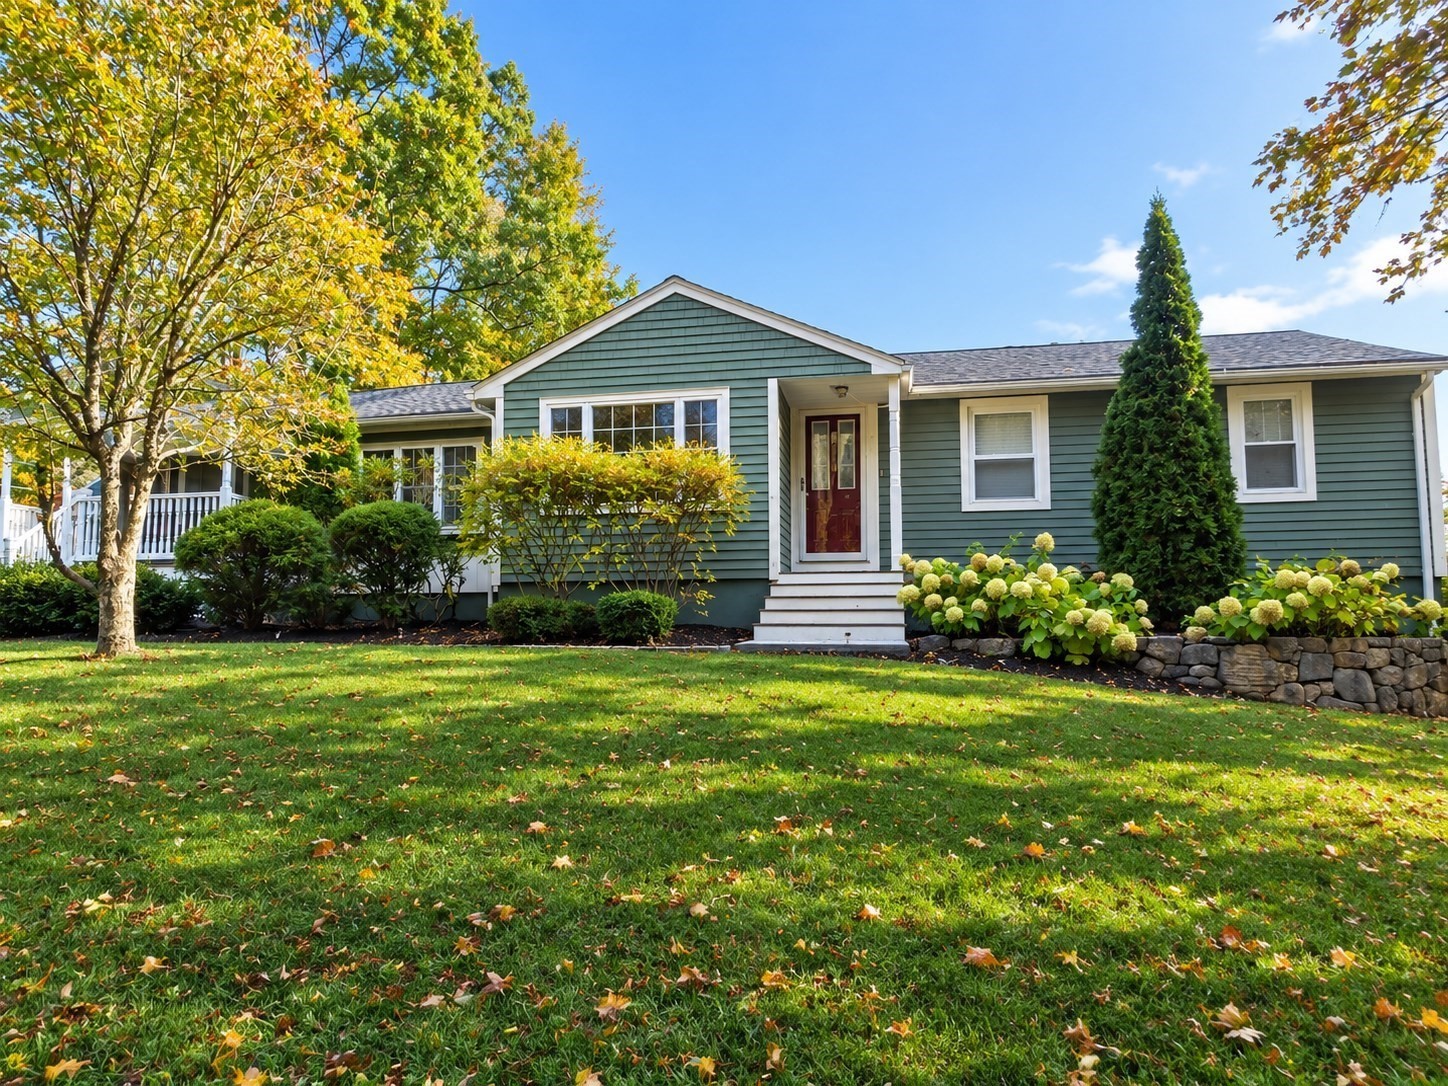
This oversized ranch home is set on a corner lot minutes from picturesque Grafton Common. From the moment you enter you'll be greeted with character and ample natural light in 12x17 sunroom with /3 walls of windows. Kitchen features custom cabinets, SS appliances, solid surface countertops & fireplace. Behind the set of pocket French doors you will find an expansive 18X23 vaulted family room with recessed lights, dining-living room combo, all with HW floors, updated main bathroom with heated floors, tiled shower & clawfoot tub, primary bedroom features an additional bath, two areas lend to home office possibilities, partially finished lower level with cedar closet. Enjoy your future outdoor living space with covered porches that overlook the rear patio w/access from both the 4 season sunroom and great room. Shed and 2 car garage, 2 driveways, Solar panels are owned....enjoy the energy savings. Great location with close proximity to MA PIKE , Grafton Commuter rail and Tufts. Come make this house your home for the holidays.
This home has been viewed 2 times
Last Checked: October 26th, 2026 at 7:53am (Source: MLS PIN #73594879)
Garage Parking
Air Conditioning
Waterview
Lead Paint Free
General Information for 24 Chestnut Street, Grafton MA 01519
Listing ID73594879
Property TypeSingle Family / Detached
Price$634,900 ($306.12/SqFt)
StyleColonial
CityGrafton
CountyWorcester
Neighborhood(s)
Garage Parking2
Zoning-
Year Built1961
Year Built SourcePublic Records
Year Built DetailsApproximate
Interior Features for 24 Chestnut Street, Grafton MA 01519
Approximate Living Area Total2074
Living Area Includes BasementNo
Rooms8
Bedrooms3
Primary En Suite BathroomYes
BasementFull
Cooling1, Split
Fireplaces
AppliancesRange
FlooringTile
Electric220 Volts
Exterior Features for 24 Chestnut Street, Grafton MA 01519
Approximate Lot Size (Acres)0.33
Approximate Lot Size (Square Feet)14400
Total Parking10 (2 Garage)
Garage Parking2
WaterPublic
SewerPublic Sewer
Lot FeaturesGentle Sloping
Parking Features1
Exterior FeaturesPorch
Foundation Materials
Construction MaterialsFrame
Road Frontage Type
Patio & PorchCovered
Roof MaterialAsphalt/fiberglass Shingles
Utility Connections
Water ViewsNo
Water Views Features
Waterfront0
Waterfront Features
Pool Features
Horse Permitted0
Horse Amenities
Disclosures for 24 Chestnut Street, Grafton MA 01519
Lead PaintNone
UFFI
Living Area Includes BasementNo
Living Area Disclosure
Building Area SourcePublic Records
Special Listing Conditions
ExclusionsWasher & Dryer Units On 2nd & 3rd Floors Excluded.
Compensation Based On
Financial Information for 24 Chestnut Street, Grafton MA 01519
Association Fee
Association Fee Frequency
Association Fee Includes
Real Estate Tax7097.76
Tax Year2026
Assessed Value$511,700
Location Information for 24 Chestnut Street, Grafton MA 01519
Elementary SchoolNorth Street
Middle SchoolGrafton
High SchoolGrafton
Neighborhood(s)
Area AmenitiesWalk/jog Trails
Contact Information for 24 Chestnut Street, Grafton MA 01519
Agent
Name: Erika Creamer
Payment Calculator
, Interest
Property Taxes 591.48
Principal & Interest 3912.05
HOA Dues
Exclusive Listing Agent
REMAX Executive Realty
Erika Creamer
Office Phone