

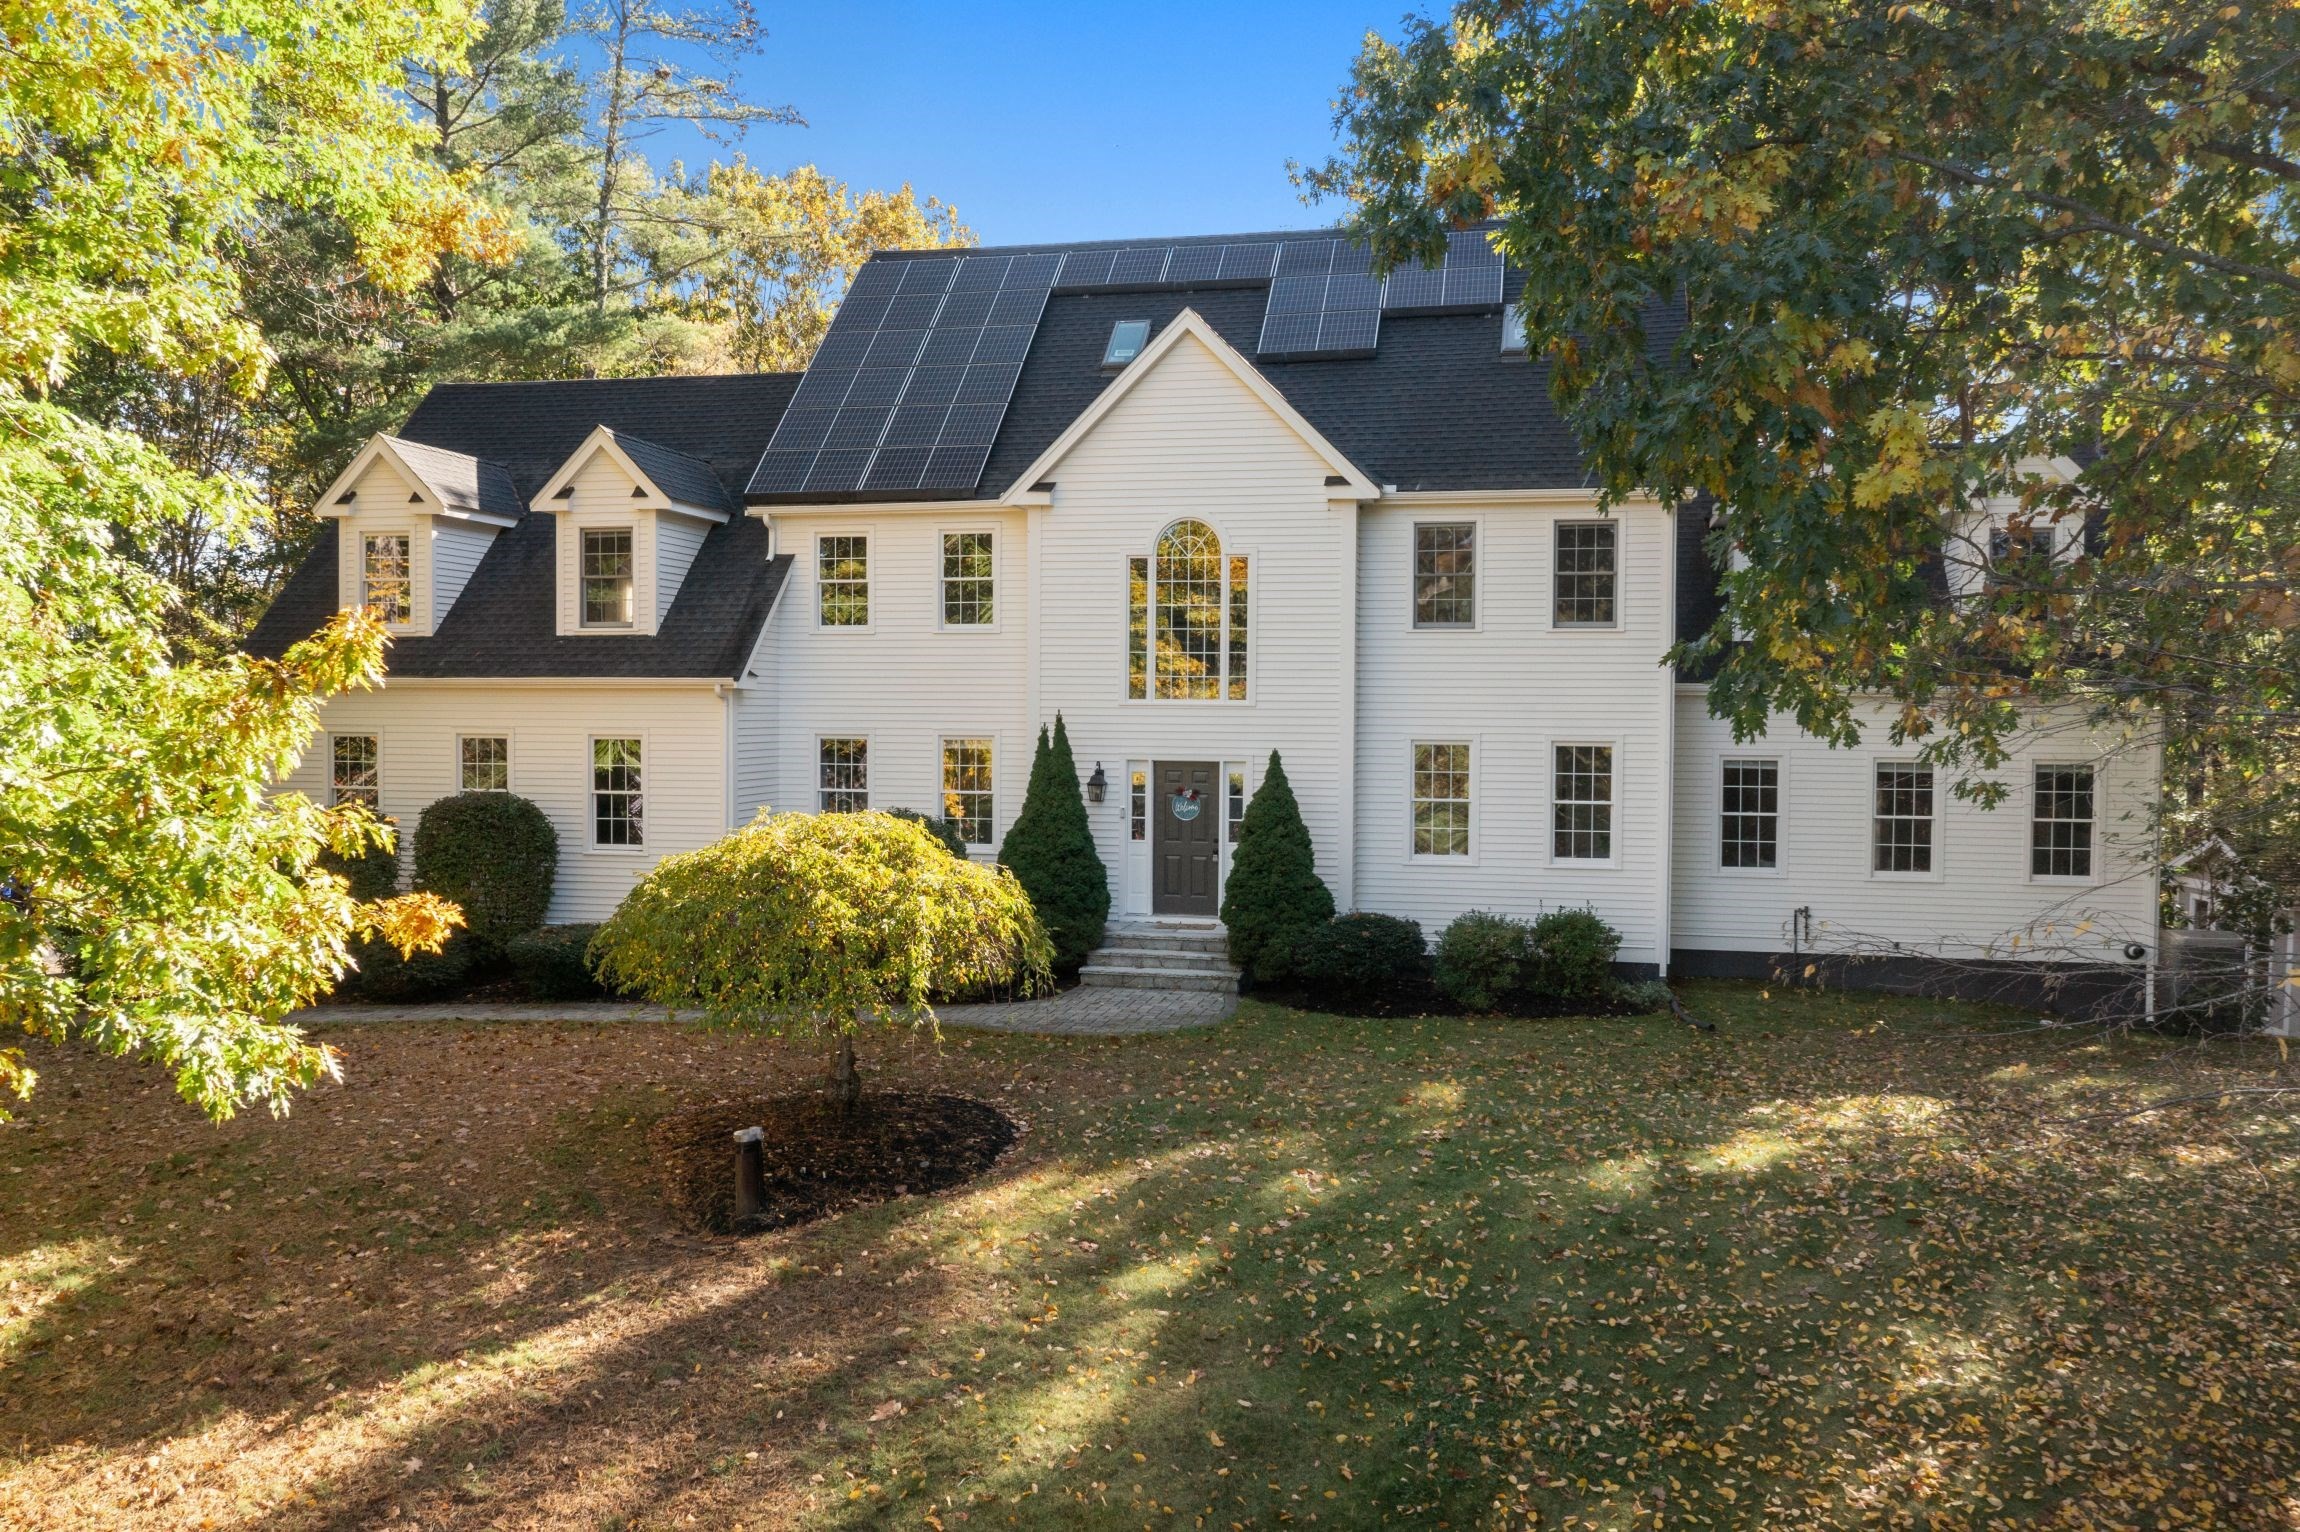


Active
23 Falcon Ridge Dr, Hopkinton MA 01748
Residential Lease
6 Bedrooms
Baths
5086
Total Parking: 11 (3 Garage)
Built in 1998
Date Available: now,
Deposit Required: Last Month, Security Deposit, Insurance
Pets: Not Allowed
Broker Fee: Unknown
FURNISHED OR UNFURNISHED RENTAL! SHORT-TERM LEASE OR TENANCY AT WILL! Beautifully situated on 1.48 private acres in Timber Glen, a peaceful neighborhood of just 30 homes, this spacious and thoughtfully updated six-bedroom home offers exceptional comfort and flexibility. Ideal for relocation, temporary housing, or those seeking a beautiful home without a long-term commitment. The bright, open floor plan includes a beautifully appointed kitchen with white cabinetry, granite countertops, premium appliances, coffee bar, extensive pantry storage, and generous dining area. The inviting family room with wood-burning fireplace opens to an oversized deck overlooking the expansive, private backyard. A dedicated first-floor office is ideal for working from home. Upstairs are FIVE spacious bedrooms, including the primary suite, and convenient second-floor laundry. The exceptional finished walk-out lower level has its own private entrance, an ensuite sixth bedroom with full bath, a separate flex room ideal for a second office, and spacious areas for a family room, recreation or home theater. Perfect for extended family, guests, or additional living and working space. Enjoy the privacy of a beautifully landscaped yard, three-car garage, EV charger, and access to miles of trails in nearby Upton State Forest. Convenient to Hopkinton's highly regarded schools, restaurants, shopping in Hopkinton and Westborough, major commuter routes, and commuter rail service into Boston. **AVAILABLE WITH ALL EXISTING FURNITURE, making moving in easy!** Flexible rental terms available. Come experience the space, privacy, and convenience this wonderful home offers!
This home has been viewed 1 time
Last Checked: October 26th, 2026 at 5:19am (Source: MLS PIN #73594880)
Laundry
Air Conditioning
Single Family
Leasing Information for 23 Falcon Ridge Dr, Hopkinton MA 01748
Listing ID73594880
Property TypeResidential Lease / Single Family
Price6500 ($1.28/SqFt)
Available Now1
Available Date
First Month Required
Last Month RequiredYes
Security Deposit RequiredYes
Security Deposit Amount
Insurance RequiredYes
Reference RequiredYes
Application Fee
Rent Price IncludesHeat
Pet PolicyNot Allowed
Smoking
Other Fees
Other Rental Restrictions
Lease Term
Property Features for 23 Falcon Ridge Dr, Hopkinton MA 01748
Approximate Living Area Total5086
Living Area Includes BasementYes
Rooms12
Bedrooms6
Primary En Suite BathroomYes
Total Parking11 (3 Garage)
Cooling1
LaundryArchway
Fireplaces
FlooringTile
AppliancesRange
Interior FeaturesFrench Doors
Exterior FeaturesPorch
Entry Level
Waterfront Features
Disclosures for 23 Falcon Ridge Dr, Hopkinton MA 01748
Lead PaintNone
UFFINo
Living Area Includes BasementYes
Living Area Disclosure
Building Area SourceField Card
ExclusionsAll Tenant Possessions
Year Built1998
Year Built SourcePublic Records
Commission Paid To Cooperating Agent
Location Information for 23 Falcon Ridge Dr, Hopkinton MA 01748
Elementary SchoolMarthn/Elmw/Hop
Middle SchoolHopkinton Ms
High SchoolHopkinton Hs
Neighborhood(s)
Area AmenitiesWalk/jog Trails
Contact Information for 23 Falcon Ridge Dr, Hopkinton MA 01748
Agent
Name: The Macchi Group
Team Members
Exclusive Listing Agent
William Raveis R.E. & Home Services
The Macchi Group
Office Phone