



Active
91 Litchfield Rd, Edgartown MA 02539
$2,875,000
Estimated $18,019/month Calculator Single Family
4 Bedrooms
Baths
2900
Total Parking: 7 (1 Garage)
213,444 (4.90)
Built in 2005
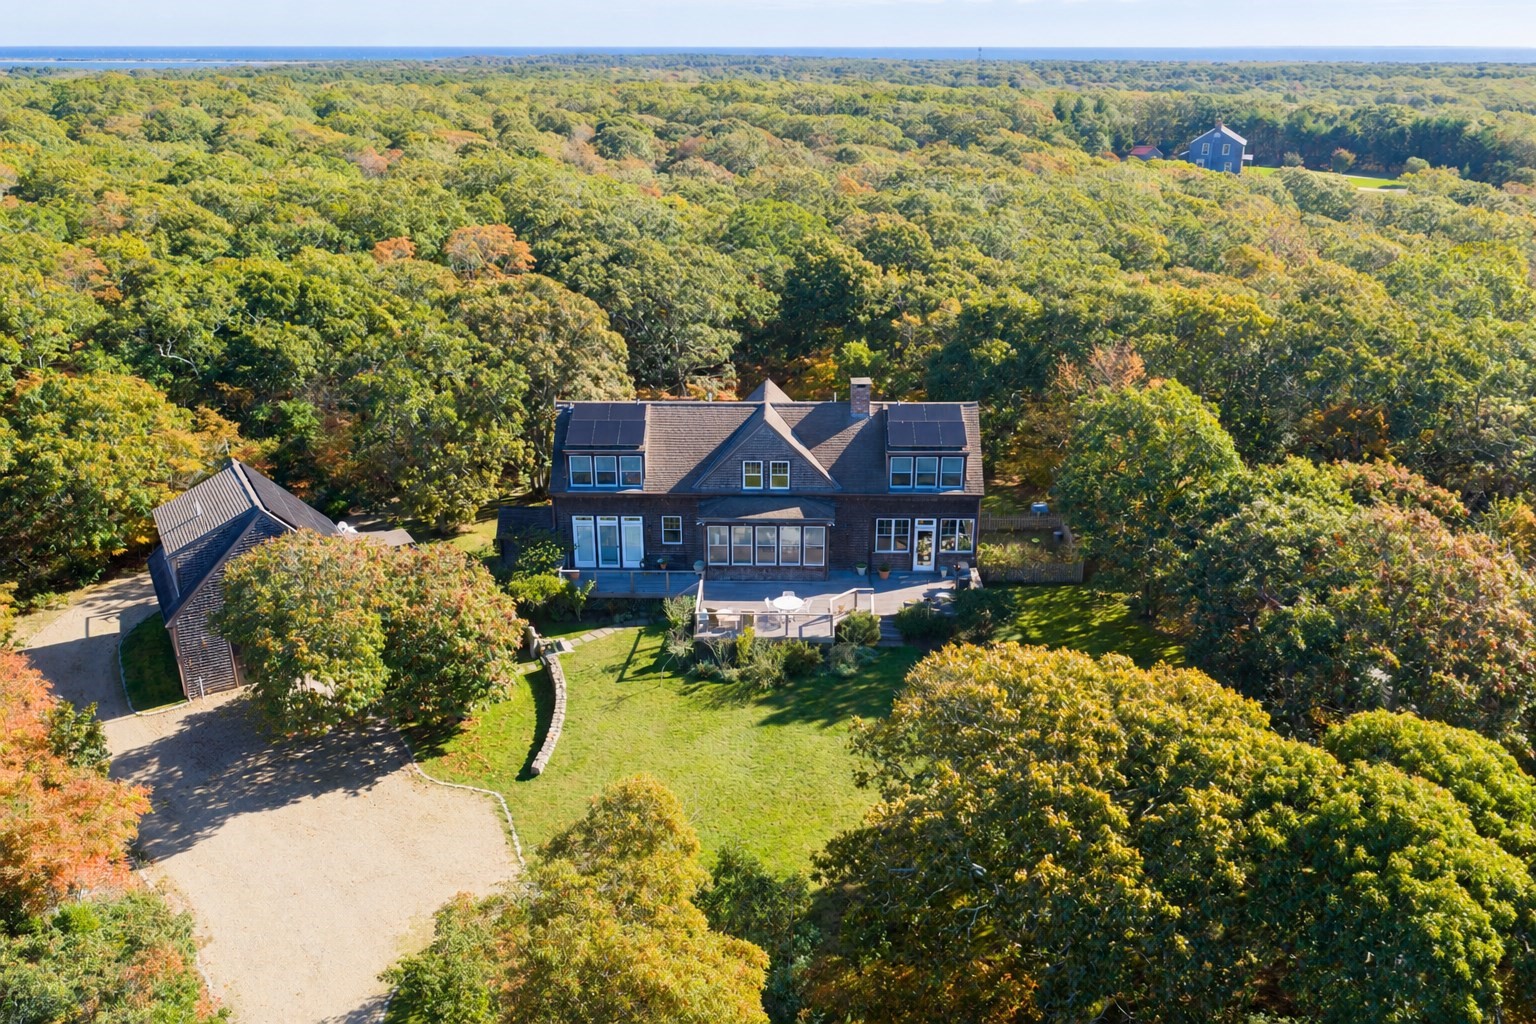
Set on 4.9 acres surrounded by the natural beauty of Chappaquiddick, this residence offers approximately 2,900 square feet of living space, quality craftsmanship, and a private setting. The home features three bedrooms, including a first-floor primary suite with a private bath. Upstairs, two additional bedrooms each have ensuite baths. The living room features soaring cathedral ceilings finished in tongue-and-groove wood and a wood-burning fireplace. Custom interior doors and detailed woodwork are found throughout, while the kitchen is appointed with high-end appliances and custom Neff cabinetry.The enclosed, year-round porch features tongue-and-groove ceilings, slate flooring, and a wood-burning fireplace, providing additional living space in every season. A mahogany deck overlooks the surrounding property. Above the detached garage is an additional bedroom and full bath, offering flexibility for guests, a home office, or studio. A new Mitsubishi inverter-technology heating and cooling system, installed in 2026, features six independently controlled zones, with heating and cooling extending to the basement and enclosed porch. Owned solar panels provide a net $100.00 per month positive utility bill. Approximately one acre of the property is located across Litchfield Road, offering potential for a future guest house or accessory dwelling unit (ADU), subject to applicable approvals. Located on Chappaquiddick, the property offers convenient access to beaches, conservation trails, and the natural surroundings that define Chappy, all just a short ferry ride from downtown Edgartown.
This home has been viewed 2 times
Last Checked: October 25th, 2026 at 7:38am (Source: MLS PIN #73594795)
Garage Parking
Air Conditioning
Waterview
Lead Paint Free
General Information for 91 Litchfield Rd, Edgartown MA 02539
Listing ID73594795
Property TypeSingle Family / Detached
Price$2,875,000 ($991.38/SqFt)
StyleColonial
CityEdgartown
CountyDukes
MLS AreaChappaquiddick
Neighborhood(s)
Garage Parking1
ZoningR12
Year Built2005
Year Built SourcePublic Records
Year Built DetailsActual
Interior Features for 91 Litchfield Rd, Edgartown MA 02539
Approximate Living Area Total2900
Living Area Includes BasementNo
Rooms10
Bedrooms4
Primary En Suite BathroomYes
BasementFull
Cooling1, Split
Fireplaces
AppliancesRange
FlooringTile
Electric220 Volts
Exterior Features for 91 Litchfield Rd, Edgartown MA 02539
Approximate Lot Size (Acres)4.9
Approximate Lot Size (Square Feet)213444
Total Parking7 (1 Garage)
Garage Parking1
WaterPrivate
SewerInspection Required For Sale,private Sewer
Lot FeaturesGentle Sloping
Parking Features1
Exterior FeaturesPorch
Foundation Materials
Construction MaterialsFrame
Road Frontage Type
Patio & PorchCovered
Roof MaterialAsphalt/fiberglass Shingles
Utility Connections110 Volts
Water ViewsNo
Water Views Features
Waterfront0
Waterfront FeaturesRiver
Pool Features
Horse Permitted0
Horse AmenitiesRiver
Disclosures for 91 Litchfield Rd, Edgartown MA 02539
Lead PaintNone
UFFI
Living Area Includes BasementNo
Living Area Disclosure
Building Area SourcePublic Records
Special Listing Conditions
ExclusionsSurveillance Devices
Title 5D
Compensation Based On
Financial Information for 91 Litchfield Rd, Edgartown MA 02539
Association Fee
Association Fee Frequency
Association Fee Includes
Real Estate Tax3645
Tax Year2026
Assessed Value$1,469,500
Location Information for 91 Litchfield Rd, Edgartown MA 02539
Elementary SchoolEdgartown School
Middle SchoolEdgartown School
High SchoolMarthas Vineyard Regional Hs
Neighborhood(s)
MLS AreaChappaquiddick
Area AmenitiesWalk/jog Trails
Contact Information for 91 Litchfield Rd, Edgartown MA 02539
Payment Calculator
, Interest
Property Taxes 303.75
Principal & Interest 17714.84
HOA Dues
Exclusive Listing Agent
Sandpiper Realty, Inc.
Casandra Hyland
Office Phone