



Active
67 Crestwood Drive, Northborough MA 01532
$499,000
Estimated $3,585/month Calculator Single Family
2 Bedrooms
Baths
938
Total Parking: 4 (1 Garage)
17,533 (0.40)
Built in 1955
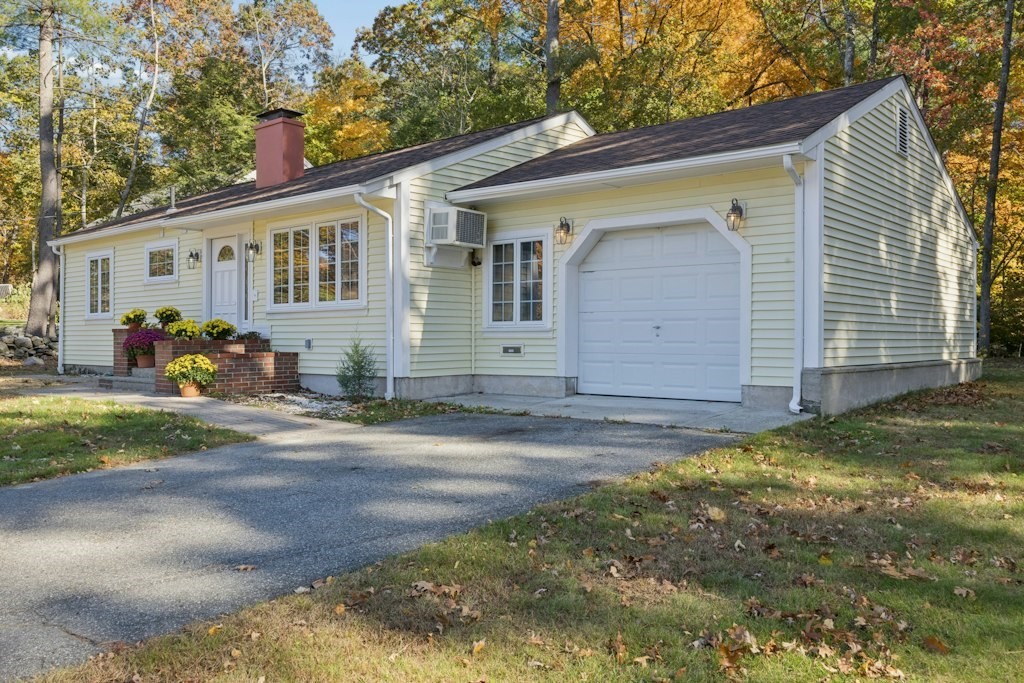
Welcome to this charming Ranch-style home located in a sought-after Northborough neighborhood, within walking distance to local shops, restaurants, and everyday conveniences! This inviting home offers comfortable one-level living with 2 bedrooms, 1 full bathroom, and hardwood floors throughout much of the living space. The bright living room features a large picture window that fills the room with natural light. The adjoining dining room offers hardwood flooring and a slider leading to the backyard patio, perfect for indoor and outdoor entertaining. The kitchen features warm wood cabinetry, a center island with cooktop, pendant lighting, pantry, updated appliances and a delightful sun-filled wall of windows overlooking the backyard. Two generously sized bedrooms offer hardwood flooring and closets. A full bathroom with tub and shower, tile floor, linen closet and washer/dryer. Recent improvements include a new roof, new appliances, fresh interior painting, and tree removal in 2026. Additional features include a one-car attached garage, paved driveway, and a spacious, level backyard with a patio area surrounded by mature trees, providing a wonderful setting for outdoor enjoyment. Conveniently located near Middle and Elementary schools, shopping, restaurants, and major commuting routes, this home offers an appealing combination of neighborhood charm, single-level living, and everyday convenience. Don't miss this opportunity to make this Northborough home your own!
This home has been viewed 3 times
Last Checked: October 25th, 2026 at 7:38am (Source: MLS PIN #73594794)
Garage Parking
Air Conditioning
Waterview
Lead Paint Free
General Information for 67 Crestwood Drive, Northborough MA 01532
Listing ID73594794
Property TypeSingle Family / Detached
Price$499,000 ($531.98/SqFt)
StyleColonial
CityNorthborough
CountyWorcester
Neighborhood(s)
Garage Parking1
ZoningRes
Year Built1955
Year Built SourcePublic Records
Year Built DetailsActual
Interior Features for 67 Crestwood Drive, Northborough MA 01532
Approximate Living Area Total938
Living Area Includes BasementNo
Rooms5
Bedrooms2
Primary En Suite BathroomYes
Basement
Cooling1, Split
Fireplaces
AppliancesRange
FlooringTile
Electric220 Volts
Exterior Features for 67 Crestwood Drive, Northborough MA 01532
Approximate Lot Size (Acres)0.4
Approximate Lot Size (Square Feet)17533
Total Parking4 (1 Garage)
Garage Parking1
WaterPublic
SewerPublic Sewer
Lot FeaturesGentle Sloping
Parking Features1
Exterior FeaturesPorch
Foundation Materials
Construction MaterialsFrame
Road Frontage Type
Patio & PorchCovered
Roof MaterialAsphalt/fiberglass Shingles
Utility Connections110 Volts
Water ViewsNo
Water Views Features
Waterfront0
Waterfront Features
Pool Features
Horse Permitted0
Horse Amenities
Disclosures for 67 Crestwood Drive, Northborough MA 01532
Lead PaintNone
UFFI
Living Area Includes BasementNo
Living Area Disclosure
Building Area SourcePublic Records
Special Listing Conditions
ExclusionsLiving Room And Primary Bedroom Rods And Curtains. Mirror In Bedroom.
Compensation Based On
Financial Information for 67 Crestwood Drive, Northborough MA 01532
Association Fee
Association Fee Frequency
Association Fee Includes
Real Estate Tax6121
Tax Year2026
Assessed Value$413,000
Location Information for 67 Crestwood Drive, Northborough MA 01532
Elementary SchoolLincoln
Middle SchoolMelican
High SchoolAlgonquin
Neighborhood(s)
Area AmenitiesWalk/jog Trails
Contact Information for 67 Crestwood Drive, Northborough MA 01532
Agent
Name: Michelle Gillespie
Payment Calculator
, Interest
Property Taxes 510.08
Principal & Interest 3074.68
HOA Dues
Exclusive Listing Agent
Keller Williams Pinnacle MetroWest
Michelle Gillespie
Office Phone