



Active
18 Primrose Dr, Seekonk MA 02771
$652,500
Estimated $4,386/month Calculator Single Family
3 Bedrooms
Baths
2044
Total Parking: 5 (1 Garage)
11,500 (0.26)
Built in 1940
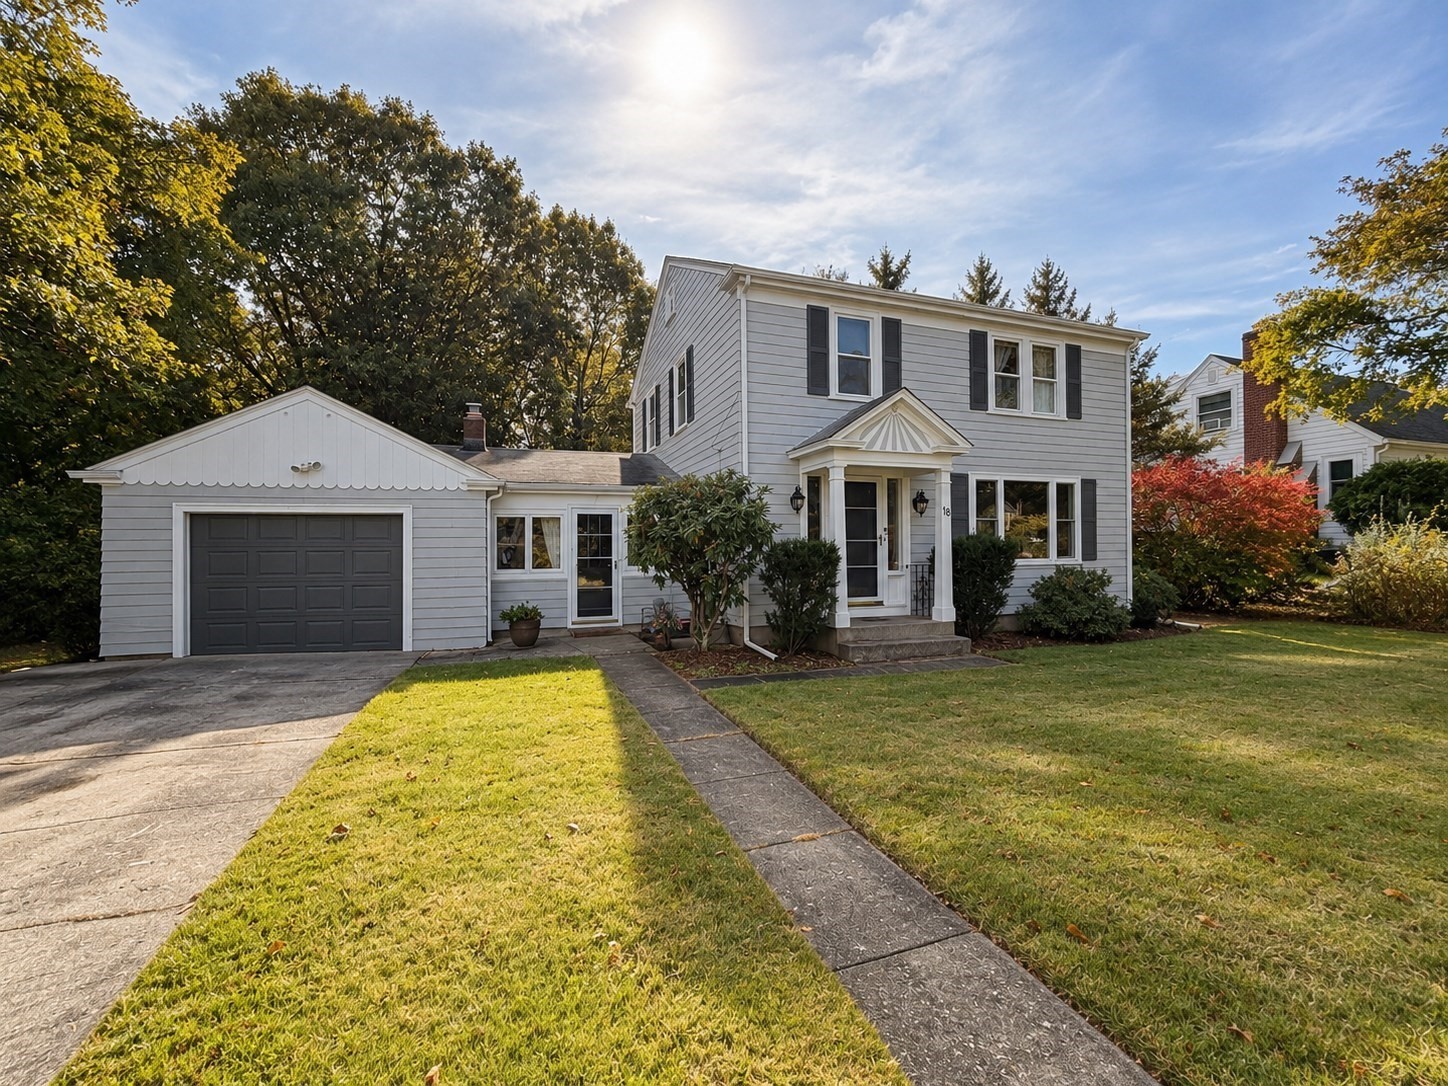
This inviting South Seekonk Colonial offers traditional charm, an open floor plan and comfortable indoor-outdoor living. Located within the sought-after Seekonk school system, this home features hardwood flooring throughout much of the interior, a formal dining room and French doors that add character and architectural appeal. The open layout connects the breezeway, family room and kitchen, creating a welcoming setting for everyday living and entertaining. The spacious family room showcases exposed wood beams, Andersen crank-out windows and a HearthStone wood stove, adding warmth and character to the space. A skylight in the breezeway provides additional natural light, while the kitchen features granite countertops and backsplash. Outside, enjoy a large, fully enclosed private backyard with mature trees and a charming vine-covered trellis overlooking the patio seating area, offering an inviting setting for outdoor dining, gardening and relaxation. An attached garage and paved driveway provide additional convenience. Recent improvements include exterior painting, carpentry work, updated outdoor lighting, new side gutters, a double-hung bay window and fresh interior paint in two rooms and the half bath. A recently installed, energy-efficient Peerless furnace, approximately 2–3 years old, features a smart thermostat for added comfort and efficiency. Conveniently located with access to Routes 95 and 195, this property offers easy travel throughout southeastern Massachusetts and Rhode Island, with nearby commuter rail connections providing service to Boston. A wonderful opportunity to enjoy classic Colonial character, functional living space and a desirable South Seekonk location.
This home has been viewed 4 times
Last Checked: October 24th, 2026 at 6:58pm (Source: MLS PIN #73594754)
Garage Parking
Air Conditioning
Waterview
Lead Paint Free
General Information for 18 Primrose Dr, Seekonk MA 02771
Listing ID73594754
Property TypeSingle Family / Detached
Price$652,500 ($319.23/SqFt)
StyleColonial
CitySeekonk
CountyBristol
Neighborhood(s)
Garage Parking1
ZoningR1
Year Built1940
Year Built SourcePublic Records
Year Built DetailsApproximate
Interior Features for 18 Primrose Dr, Seekonk MA 02771
Approximate Living Area Total2044
Living Area Includes BasementNo
Rooms7
Bedrooms3
Primary En Suite BathroomYes
BasementFull
Cooling1, Split
Fireplaces
AppliancesRange
FlooringTile
Electric220 Volts
Exterior Features for 18 Primrose Dr, Seekonk MA 02771
Approximate Lot Size (Acres)0.26
Approximate Lot Size (Square Feet)11500
Total Parking5 (1 Garage)
Garage Parking1
WaterPublic
SewerPrivate Sewer
Lot FeaturesGentle Sloping
Parking Features1
Exterior Features
Foundation Materials
Construction MaterialsFrame
Road Frontage Type
Patio & Porch
Roof MaterialAsphalt/fiberglass Shingles
Utility Connections
Water ViewsNo
Water Views Features
Waterfront0
Waterfront Features
Pool Features
Horse Permitted0
Horse Amenities
Disclosures for 18 Primrose Dr, Seekonk MA 02771
Lead PaintNone
UFFI
Living Area Includes BasementNo
Living Area Disclosure
Building Area SourceOwner
Special Listing Conditions
ExclusionsLiving Room And Primary Bedroom Rods And Curtains. Mirror In Bedroom.
Title 5D
Compensation Based On
Financial Information for 18 Primrose Dr, Seekonk MA 02771
Association Fee
Association Fee Frequency
Association Fee Includes
Real Estate Tax4388
Tax Year2025
Assessed Value$355,300
Location Information for 18 Primrose Dr, Seekonk MA 02771
Middle SchoolSeekonk Middle School
High SchoolSeekonk High School
Neighborhood(s)
Area AmenitiesWalk/jog Trails
Contact Information for 18 Primrose Dr, Seekonk MA 02771
Payment Calculator
, Interest
Property Taxes 365.67
Principal & Interest 4020.5
HOA Dues
Exclusive Listing Agent
Keller Williams South Watuppa
Philip Rebello
Office Phone