



Active
580 Pine St, Fall River MA 02720
$460,000
Estimated $1,156/month Calculator Multi Family
Total Units: 2
Price Per Unit: $230,000
Total Rent: 0/year
Estimated CAP Rate:
5 Bedrooms
Baths
2194
Total Parking: 10 (2 Garage)
10,925 (0.25)
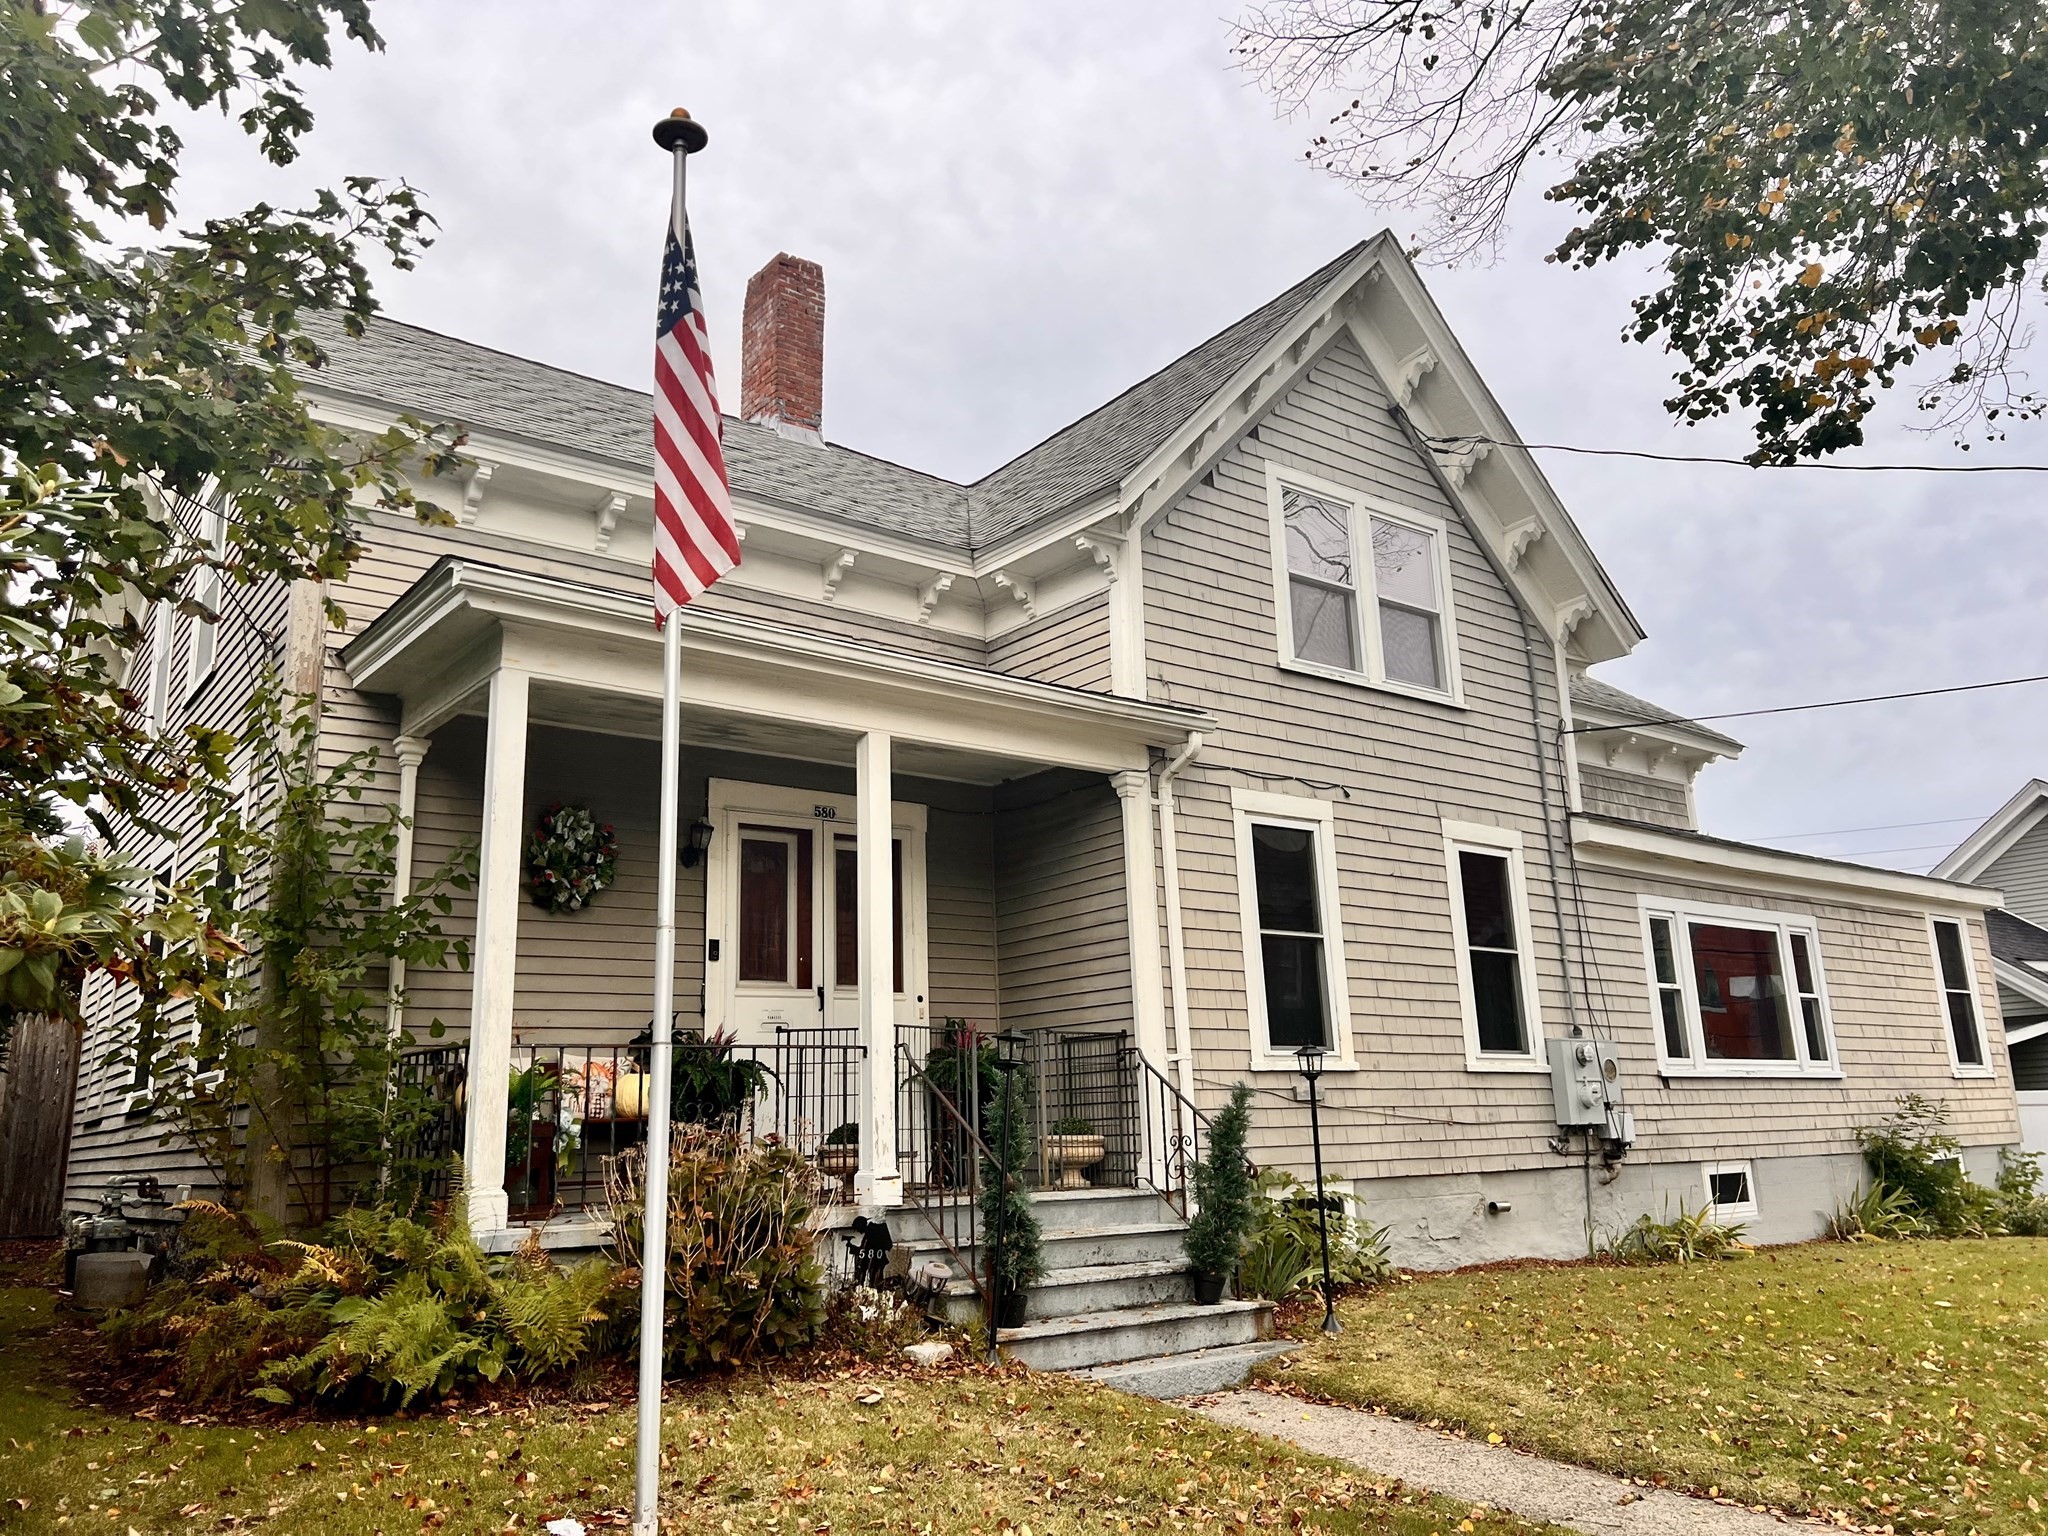
Spacious 2-family with large yard and 2-car garage in the Lower Highlands. This property has been well cared for by the same family for decades, and they have retained many of the historic design elements both inside and out -including original hardwood floors, grand fireplace, and ornamental corbels. Currently in need of a little love, but a small amount of work will make a huge impact. Perfect opportunity to live on one floor and use the other to offset your mortgage, for an investor to choose their own tenants for both units, or for multi-generational living - this home will be delivered vacant! The 1st floor is expansive with 3 bedrooms, eat-in kitchen, and large living area. The second floor has 2 bedrooms, plus a small bonus room, living room, and eat-in kitchen. Both units have entries from the front porch and back patio, as well as access to the basement. This property also has a 2-stall detached garage with an upper level =possible ADU, and a spacious backyard not often found in the city. Convenient to the Commuter Rail, public transportation, highway access, the waterfront, and all the City has to offer. Just a block from Ruggles Park, one of 3 historic Olmsted designed parks in Fall River - complete with modern day basketball courts, ball field, playground, and walking paths. The famed Olmsted landscape architect who designed Central Park in NYC. Home has been converted to gas. Newer hot water tanks. Separate electric panels plus a house meter. Garage has electricity. Plenty of off-street parking. Additional photos to be added.
This home has been viewed 3 times
Last Checked: October 24th, 2026 at 10:18am (Source: MLS PIN #73594690)
Gross Income: $0
Gross Expenses: $4,917
Net Income Calc: $4,917
Water Views
Annual Expenses for 580 Pine St, Fall River MA 02720
Total Gross Expenses (Calculated)$4,917/year
APOD AvailableNo
Heating
Electricity
Water
Gas
Insurance
Sewer
Trash Removal
Repair & Maintenance
Management
Miscellaneous
Real Estate Tax4917
Annual Income & Unit Breakdown for 580 Pine St, Fall River MA 02720
Total Gross Income (Calculated)$0
Unit 1
Rental Income$0
LeaseN
Bedrooms3
Bathrooms3 Full
Floor1
Levels in Unit1
Rent Includes
Unit 2
Rental Income$0
LeaseN
Bedrooms2
Bathrooms2 Full
Floor2
Levels in Unit1
Rent Includes
General Information for 580 Pine St, Fall River MA 02720
Listing ID73594690
Property TypeMulti Family
Price460000 ($209.66/SqFt)
StyleMulti Family
CityFall River
CountyBristol
Neighborhood(s)
Approximate Living Area Total2194
Approximate Lot Size (Acres)0.25
Total Parking10 (2 Garage)
Garage Parking2
Year Built1900
Year Built SourcePublic Records
Year Built DetailsRenovated Since
WaterPublic
SewerPublic Sewer
Electric220 Volts
Hot Water
Roof Material
BasementFull
Construction Materials
Lot FeaturesGentle Sloping
Foundation Description
Accessible Features
Outdoor SpaceCovered
ZoningA-2
Water ViewsNo
Water Views Features
Waterfront0
Waterfront Features
Terms
Disclosures for 580 Pine St, Fall River MA 02720
Lead PaintNone
UFFI
Living Area Includes BasementNo
Living Area Disclosure
Building Area SourcePublic Records
ExclusionsSurveillance Devices
Financial Data Source
Total Gross Expenses By Broker
Total Gross Income By Broker
Total Net Income By Broker
Short Sale / Forclosure (Bank Owned)
Compensation Based On
Financial Information for 580 Pine St, Fall River MA 02720
Real Estate Taxes4917
Tax Year2026
Assessed Value$428,300
Financial Data Source
Total Gross Expenses By Broker
BostonRealEstate.com Gross Expenses
Total Gross Income By Broker
BostonRealEstate.com Gross Income
Total Net Income By Broker
BostonRealEstate.com Gross NOI
CAP Rate (based on Broker info)
Location Information for 580 Pine St, Fall River MA 02720
Neighborhood(s)
Area AmenitiesWalk/jog Trails
Contact Information for 580 Pine St, Fall River MA 02720
Payment Calculator
, Interest
Property Taxes 409.75
Principal & Interest 2834.37
HOA Dues
Exclusive Listing Agent
RE/MAX Vantage
Team ROSO
Office Phone