Deposit Required: Last Month, Security Deposit, Insurance
Pets: Not Allowed
Broker Fee: Unknown
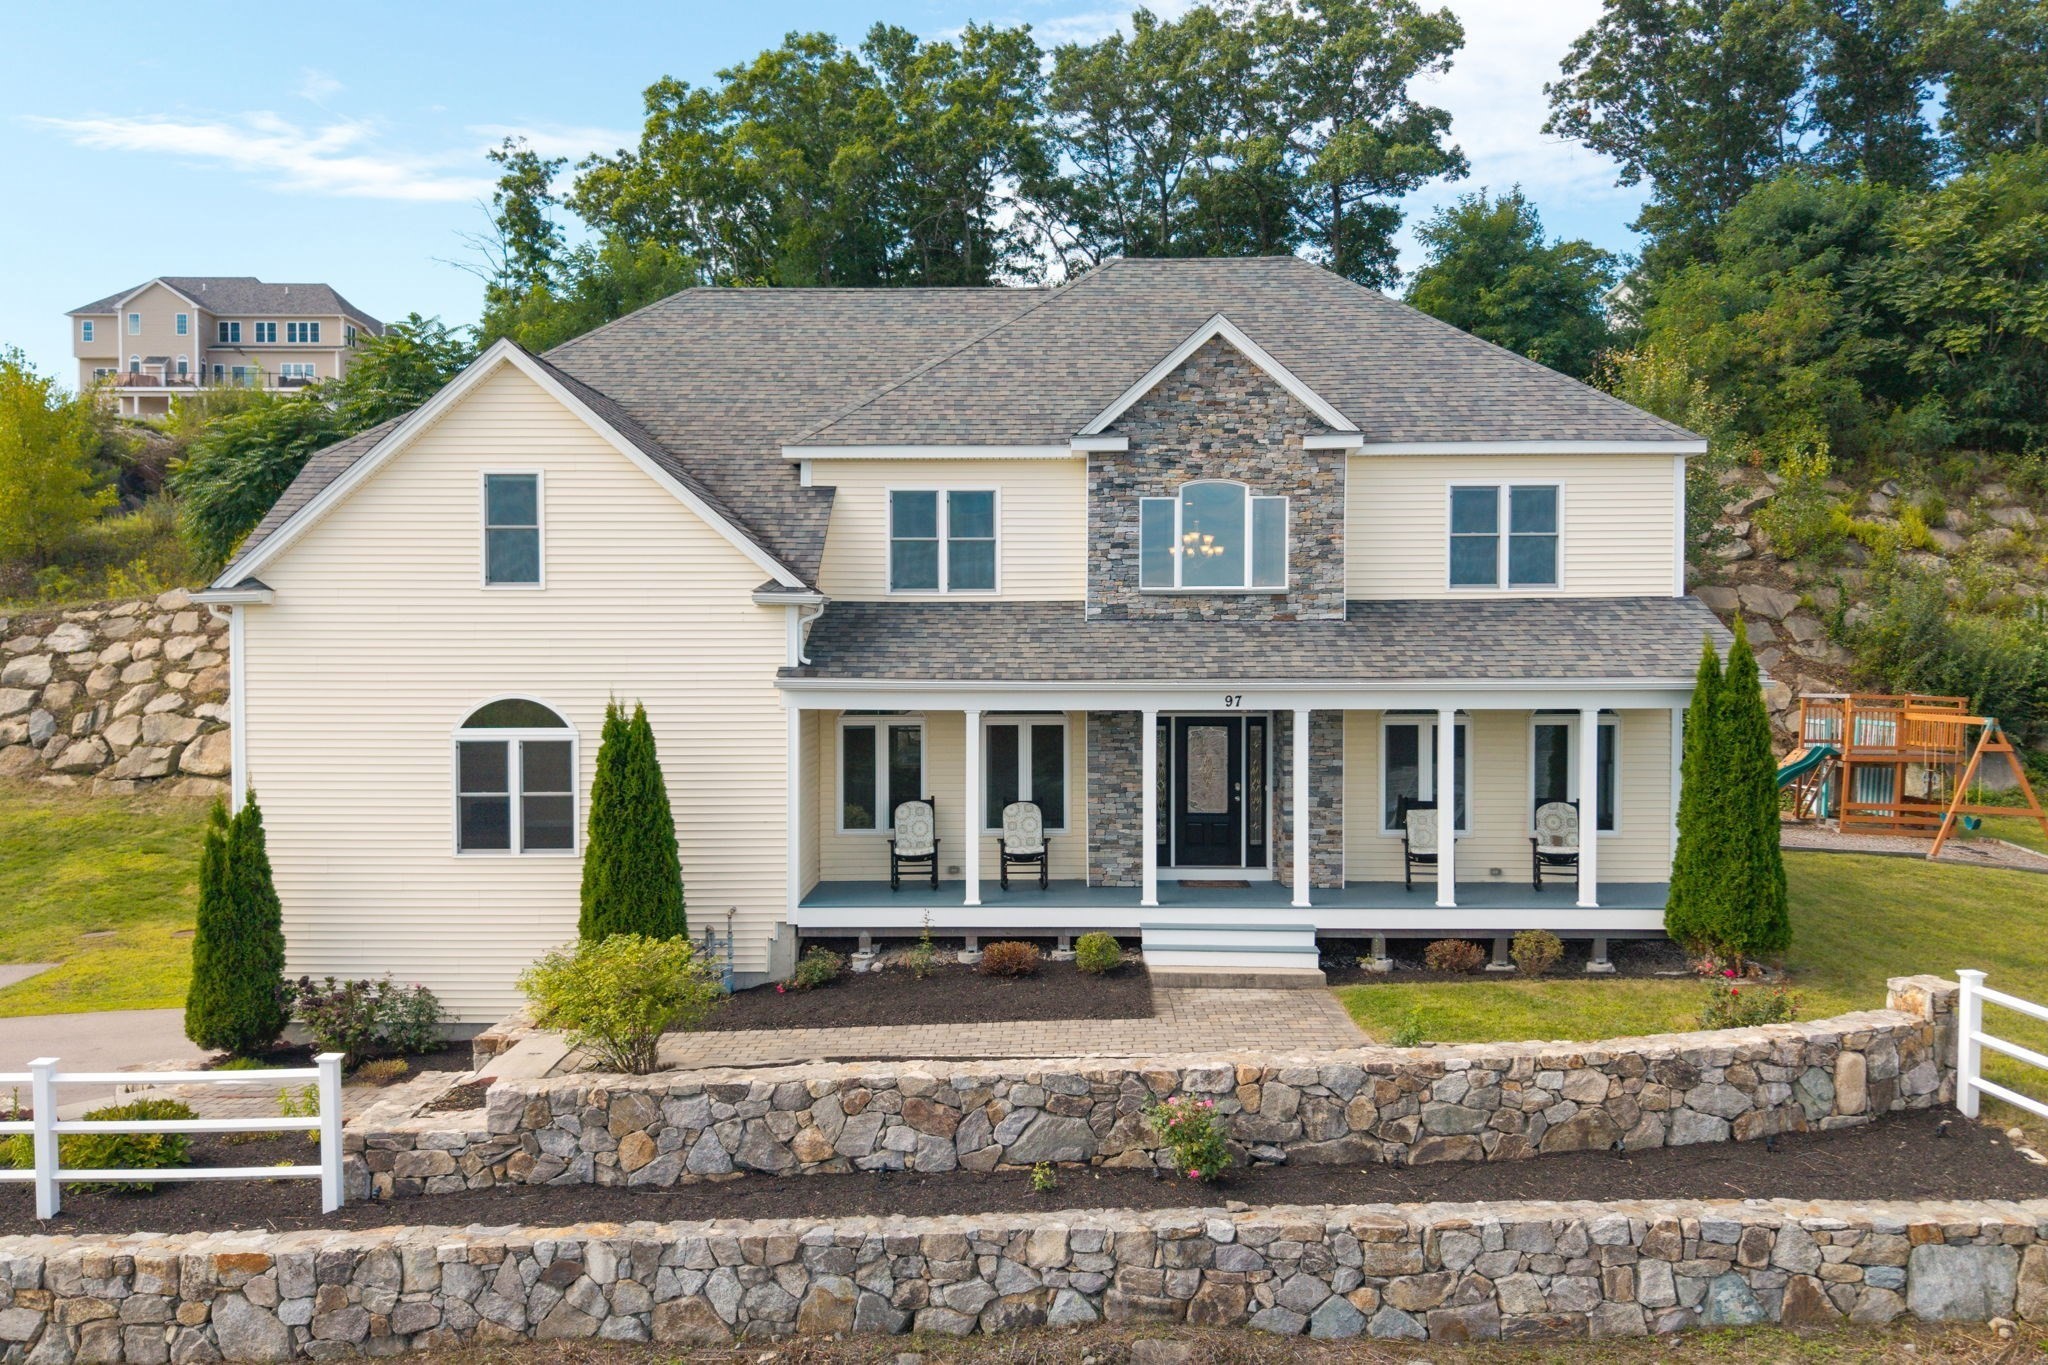
Spectacular sweeping East-facing views and exceptional craftsmanship define this one-of-a-kind custom home in the coveted Highlands at Holliston. Beautifully sited on over an acre above Old Cart Path, this stunning residence offers three levels of luxurious living and extraordinary spaces for both everyday living and entertaining. A welcoming farmer’s porch opens to a grand two-story foyer with brilliant hardwood floors and custom millwork. The expansive main level features a dramatic two-story family room with coffered ceiling, an enormous gourmet kitchen with custom cabinetry, center island and walk-in pantry, plus an exceptional media room with movie screen and projector. A gracious living room, formal dining room, oversized home office, and full bath complete the level. Upstairs, you'll find an expanded balcony, luxurious primary suite with grand bath, two walk-in closets, and sitting area, complemented by a princess suite, two additional bedrooms, full bath, and laundry. The finished lower level is an entertainer’s dream with full bar, game and bonus rooms, and full bath. Outside, enjoy manicured grounds, an expansive composite deck and oversized patio while taking in the amazing views. Ideally located in one of Holliston’s most desirable neighborhoods with access to the Charles River Rail Trail. A truly extraordinary offering where breathtaking views, exceptional finishes, remarkable scale, and sophisticated amenities create an exceptional luxury lifestyle. Seller Owned Solar credits apply to monthly electric bill.
This home has been viewed 3 times
Last Checked: October 24th, 2026 at 5:54am (Source: MLS PIN #73594618)
Laundry
Air Conditioning
Single Family
Leasing Information for 97 Old Cart Path, Holliston MA 01746
Listing ID73594618
Property TypeResidential Lease / Single Family
Price6100 ($1.02/SqFt)
Available Now1
Available Date
First Month Required
Last Month RequiredYes
Security Deposit RequiredYes
Security Deposit Amount
Insurance RequiredYes
Reference RequiredYes
Application Fee
Rent Price IncludesHeat
Pet PolicyNot Allowed
Smoking
Other Fees
Other Rental Restrictions
Lease Term
Property Features for 97 Old Cart Path, Holliston MA 01746
Approximate Living Area Total5997
Living Area Includes BasementYes
Rooms11
Bedrooms4
Primary En Suite BathroomYes
Total Parking10 (2 Garage)
Cooling1
LaundryArchway
Fireplaces
FlooringTile
AppliancesRange
Interior FeaturesFrench Doors
Exterior FeaturesPorch
Entry Level
Waterfront Features
Disclosures for 97 Old Cart Path, Holliston MA 01746
Lead PaintNone
UFFI
Living Area Includes BasementYes
Living Area Disclosure
Building Area SourceMeasured
ExclusionsSurveillance Devices
Year Built2018
Year Built SourcePublic Records
Commission Paid To Cooperating Agent
Location Information for 97 Old Cart Path, Holliston MA 01746
Elementary SchoolPlacentino/Mill
Middle SchoolAdams
High SchoolHolliston
Neighborhood(s)
Area AmenitiesWalk/jog Trails
Contact Information for 97 Old Cart Path, Holliston MA 01746